Alila Taihu Suzhou · Public-area Design and Furniture Delivery
苏州太湖Alila · 公区设计与家具交付
Original project design with MUSK coordinated furniture delivery
原项目设计与MUSK统筹家具交付
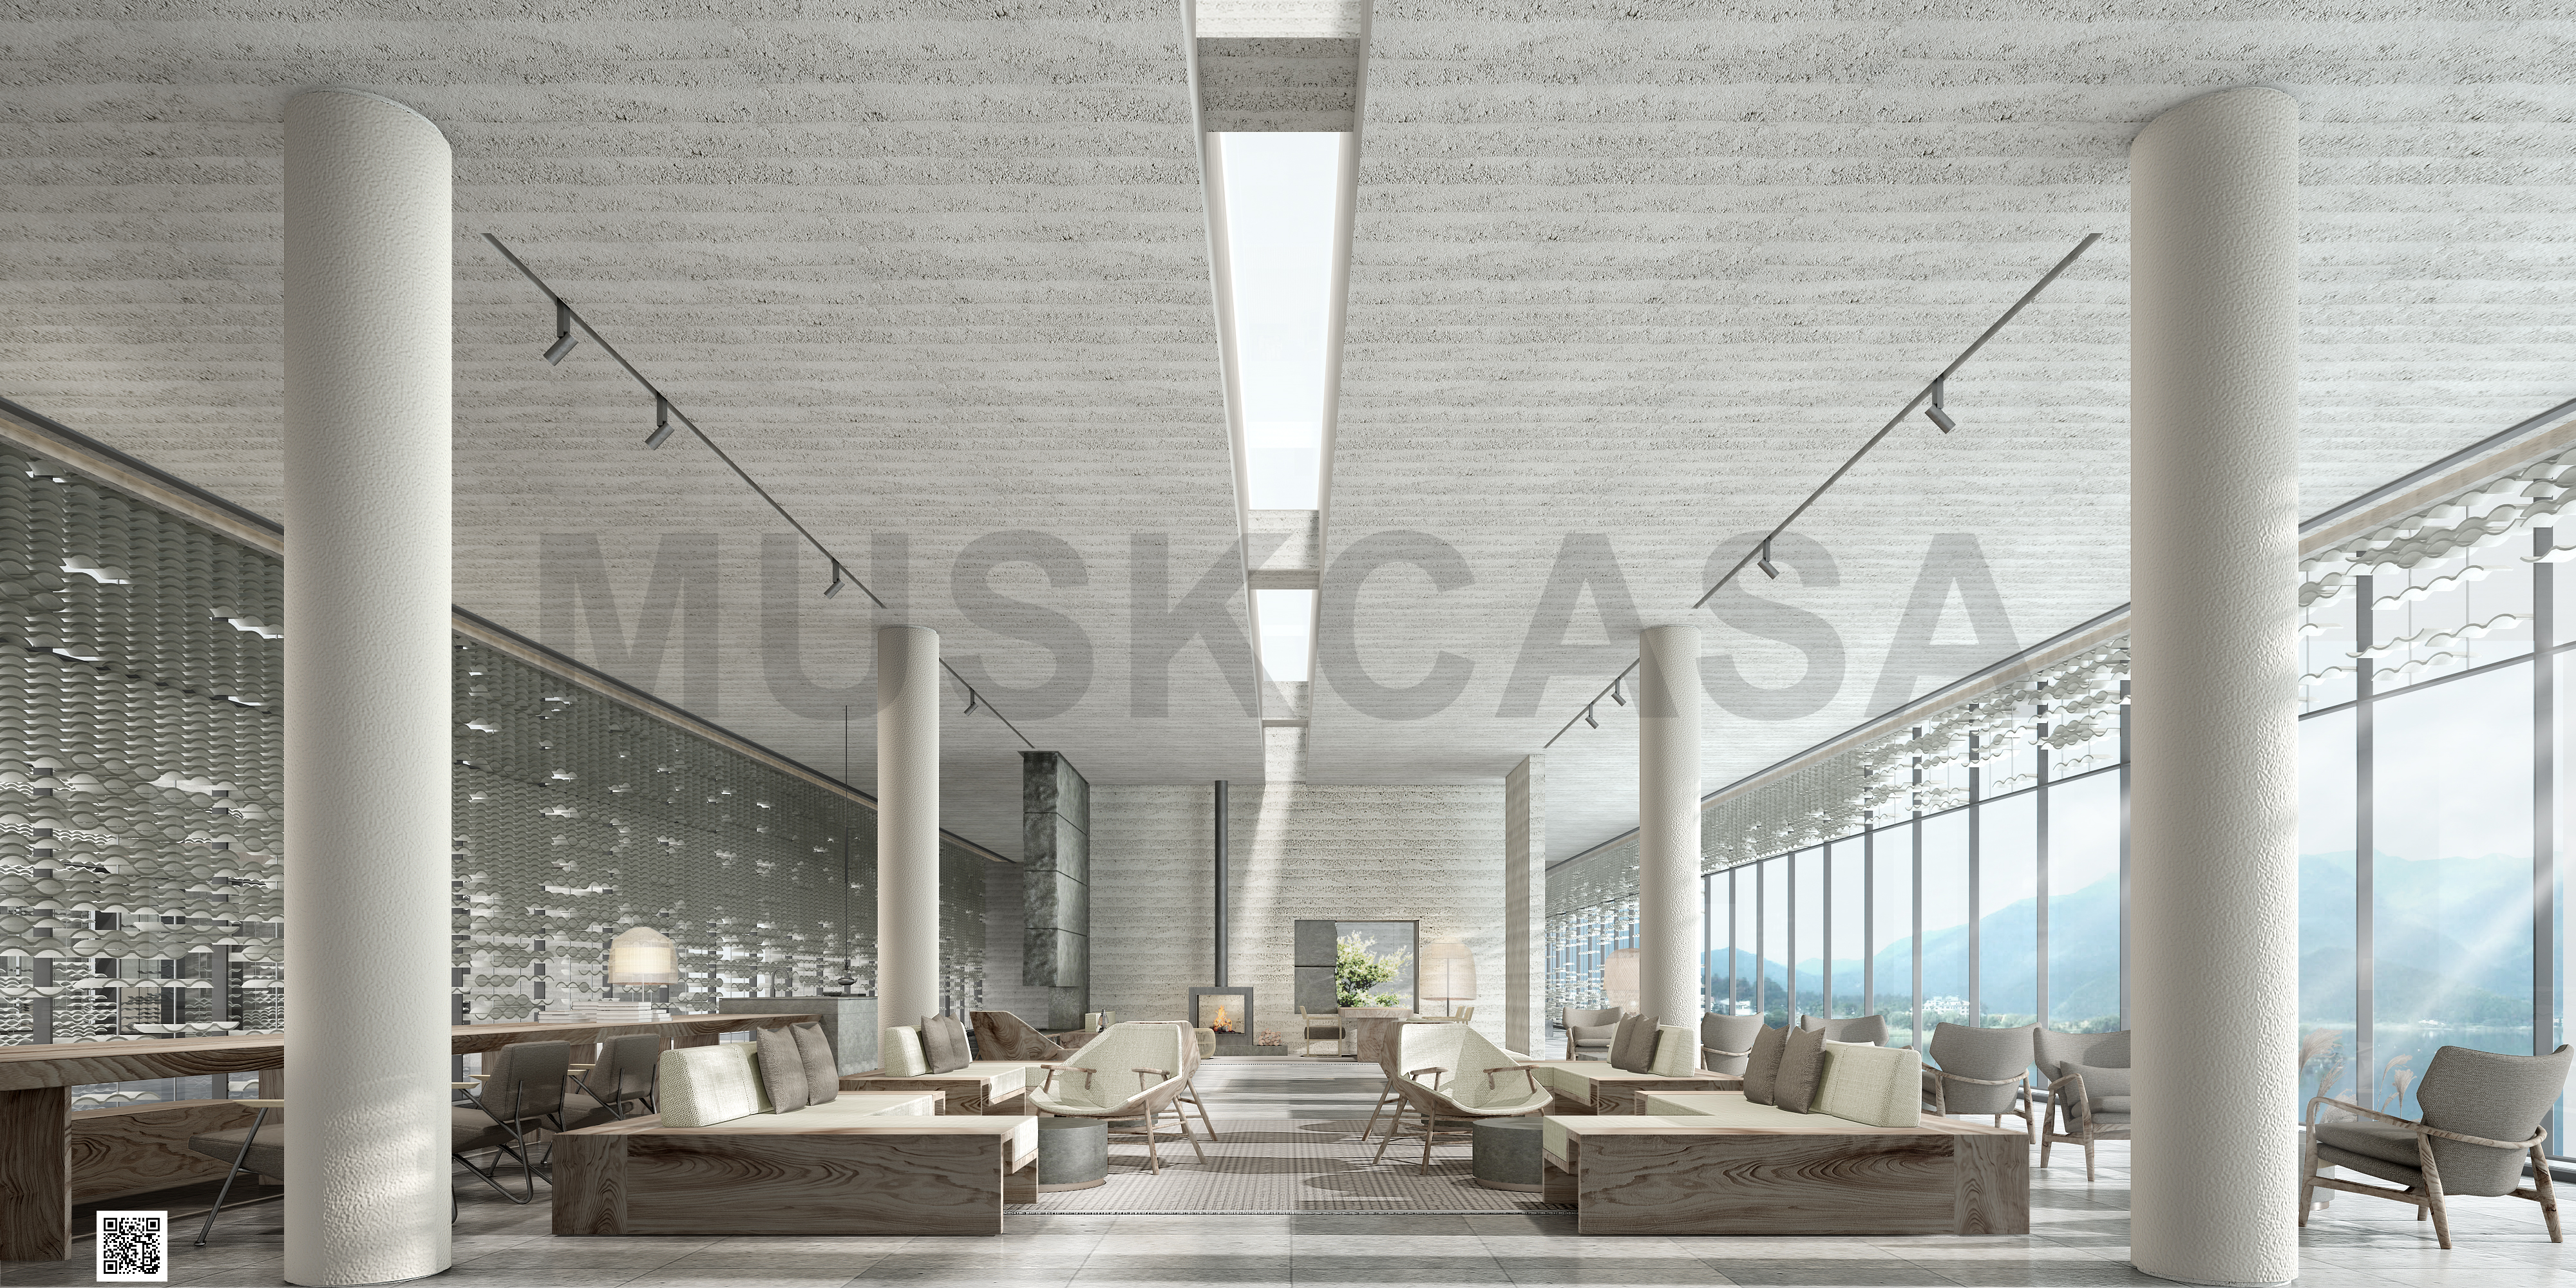
大堂设计视图1
Proposed public-area furniture delivery allowance: US$256,370
公区家具供货金额:US$256,370
Source plans retain their own boundaries and labels.
来源平面保留自身边界与标签。
Six coordinated public-area functions
六类公区功能统筹
Source lobby and arrival lounge
来源大堂及到达休闲
Delivered to original design
按原方案交付
Retain the genuine lobby plan and three existing design views.
MUSK natural-resort lounge bar
MUSK自然度假休闲吧
MUSK coordinated delivery
MUSK统筹交付
NEW option: fourteen natural-oak high stools and a compact beverage service counter in an assumed35m² usable lounge bay. No separate source bar plan was established. Confirm operational location, counter height, water/drainage and clear guest circulation.
新选项:14把橡木高吧椅及小饮品服务台,暂假设35㎡可行休闲区,未核独立原吧平面;待确认运营位置、台高、水排及宾客通行。
Ballroom, pre-function and meeting reference
宴会前厅及会议参考
Delivered to original design
按原方案交付
Original ballroom/pre-function plan and design views are retained. The meeting image is a genuine design view but no separate meeting plan was established; detailed meeting boundaries remain pending.
原宴会前厅平面效果保留。
All-day and Chinese restaurants
全日餐及中餐
Delivered to original design
按原方案交付
The all-day plan explicitly marks120 interior seats and48 exterior dining seats; these are source labels. The proposed140 dining-chair allowance is an editable supply scope across selected dining zones, not a reproduction of all source seats. Chinese dining remains separate.
全日餐原图明确标120室内座及48室外餐座,作为来源标注保留;拟定140把餐椅是所选餐区可调供货范围,不冒充覆盖全部原座数,中餐区另行保留。
Source indoor pool with new fitness option
原室内泳池及新健身选项
MUSK coordinated delivery
MUSK统筹交付
Indoor pool plan/views are genuine source references. NEW optional fitness/relaxation support: eight exercise machines, four yoga/storage modules and20 chaises; assume an80m² adjacent fitness bay only pending owner space, acoustic, electrical, circulation and floor-load checks. No historic gym geometry is asserted.
室内泳池平面效果有真实来源。新条件健身休闲配套:8台设备、4组瑜伽储物及20把躺椅,仅暂假设邻接80㎡健身区,待核位置隔声电力流线承载,不认定历史健身几何。
Source exterior dining with new lounge furniture
原室外餐座及新休闲家具
MUSK coordinated delivery
MUSK统筹交付
The source all-day plan has a48-seat outdoor dining zone. Confirm siting, weather/wind, drainage and accessible routes.
原全日餐平面有48座室外餐区;新建议24把木绳编椅12组及12桌作为选定休闲选项,不认定对应历史户外家具效果,也不替代全部48餐座。待核选址气候抗风排水及无障碍。
Genuine source plans and main design scenes
真实来源平面与主要设计场景
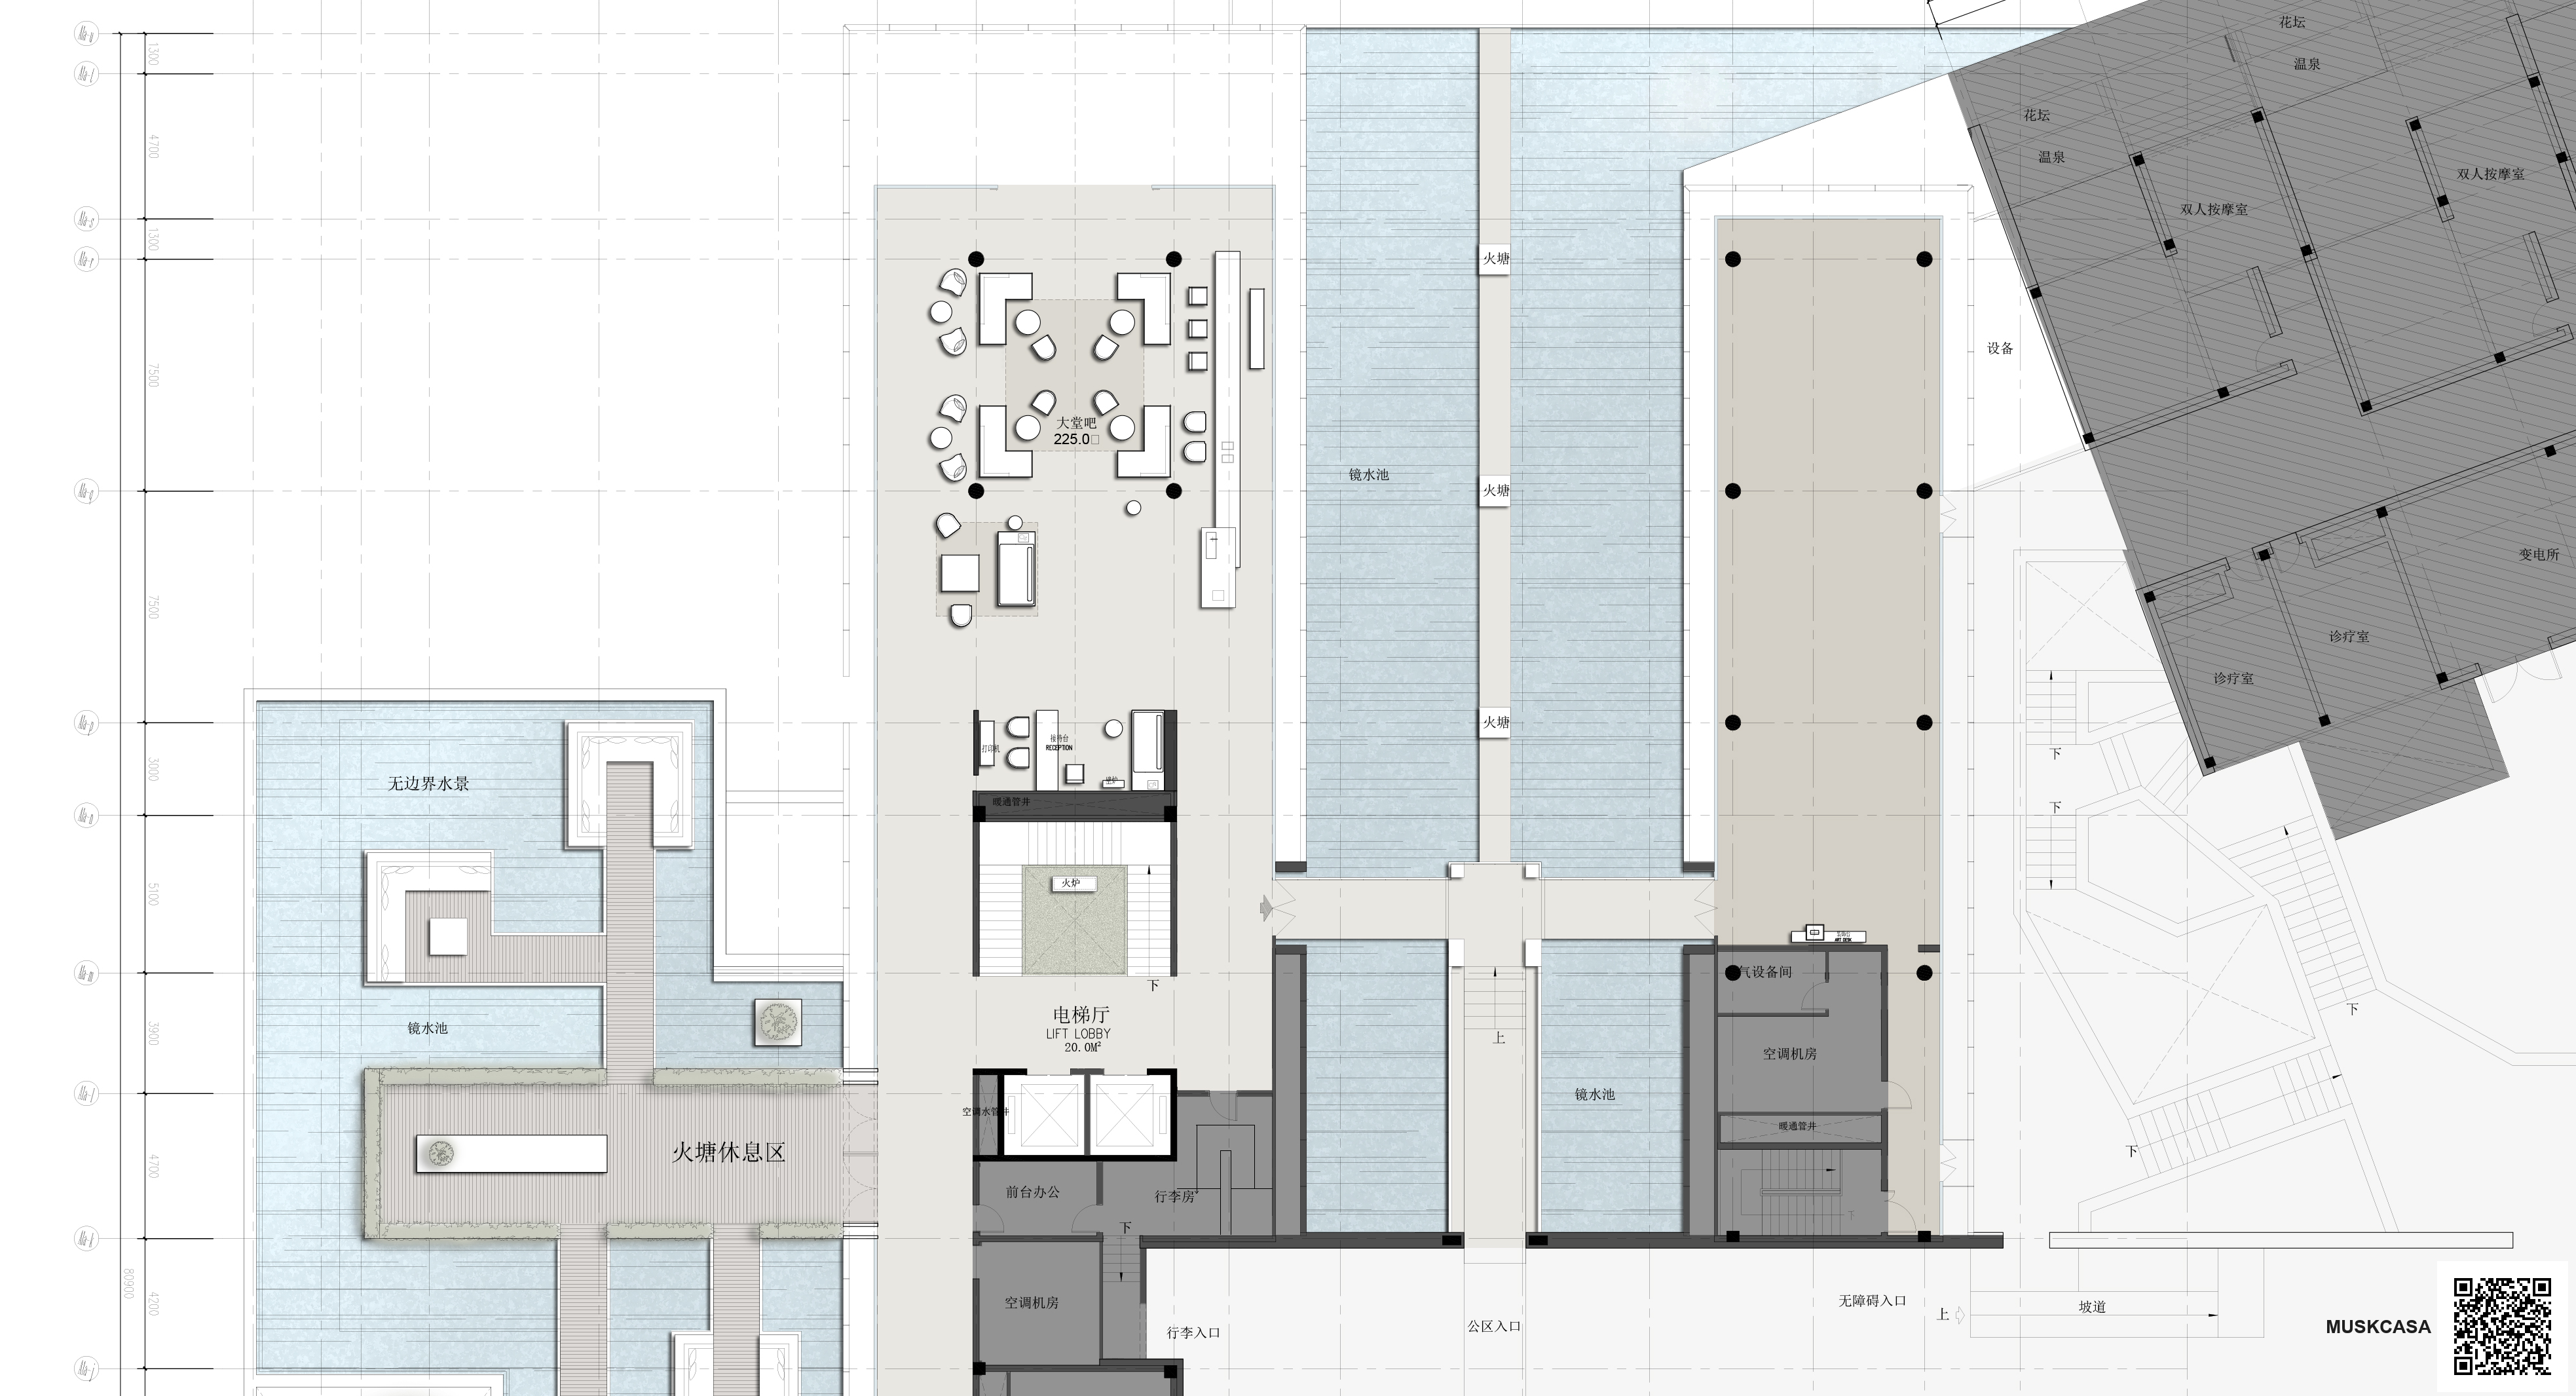
来源大堂平面
大堂设计视图1
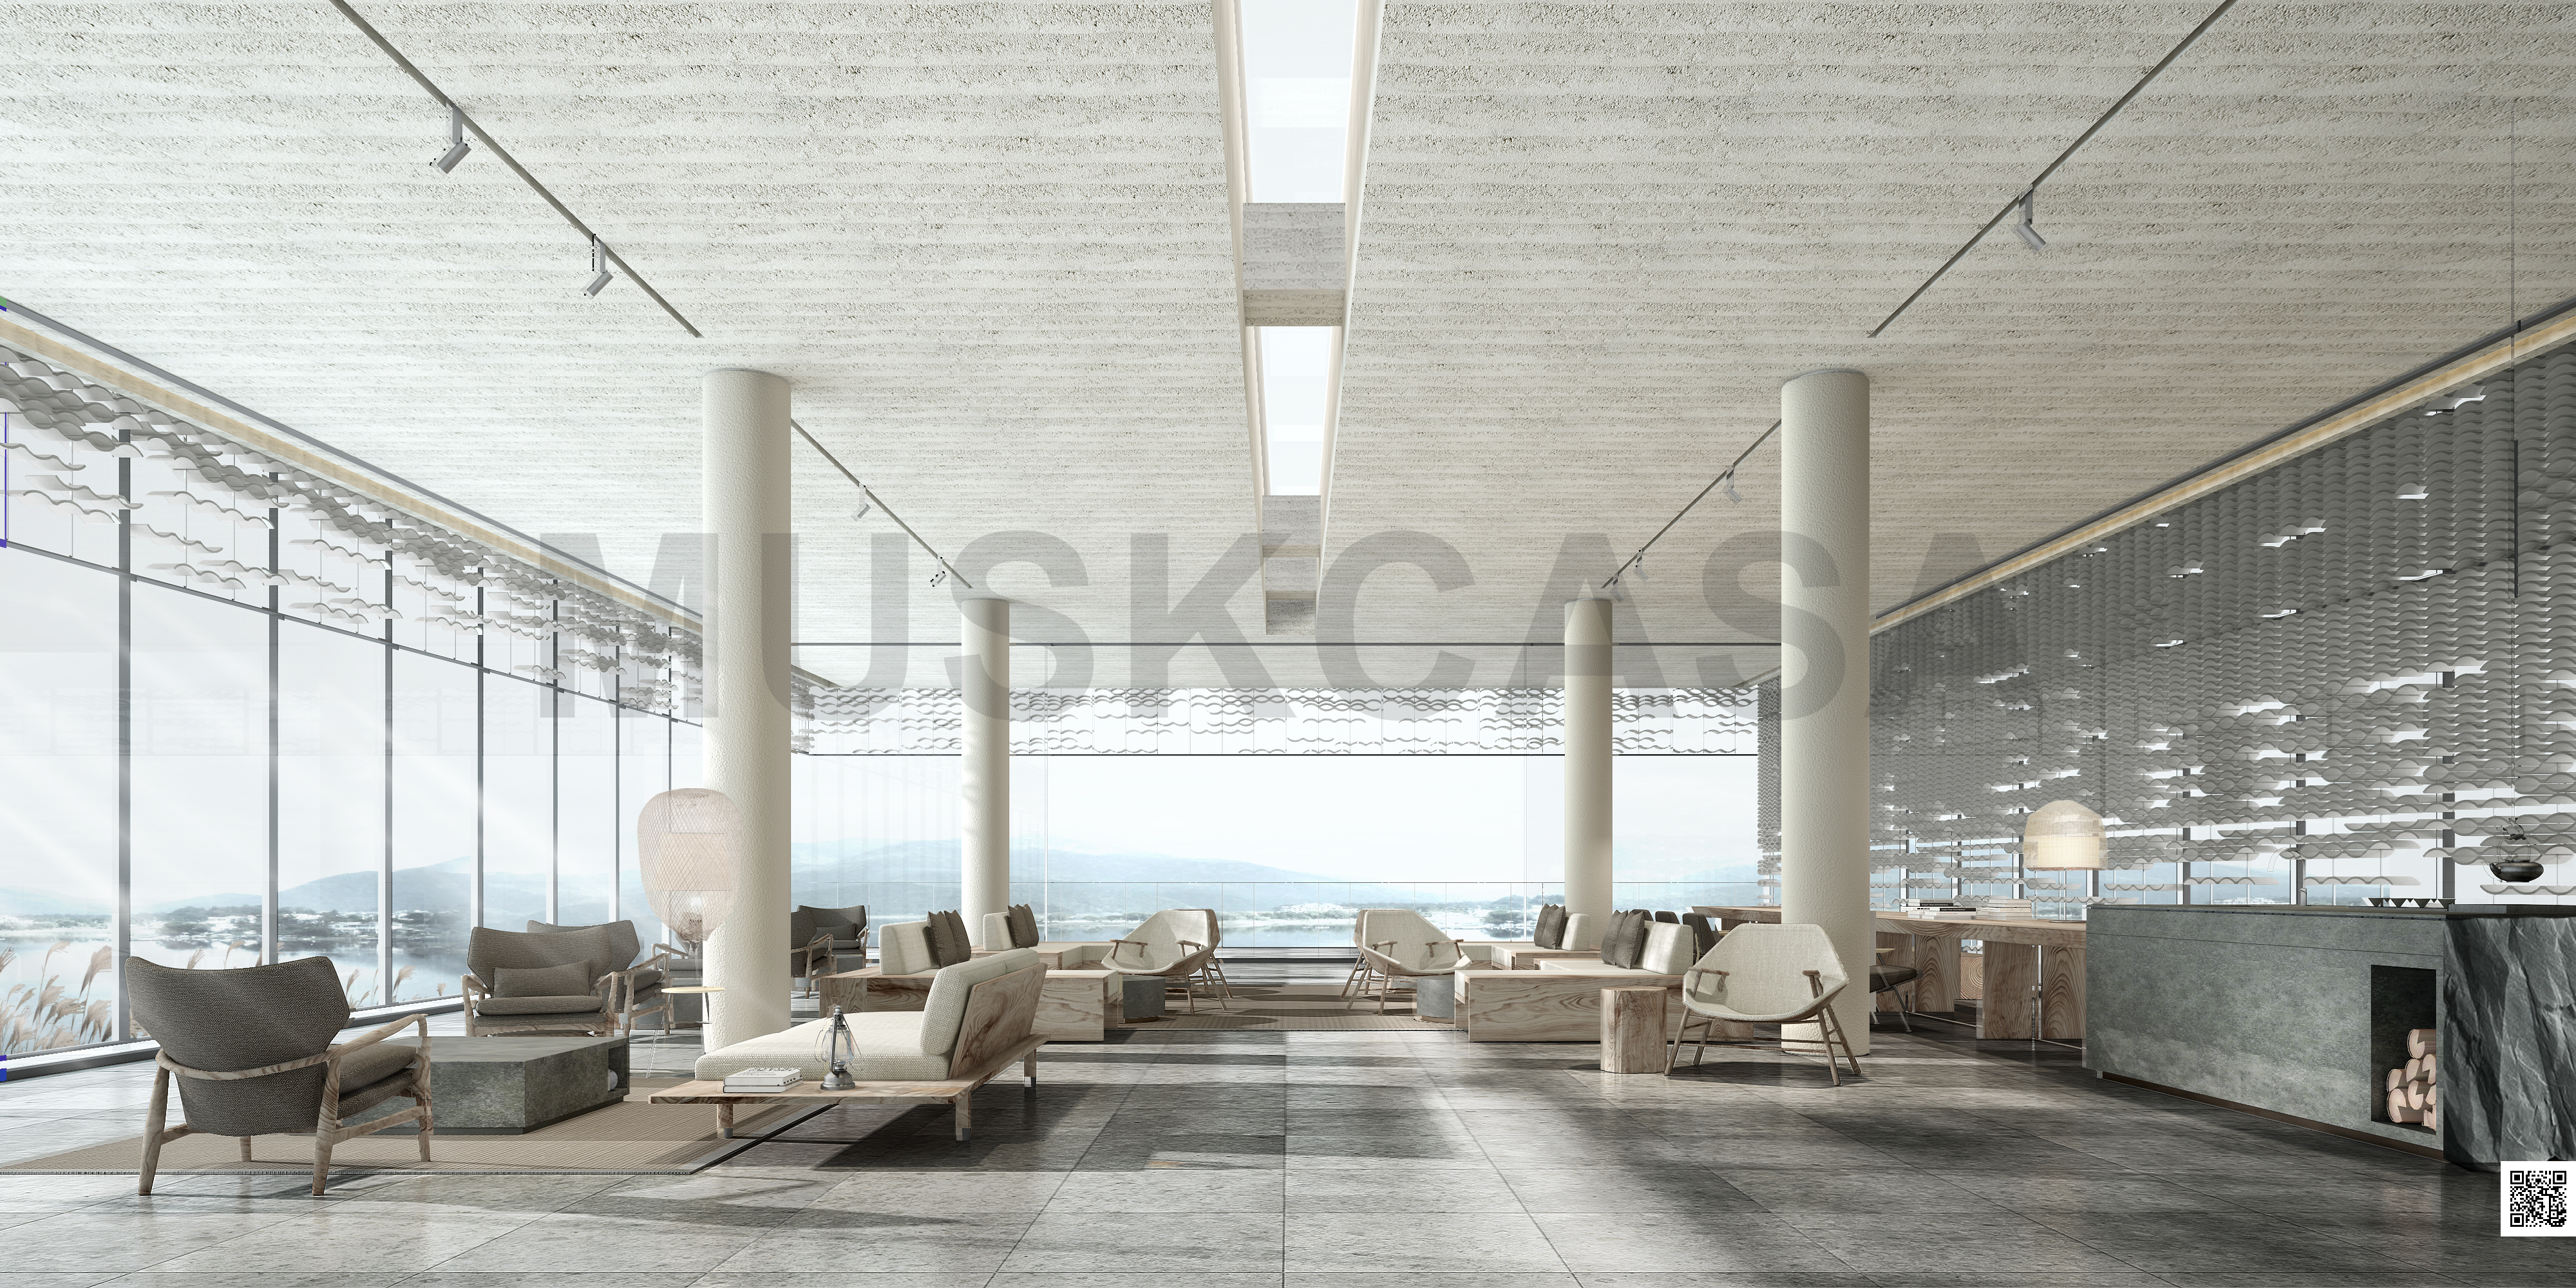
大堂设计视图2
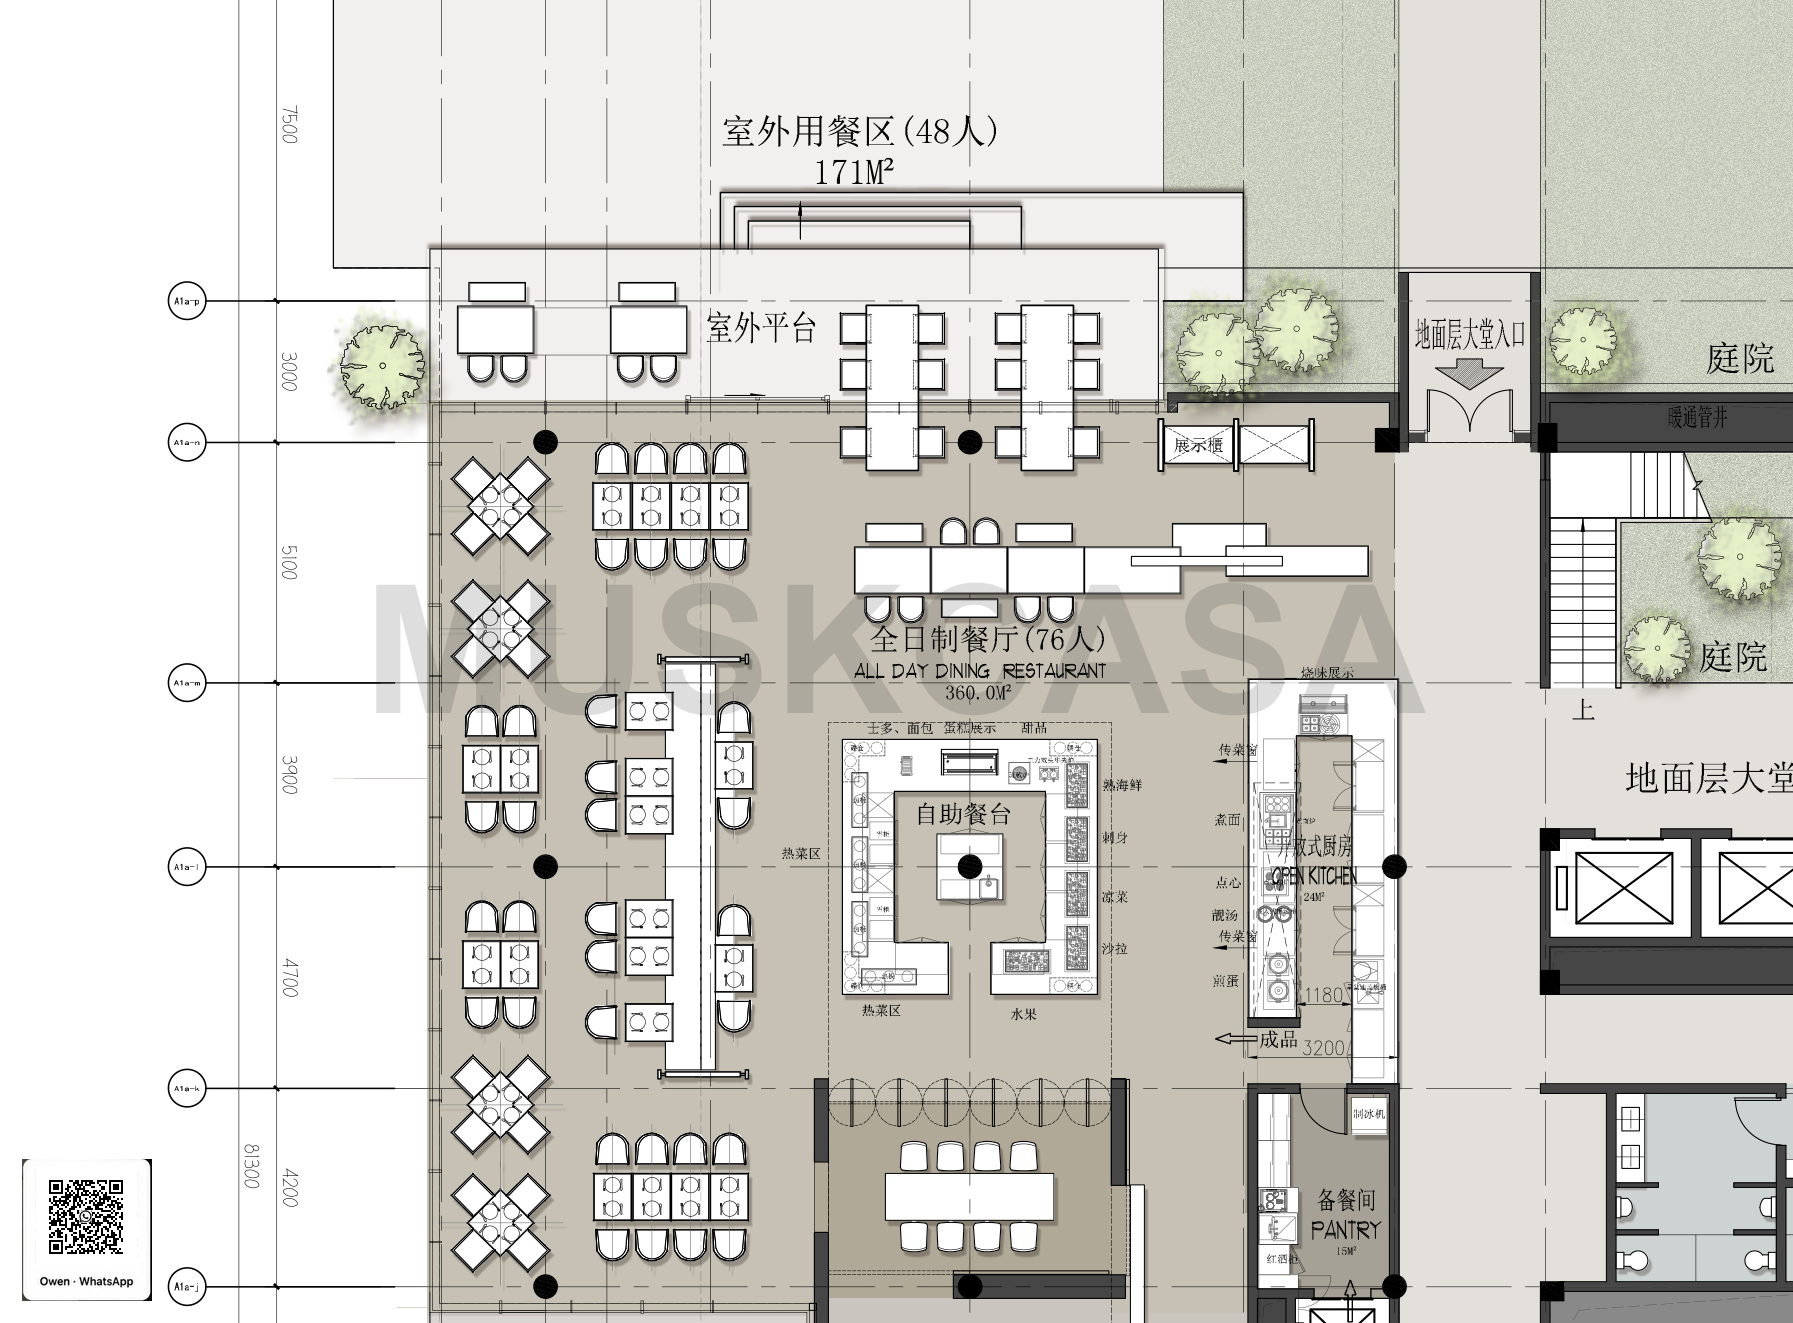
来源全日制餐厅平面
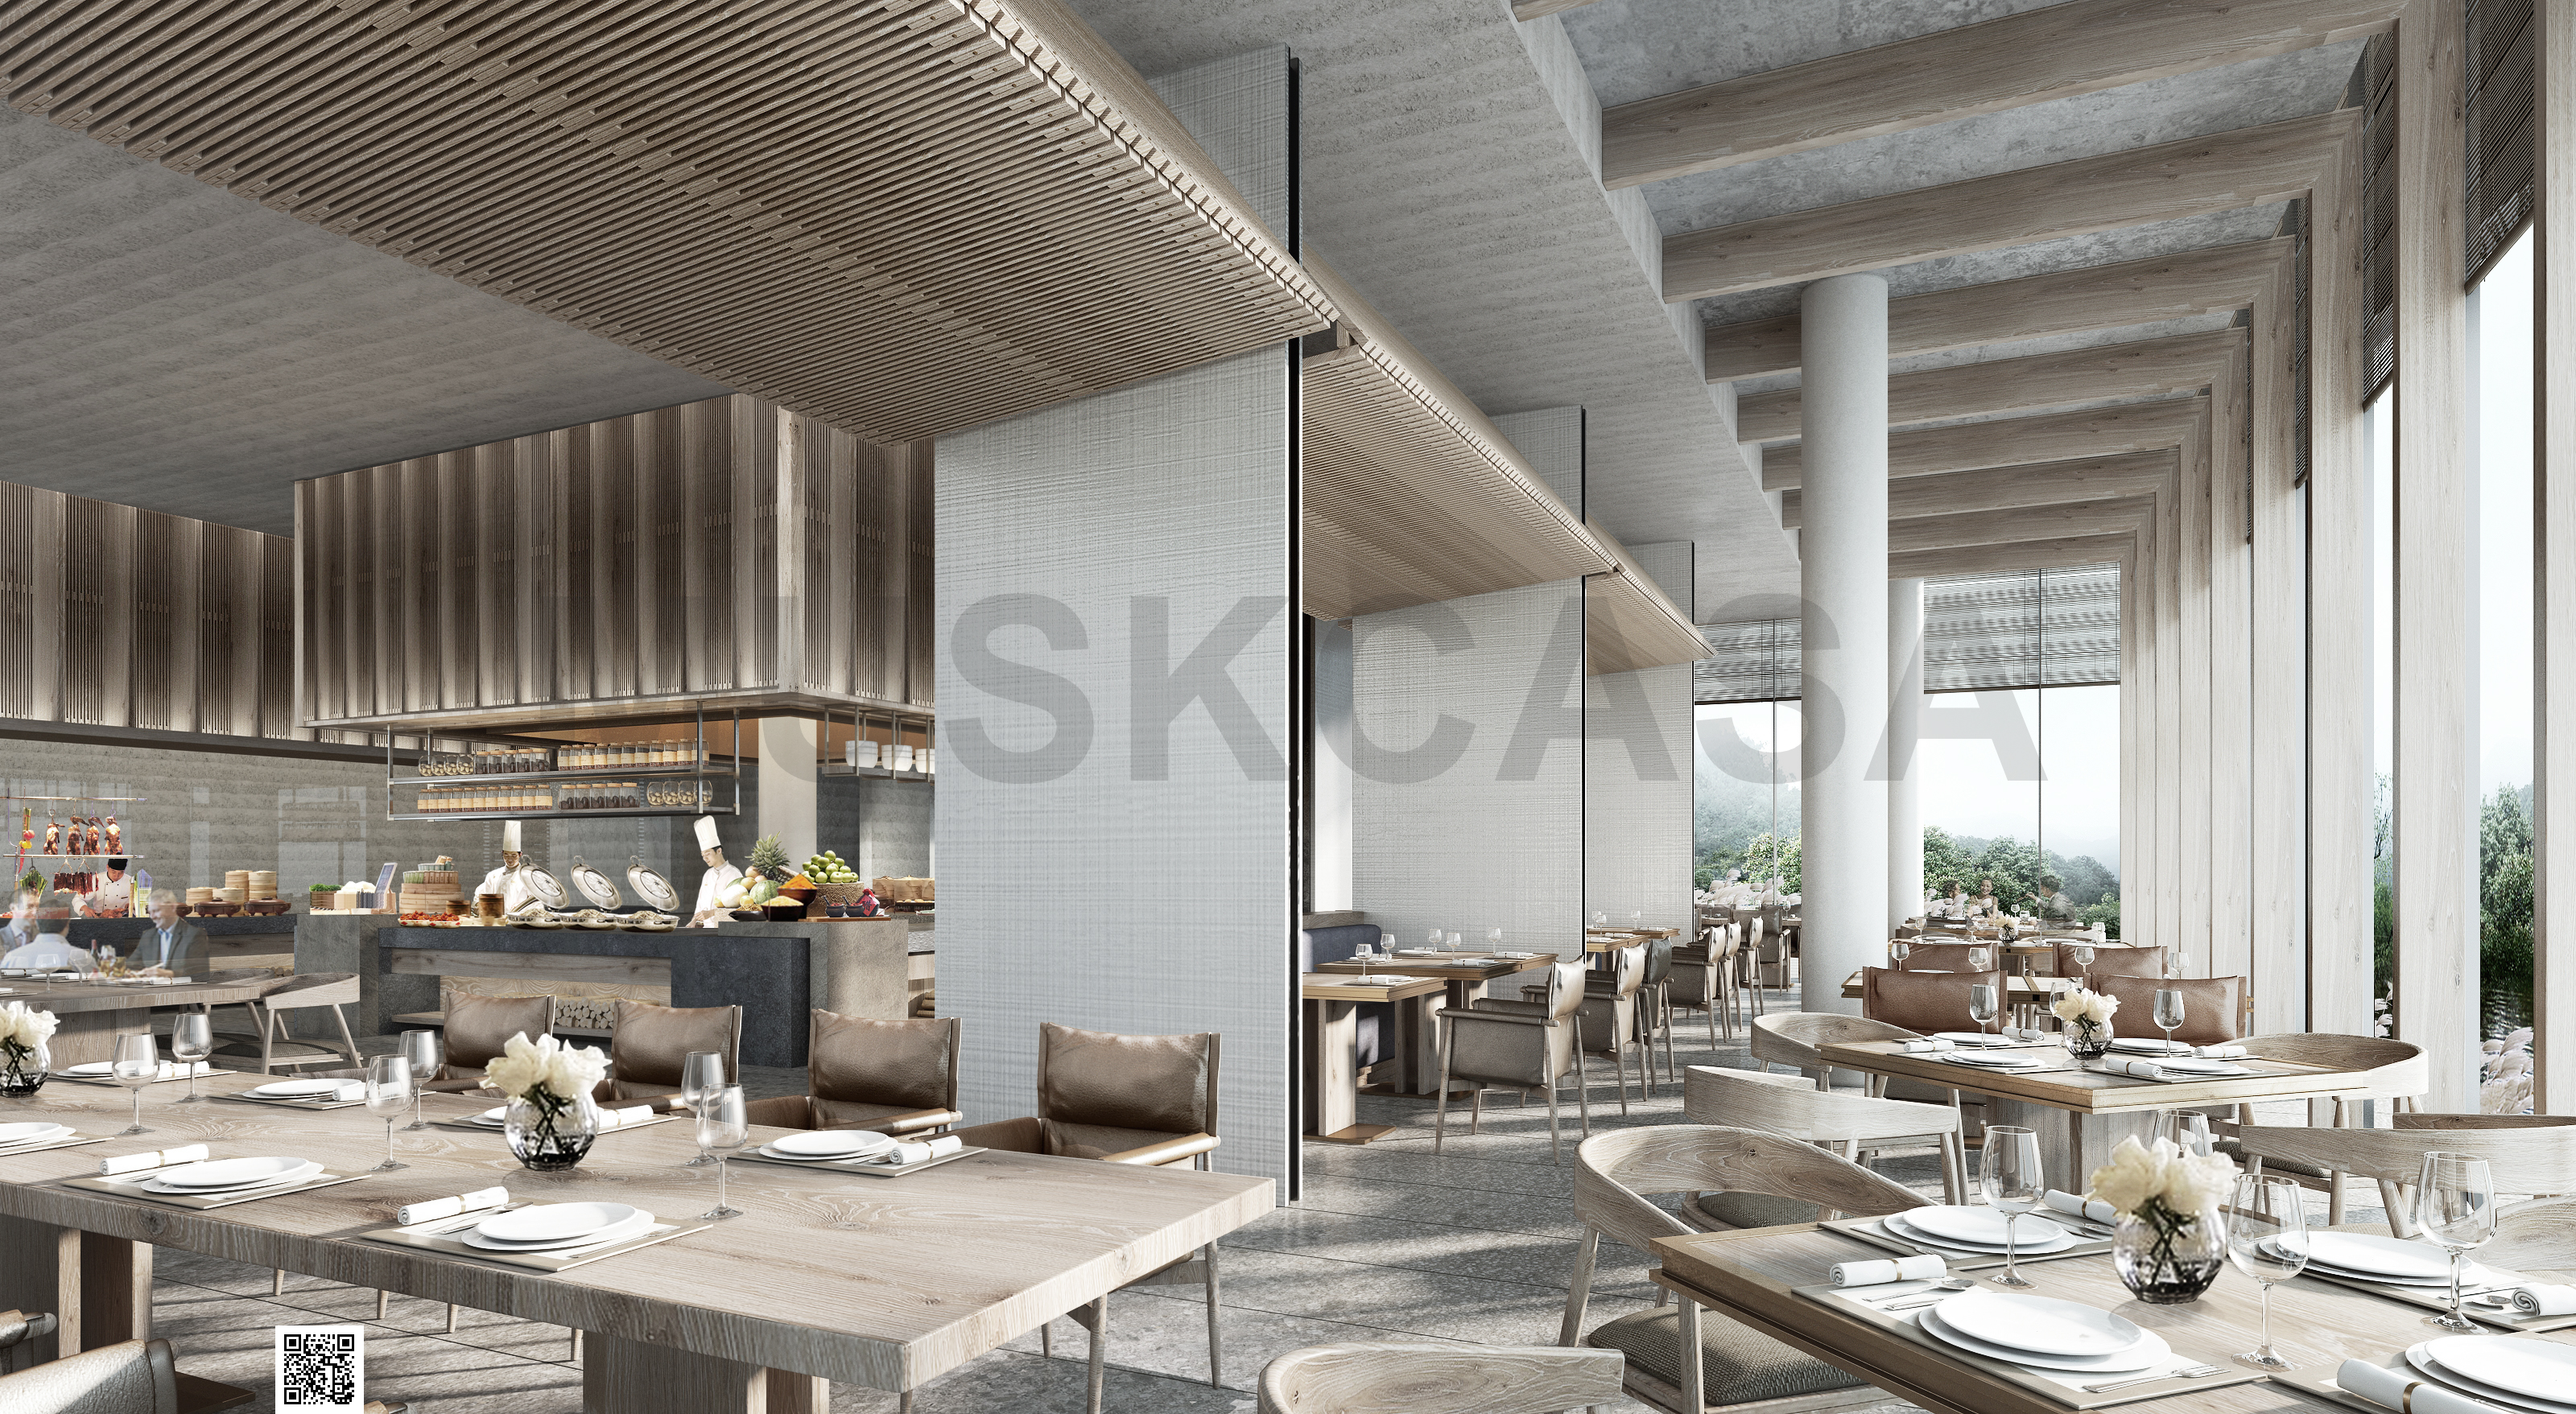
全日制餐厅设计视图
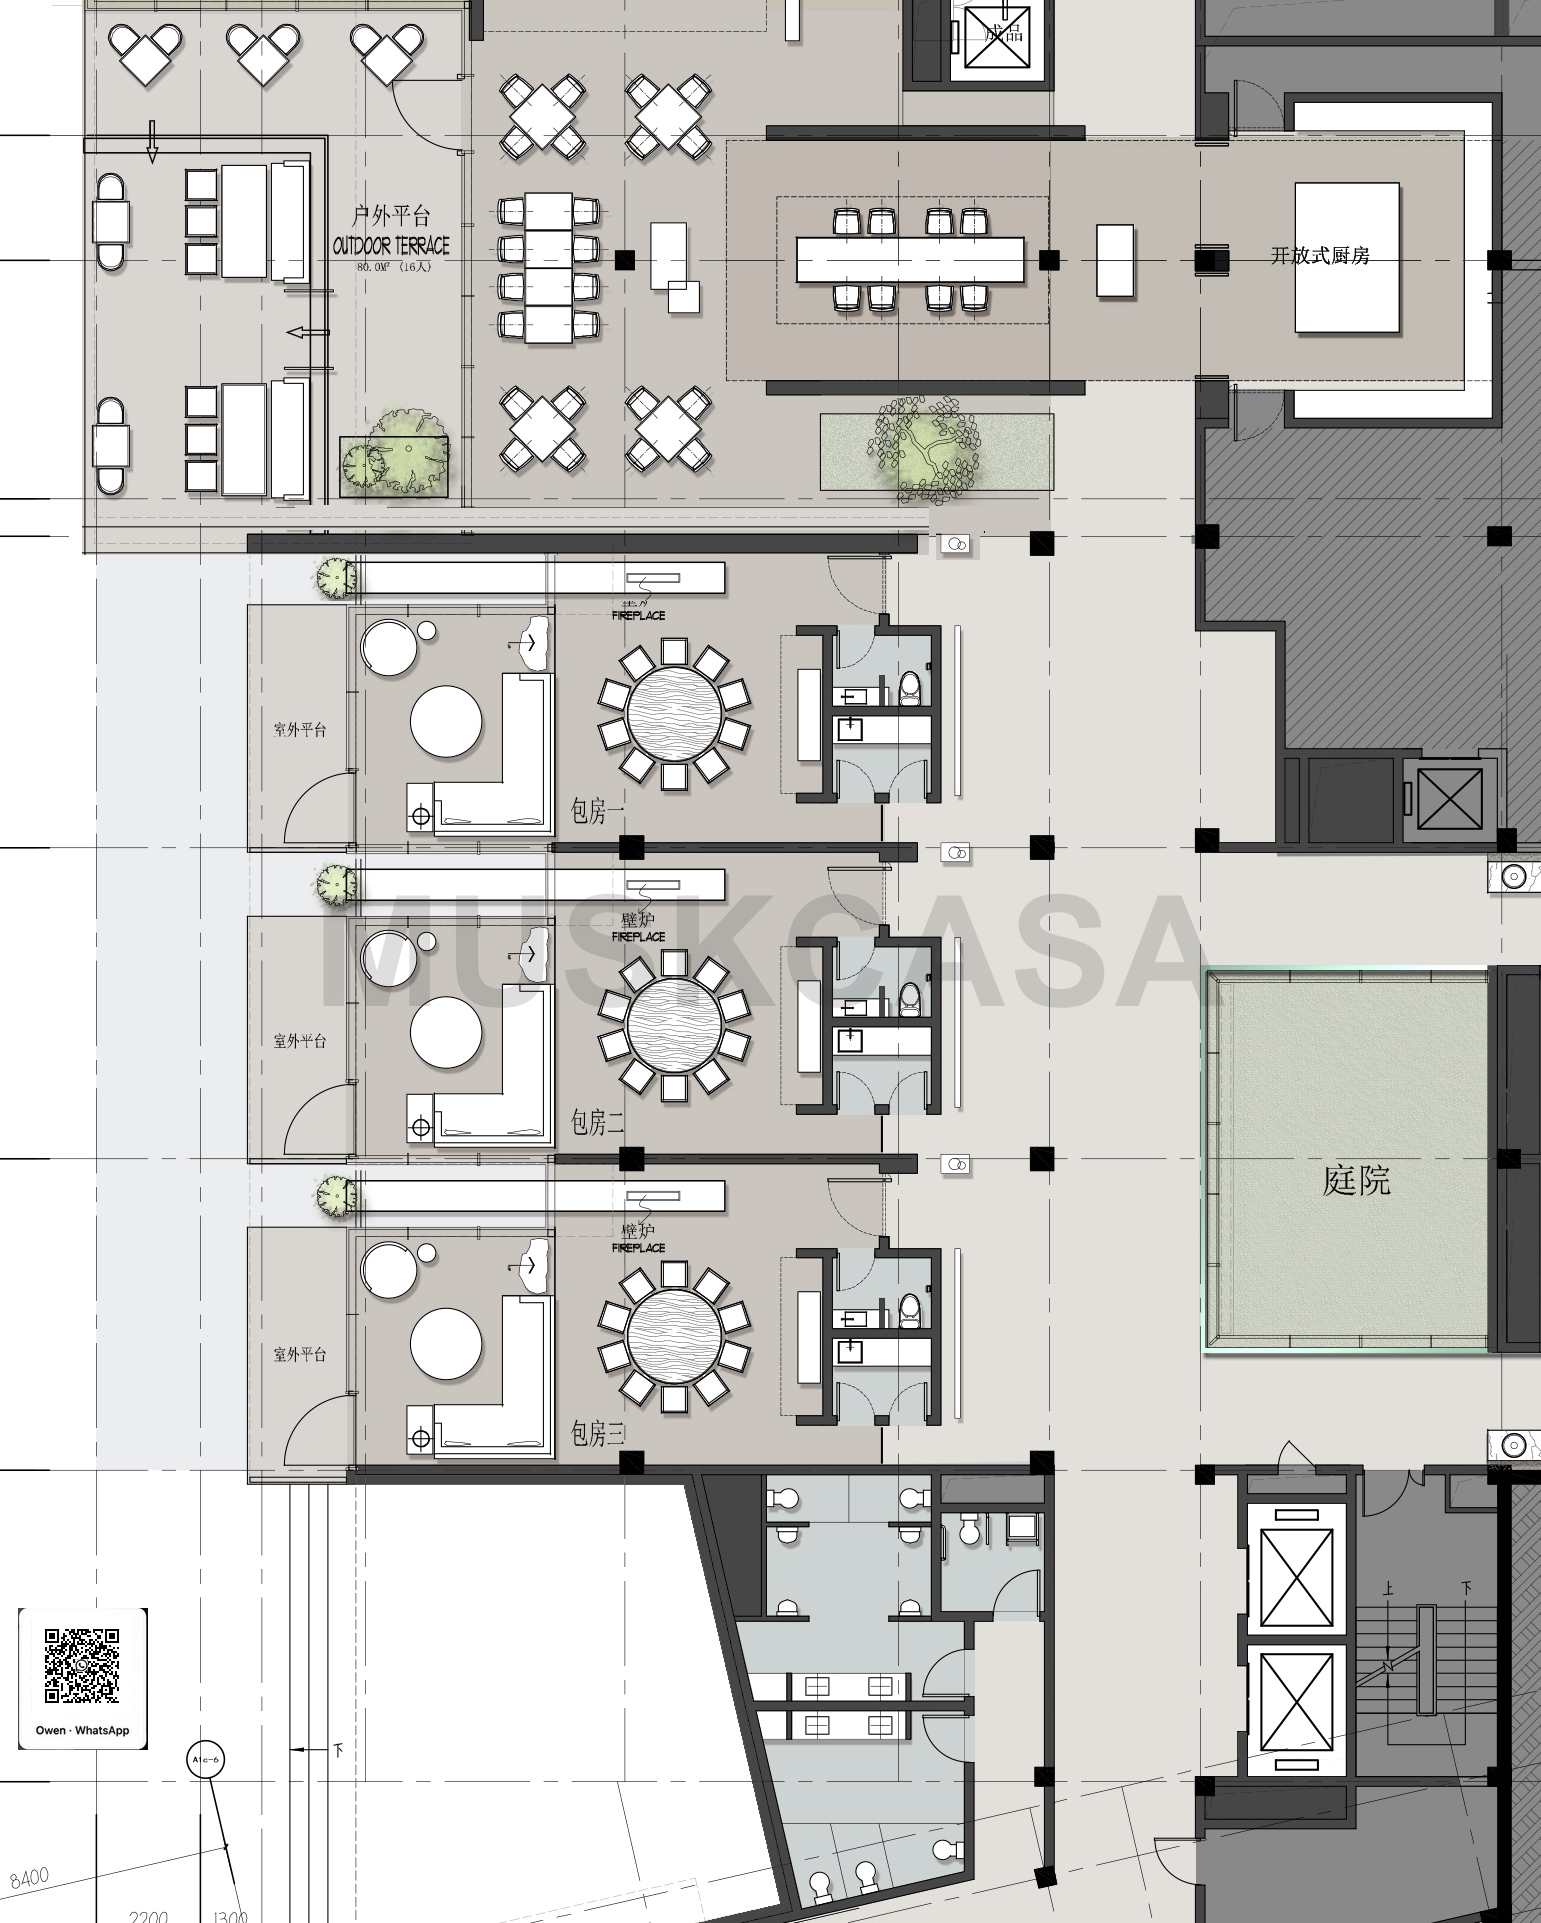
来源中餐厅平面
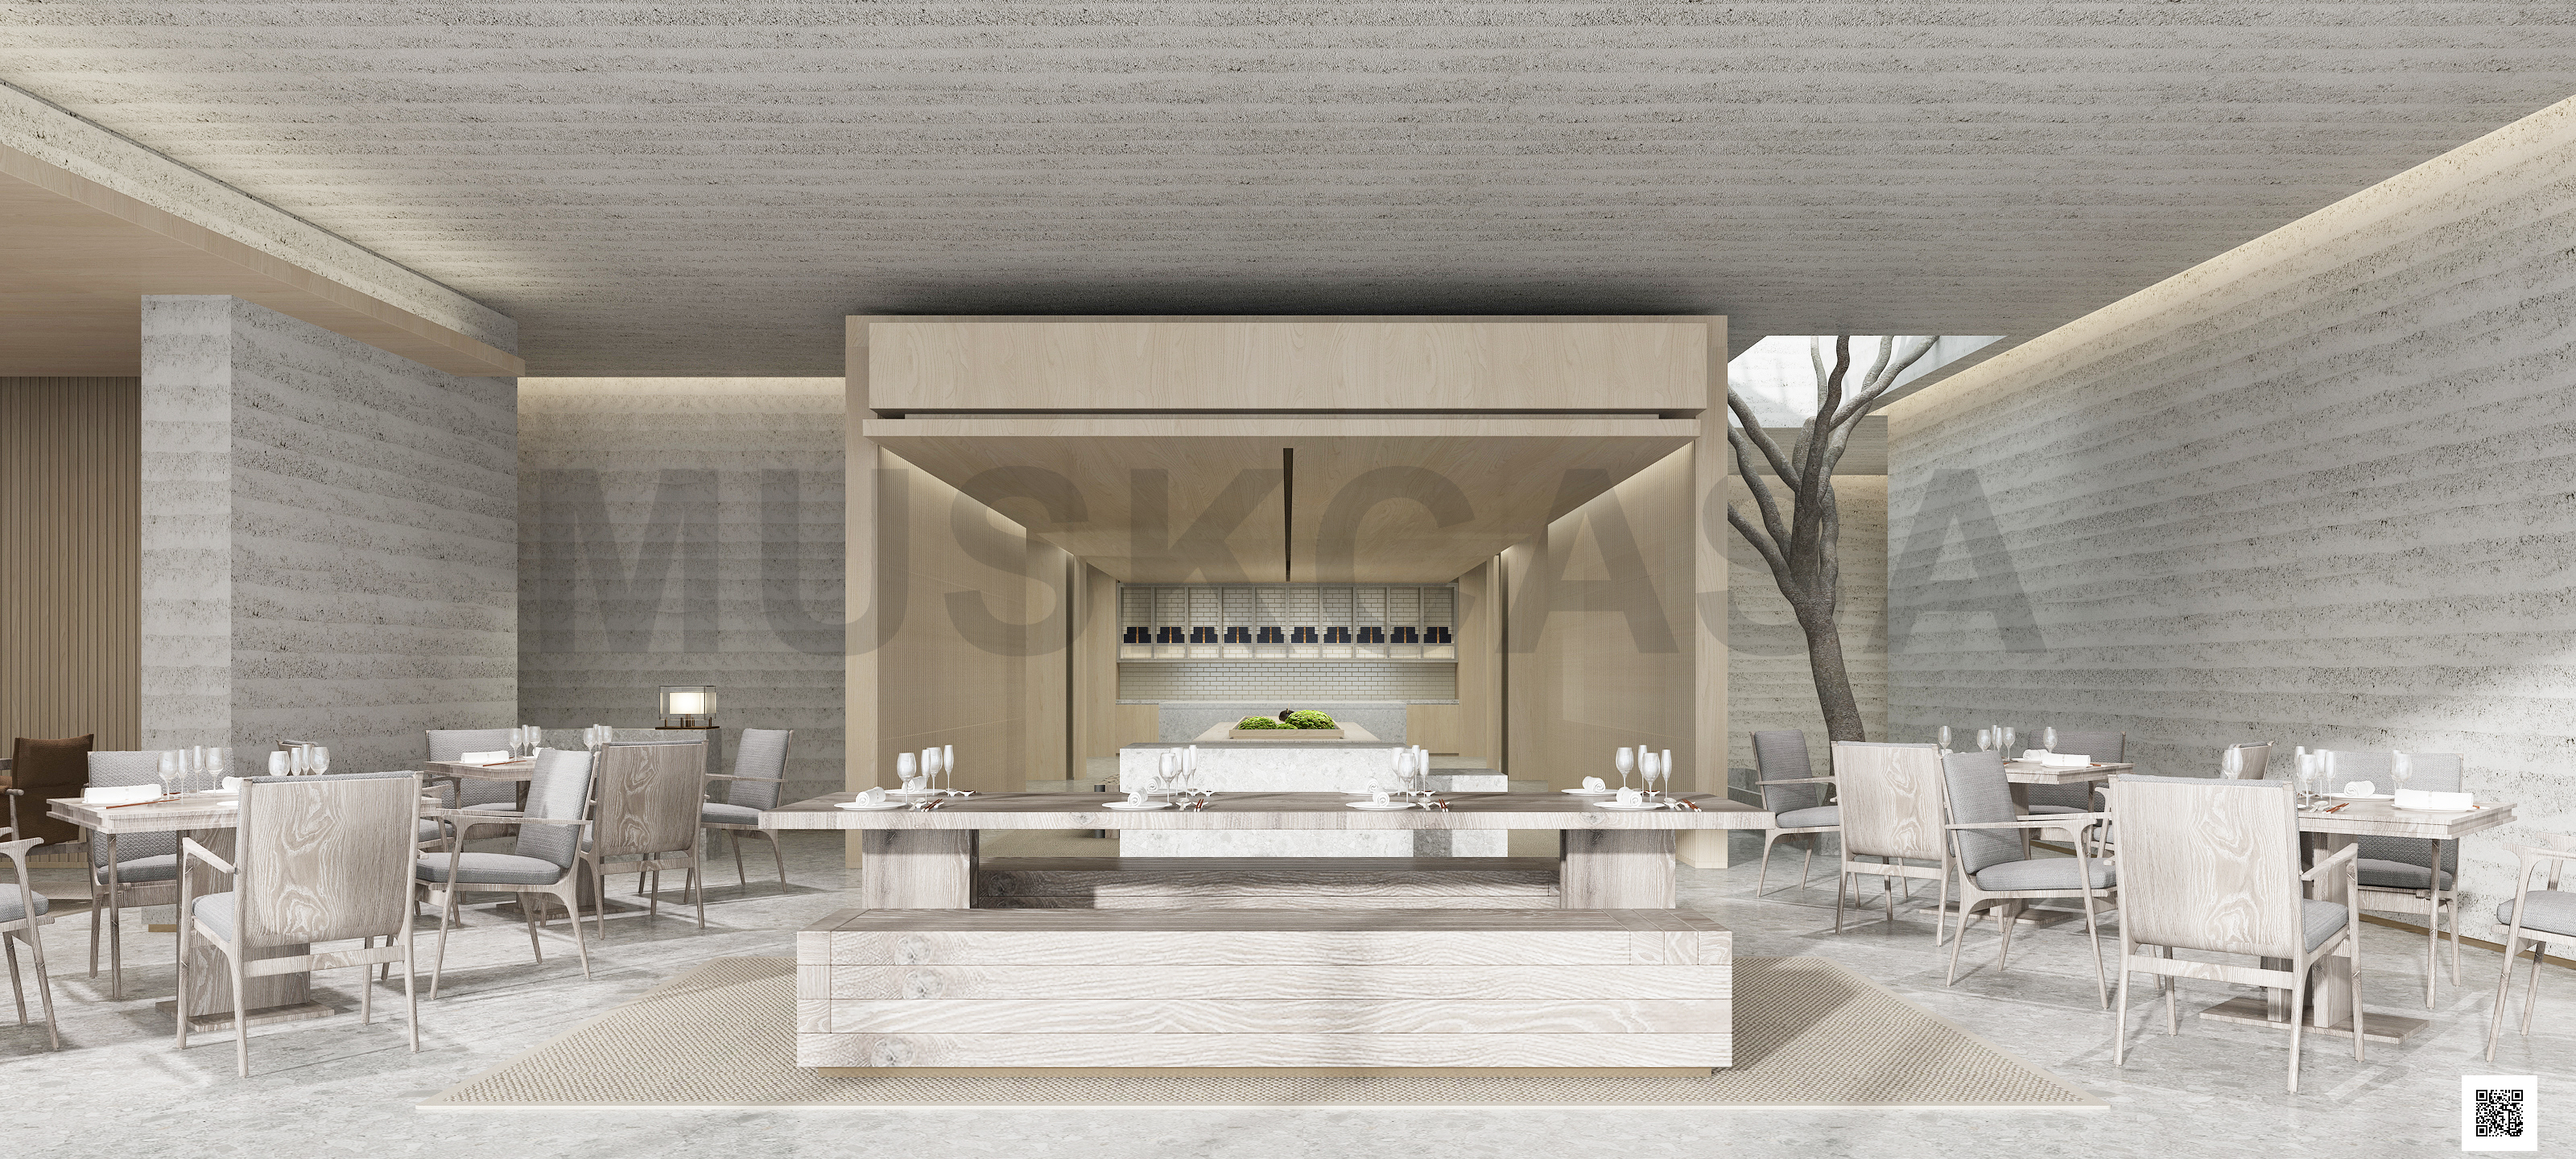
中餐厅设计视图
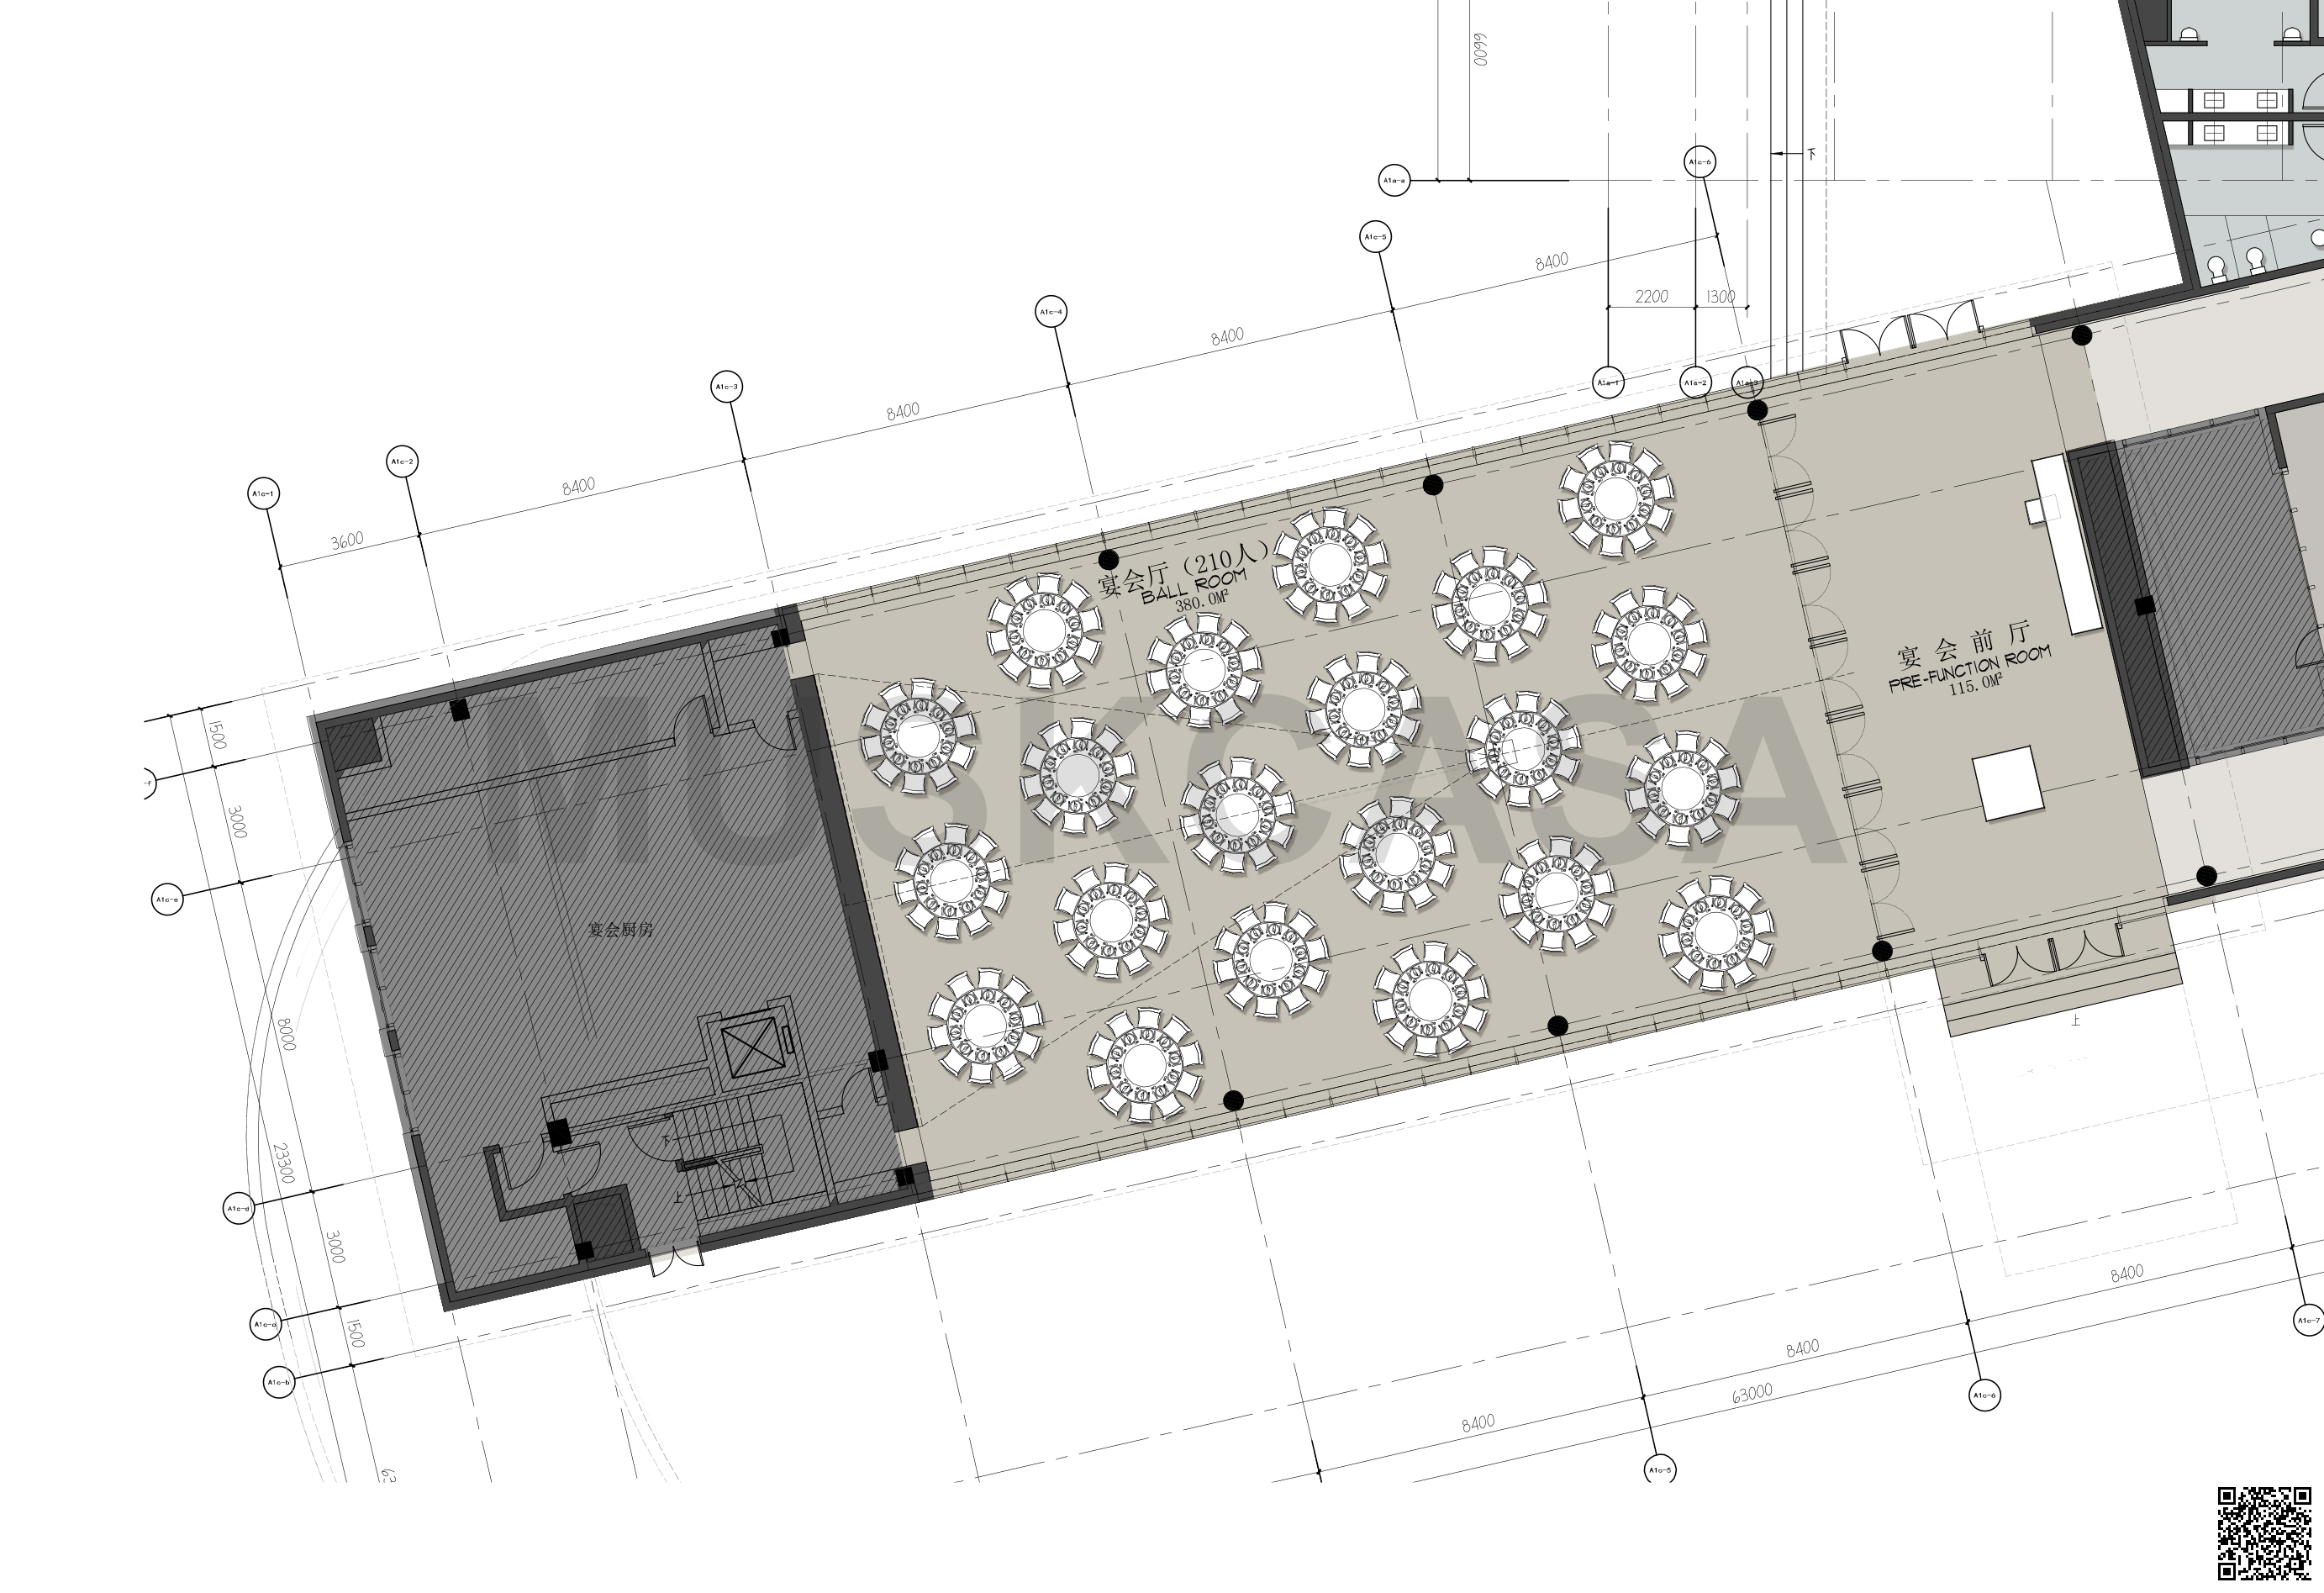
来源宴会与前厅平面
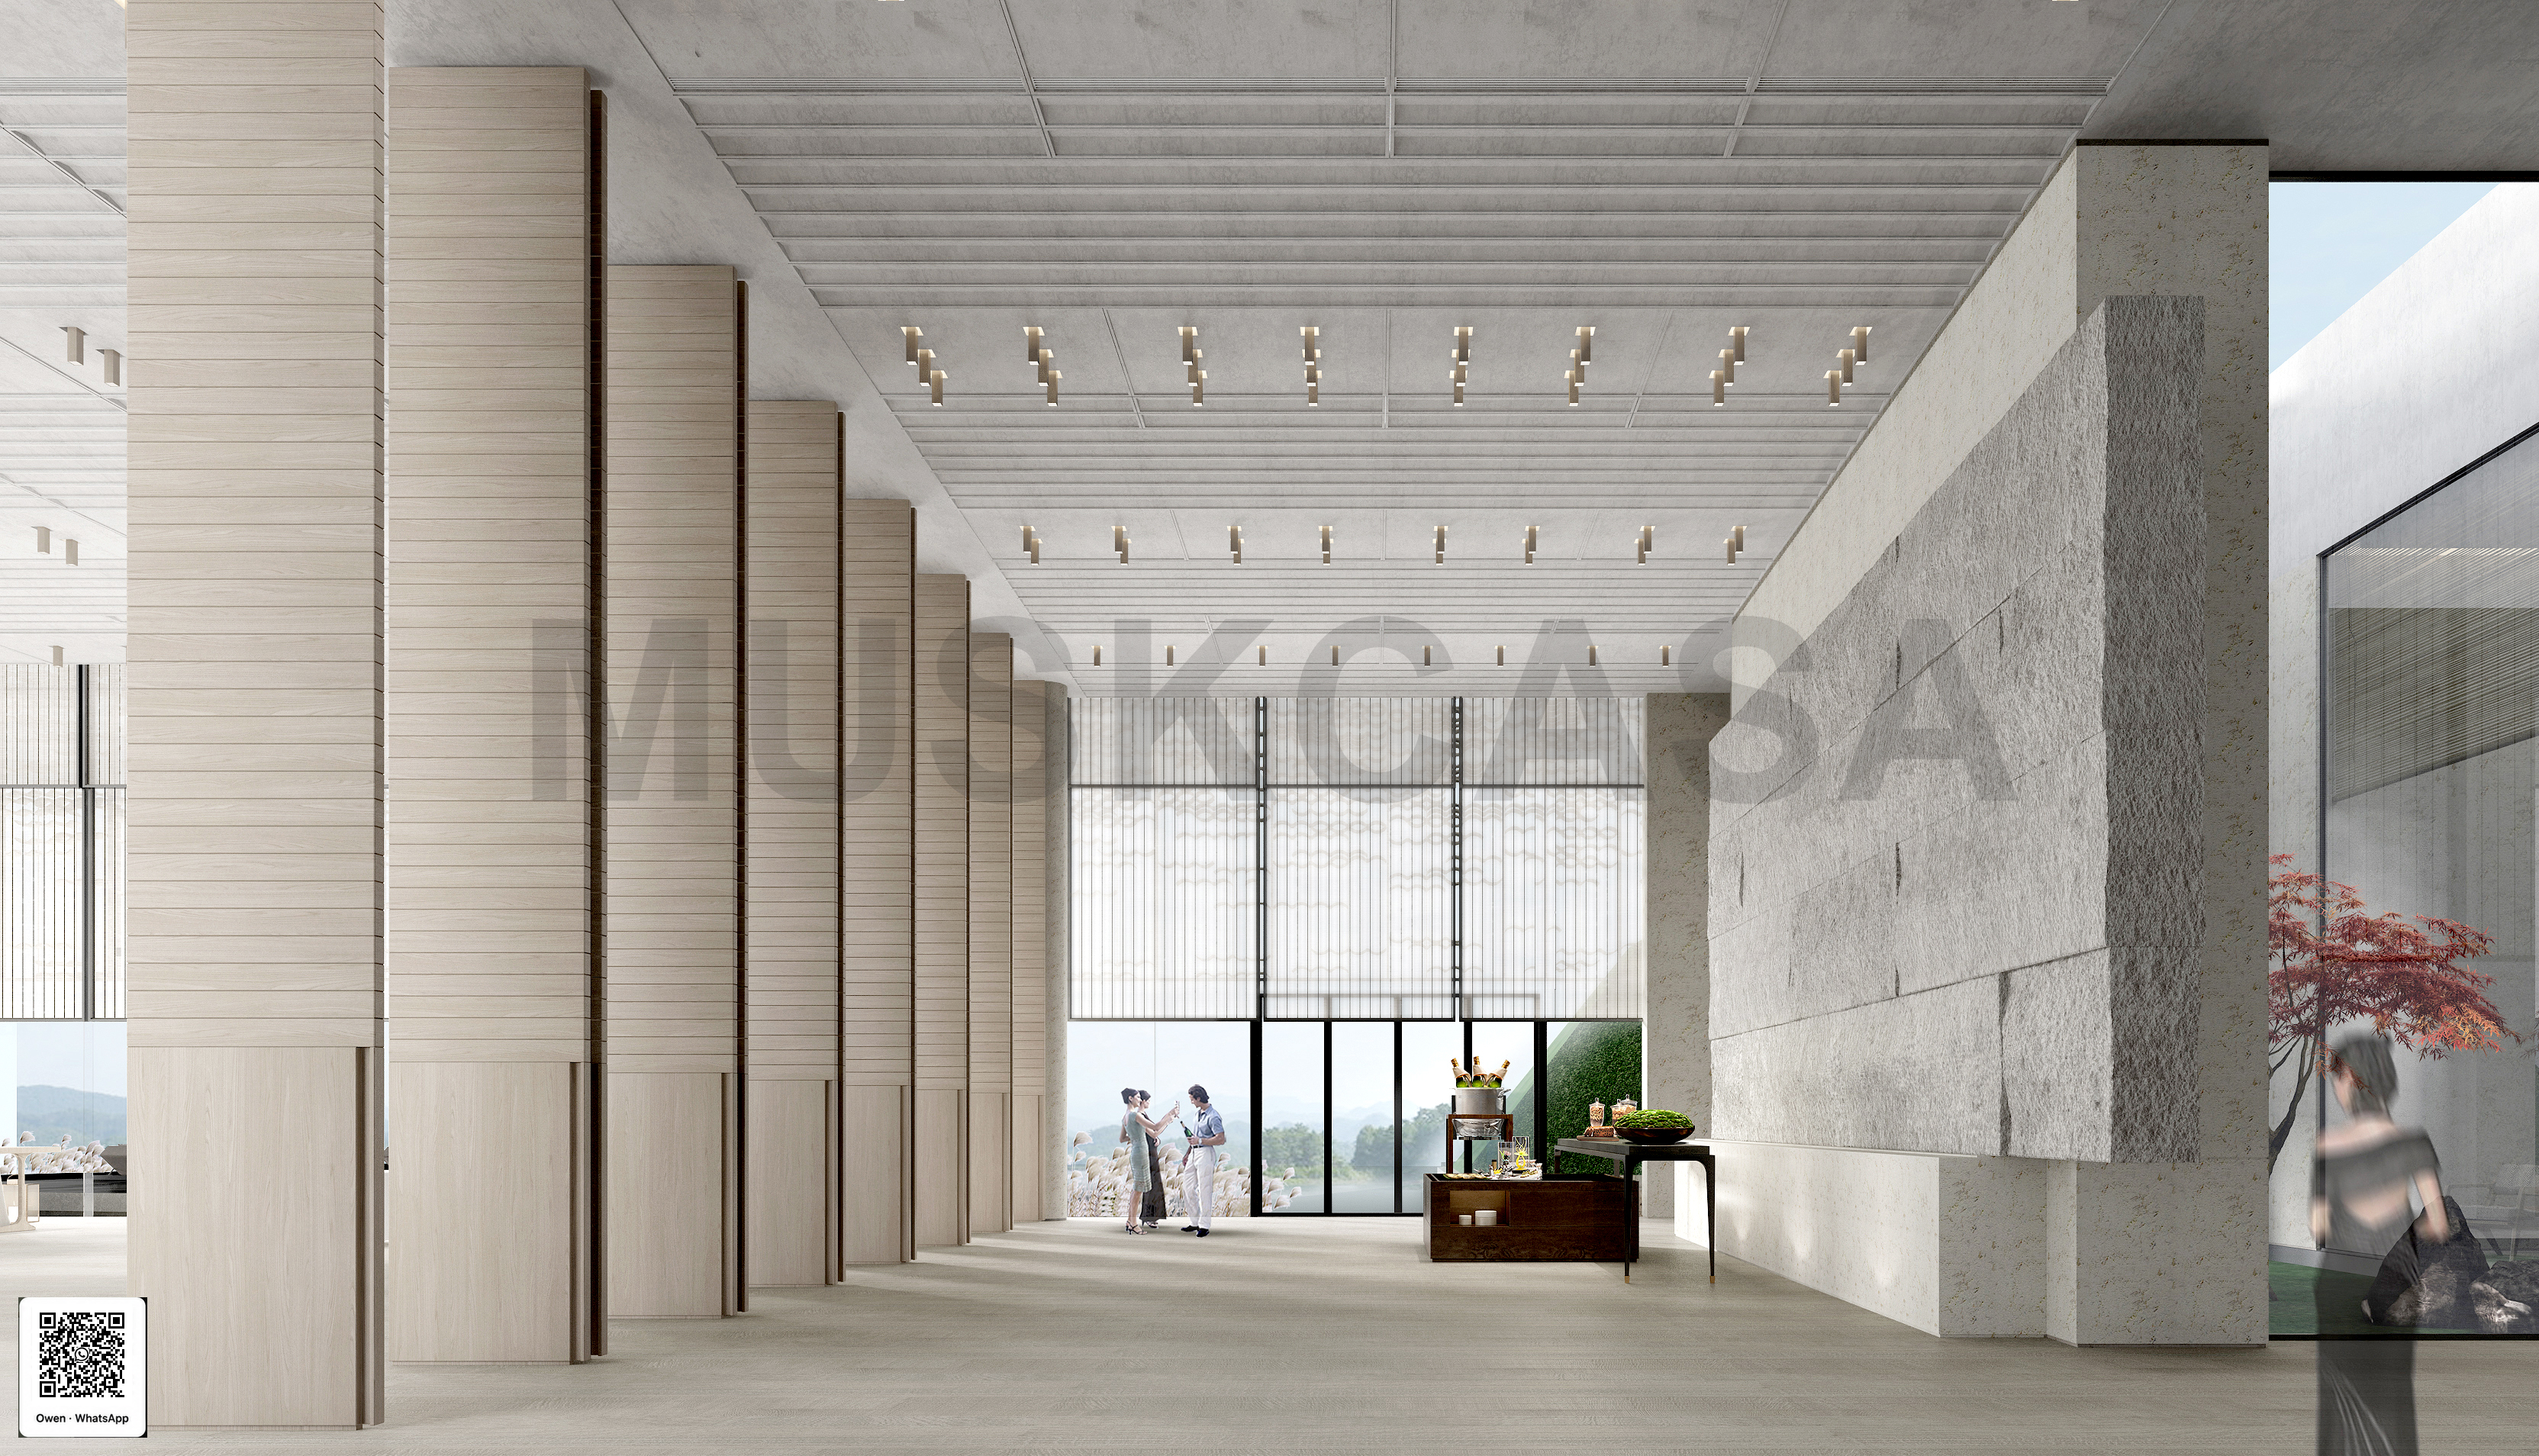
宴会前厅设计视图
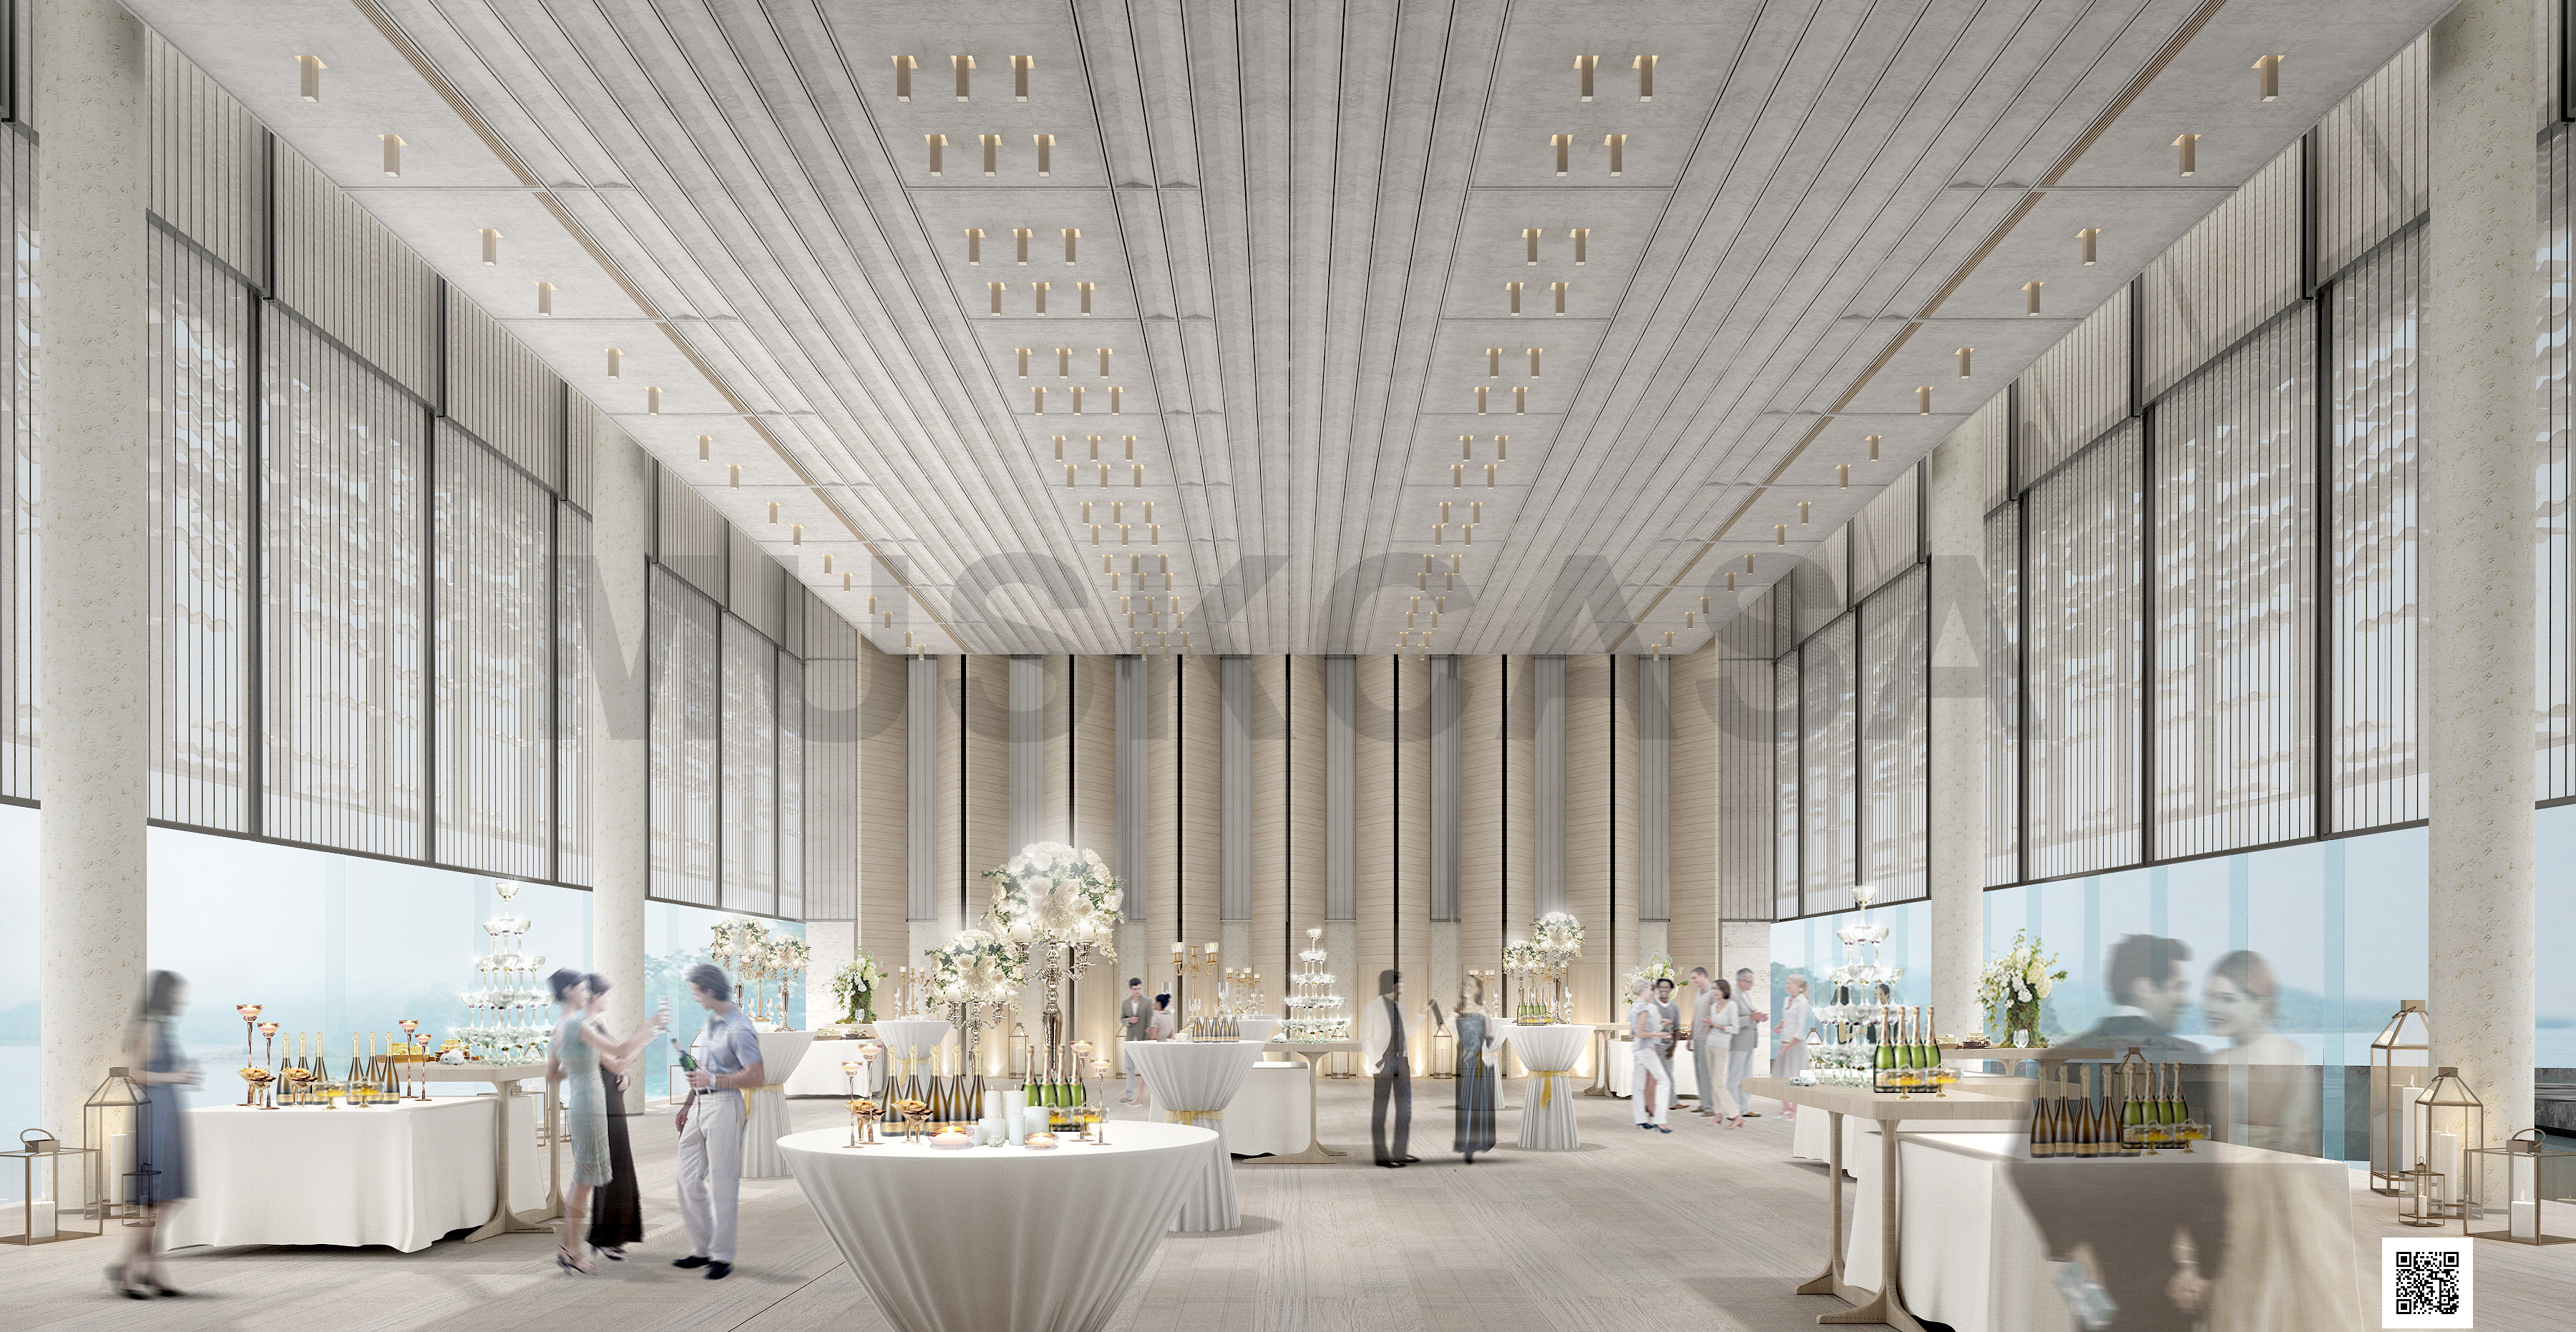
宴会厅设计视图1
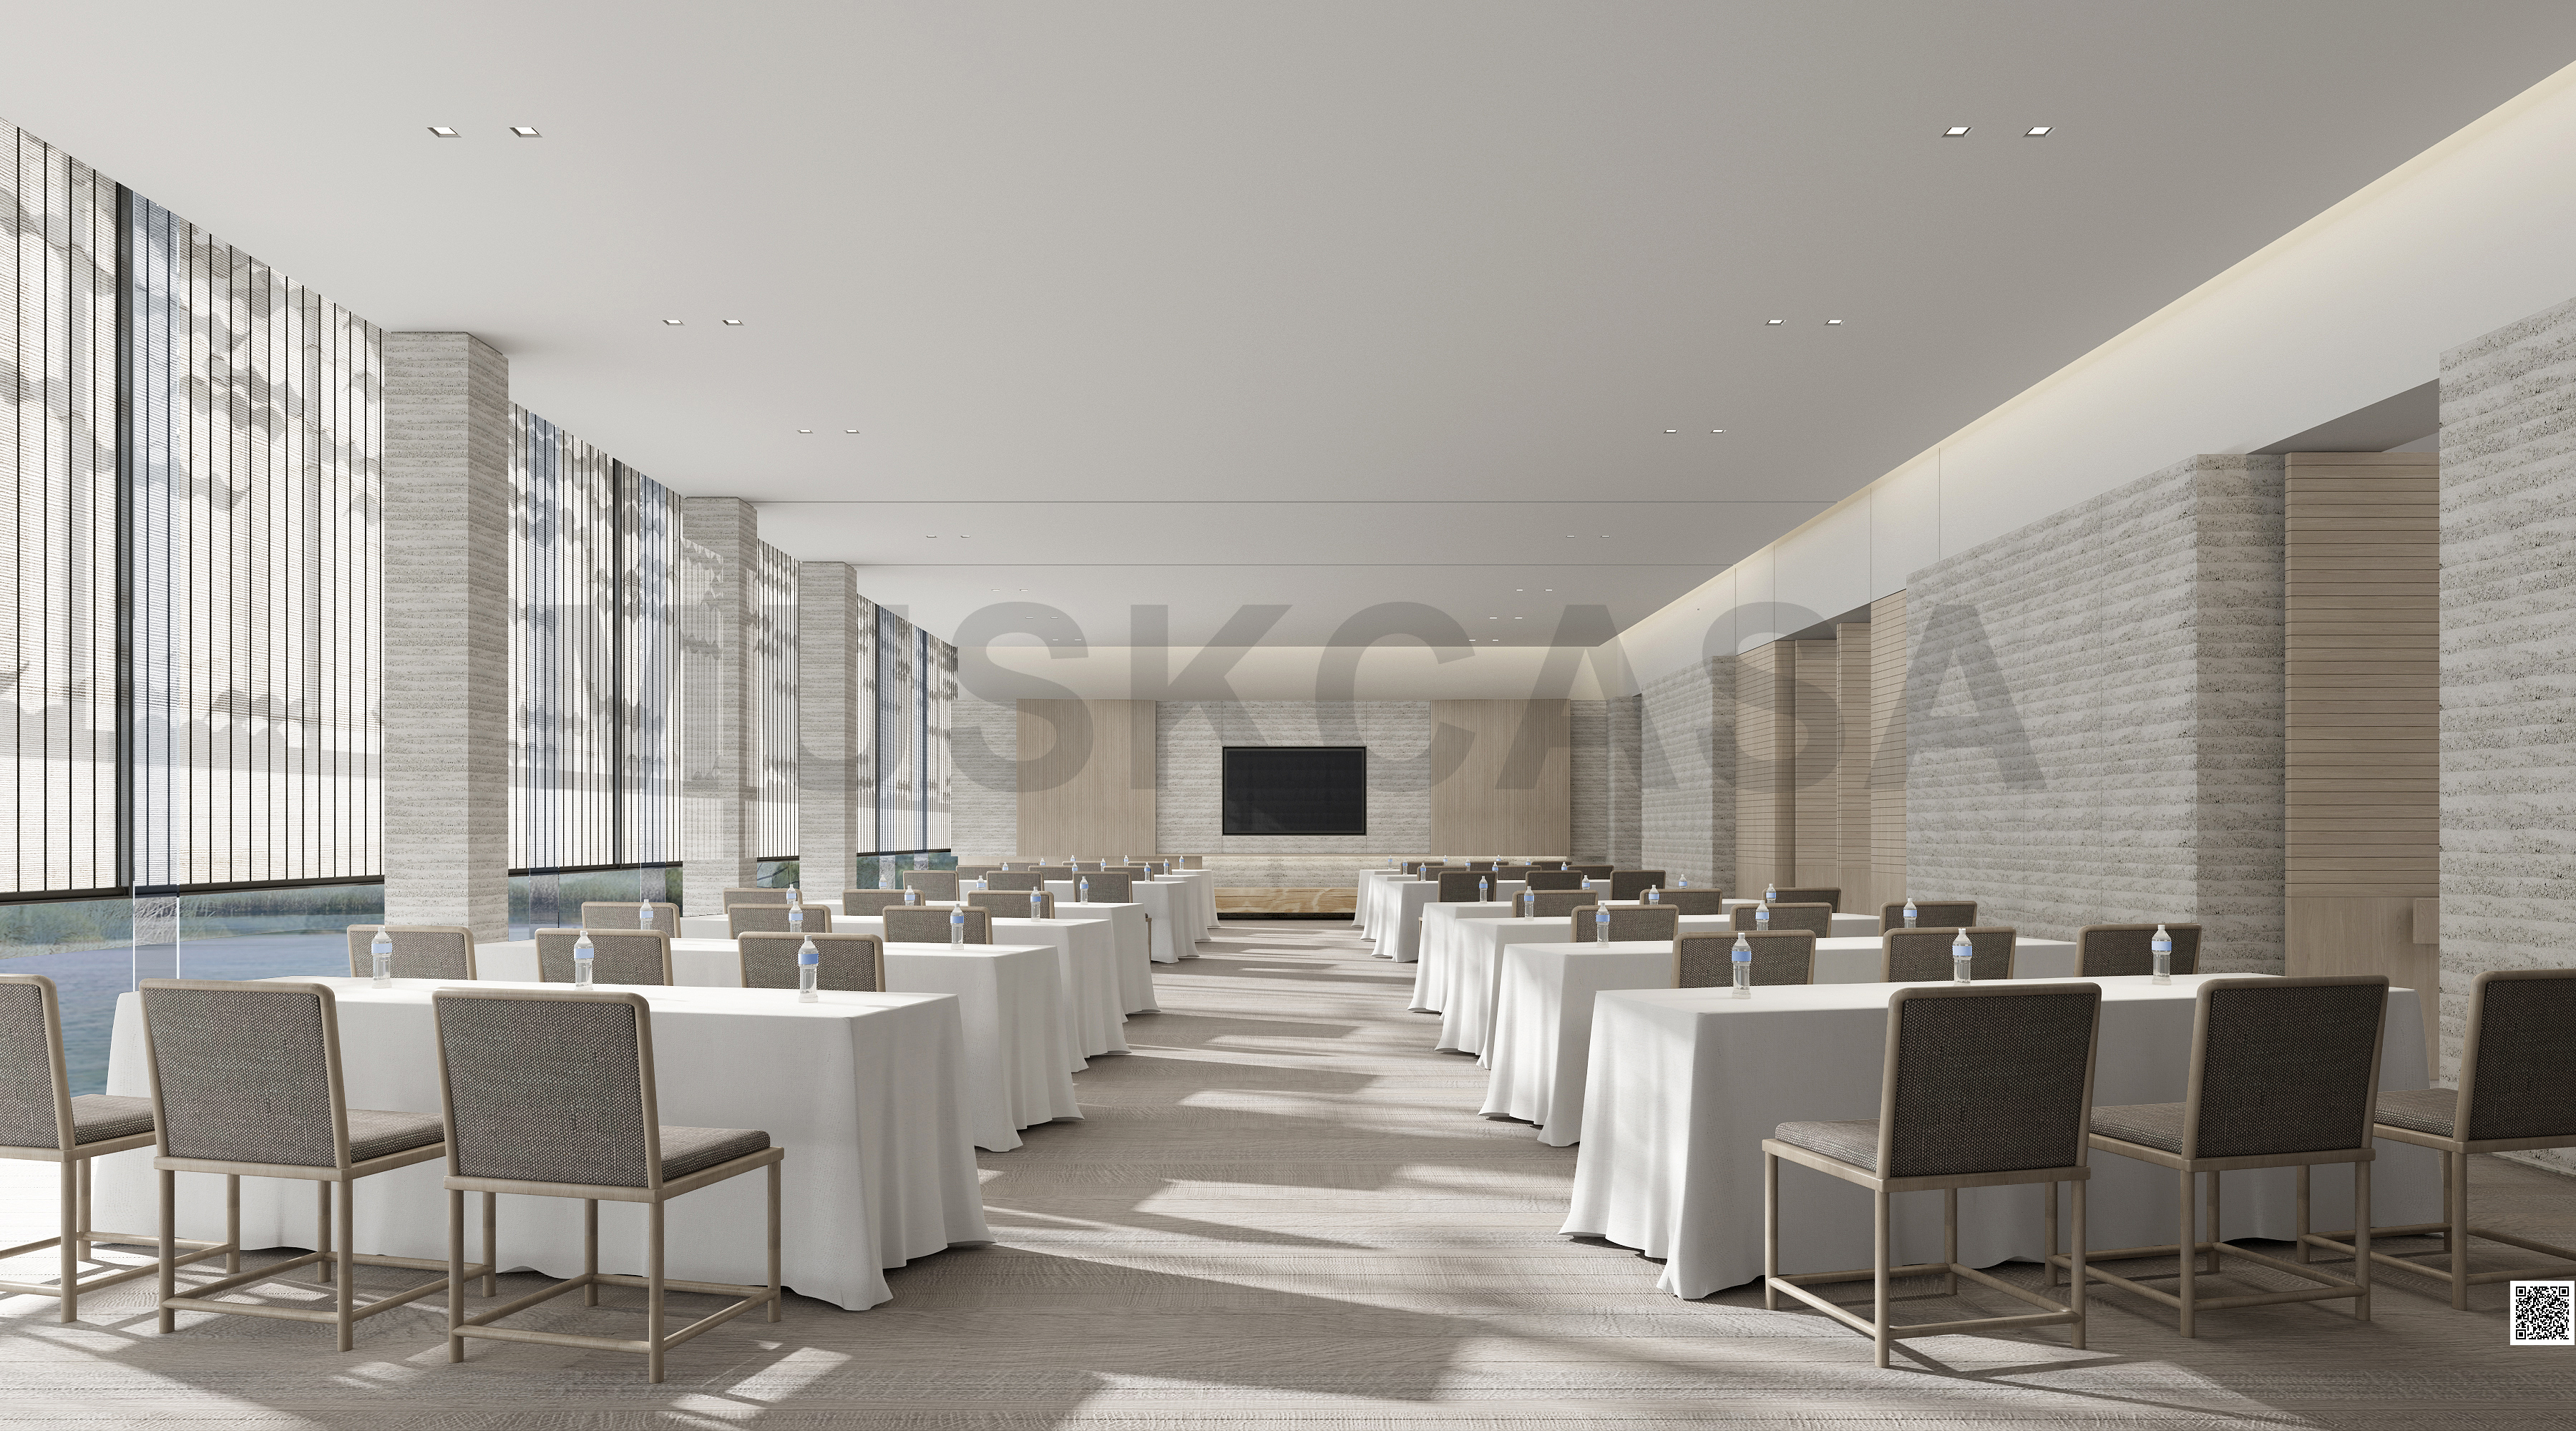
会议室设计视图;未核独立平面
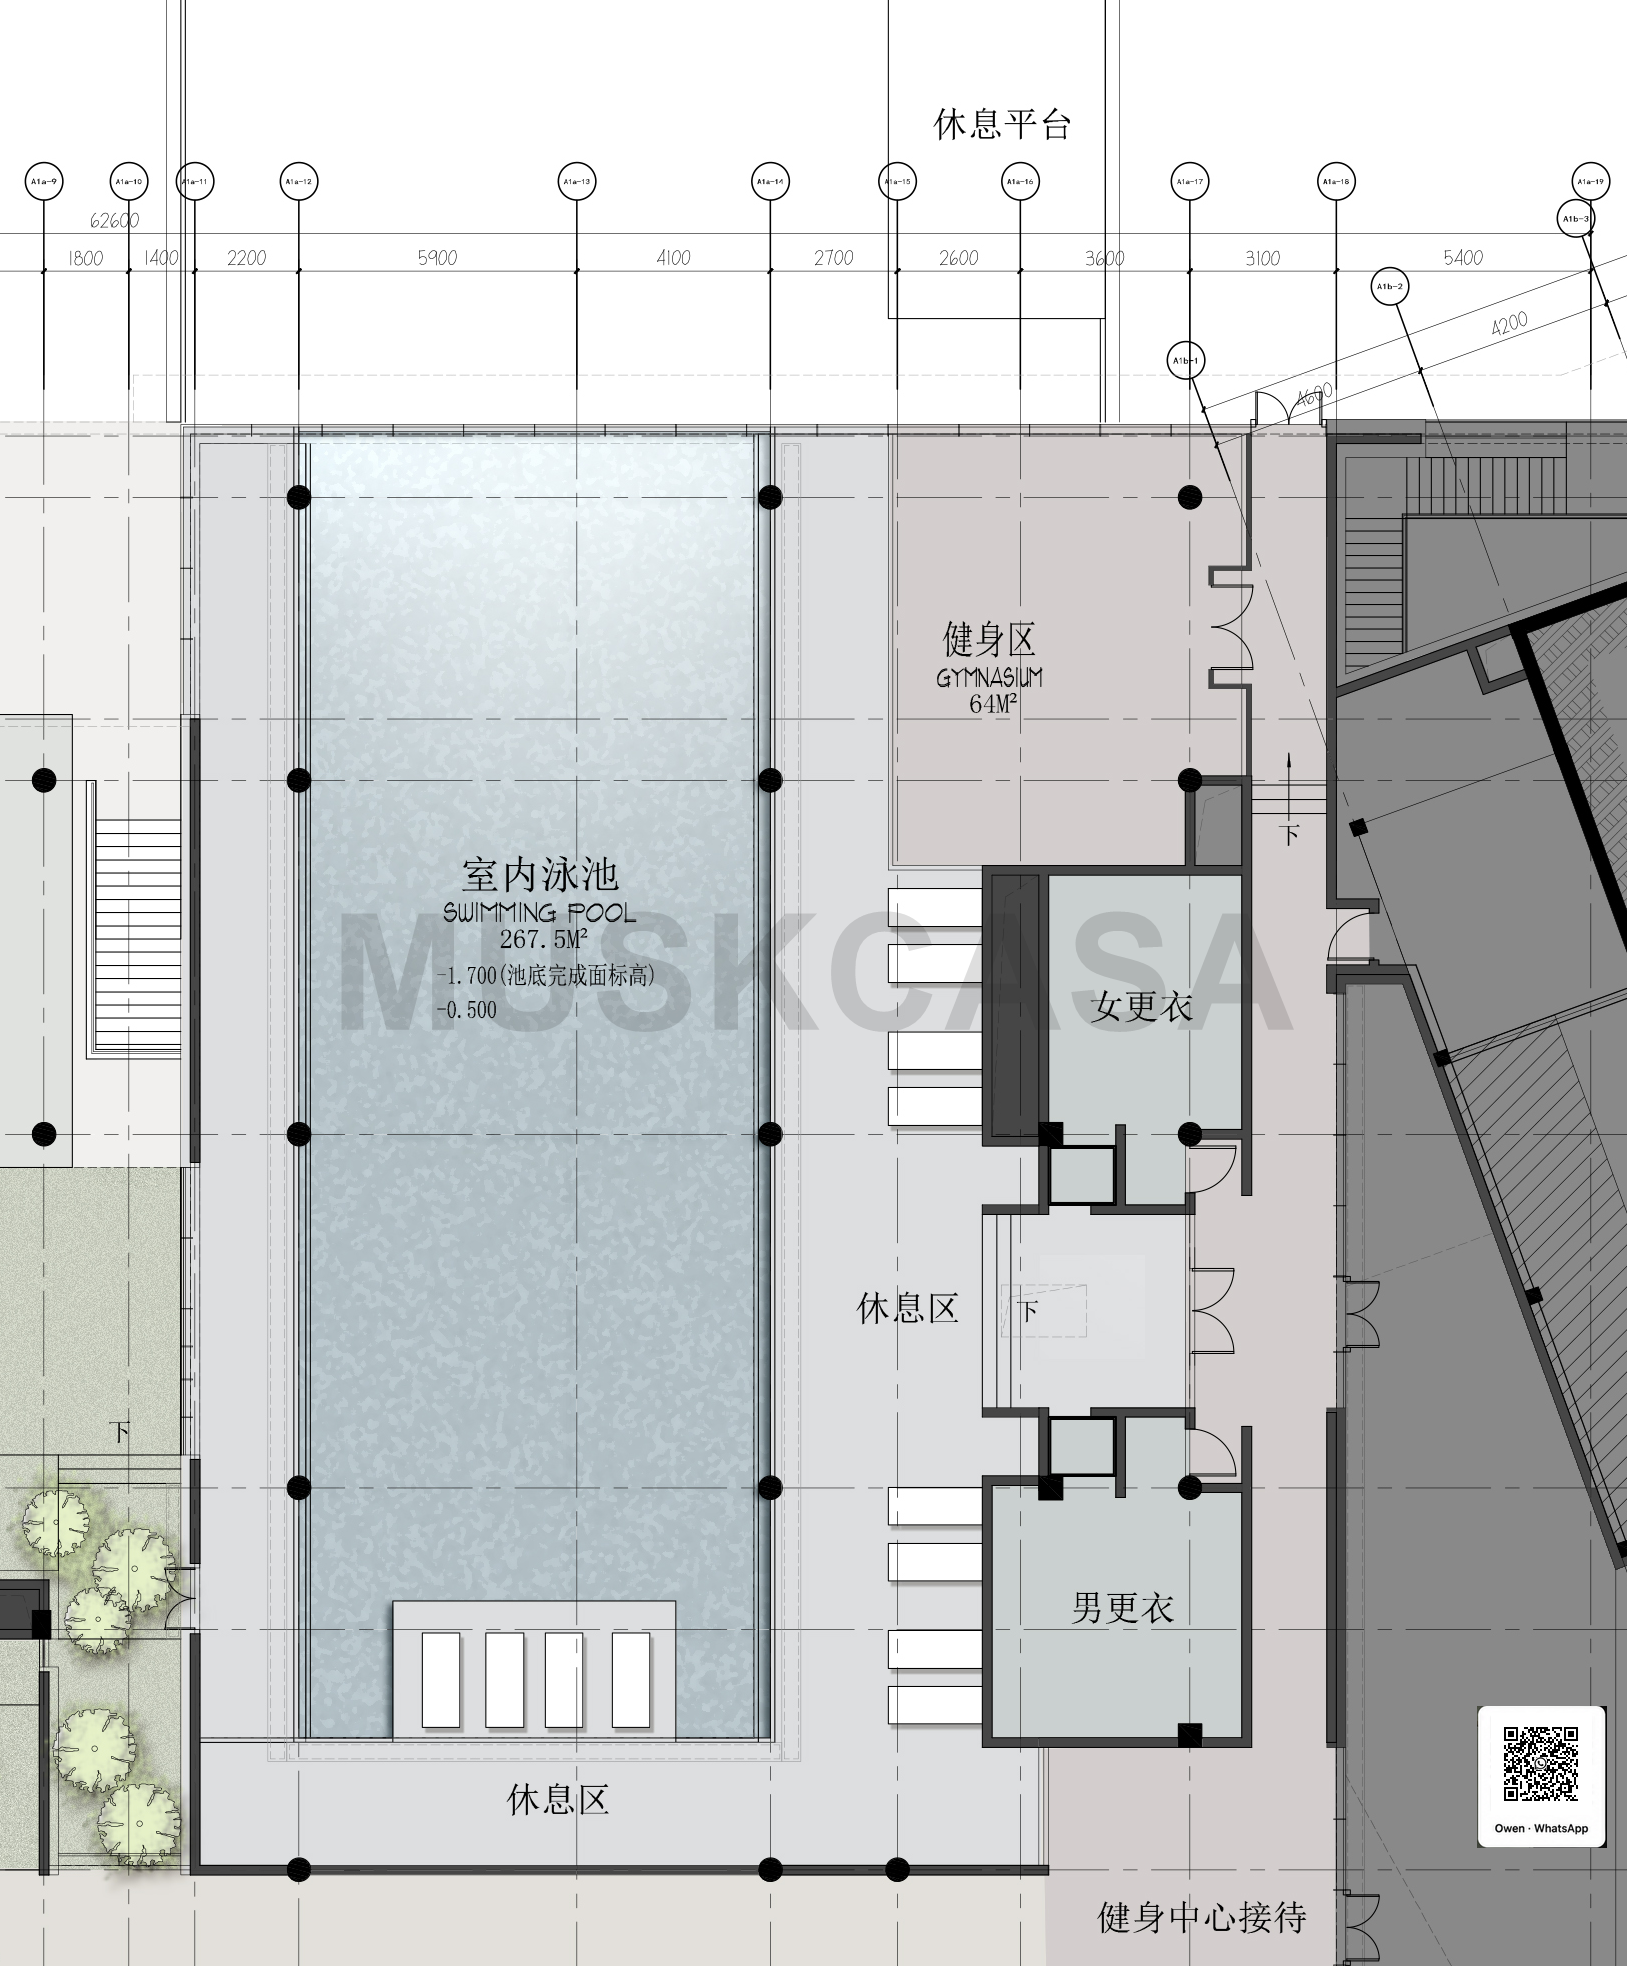
来源室内泳池平面
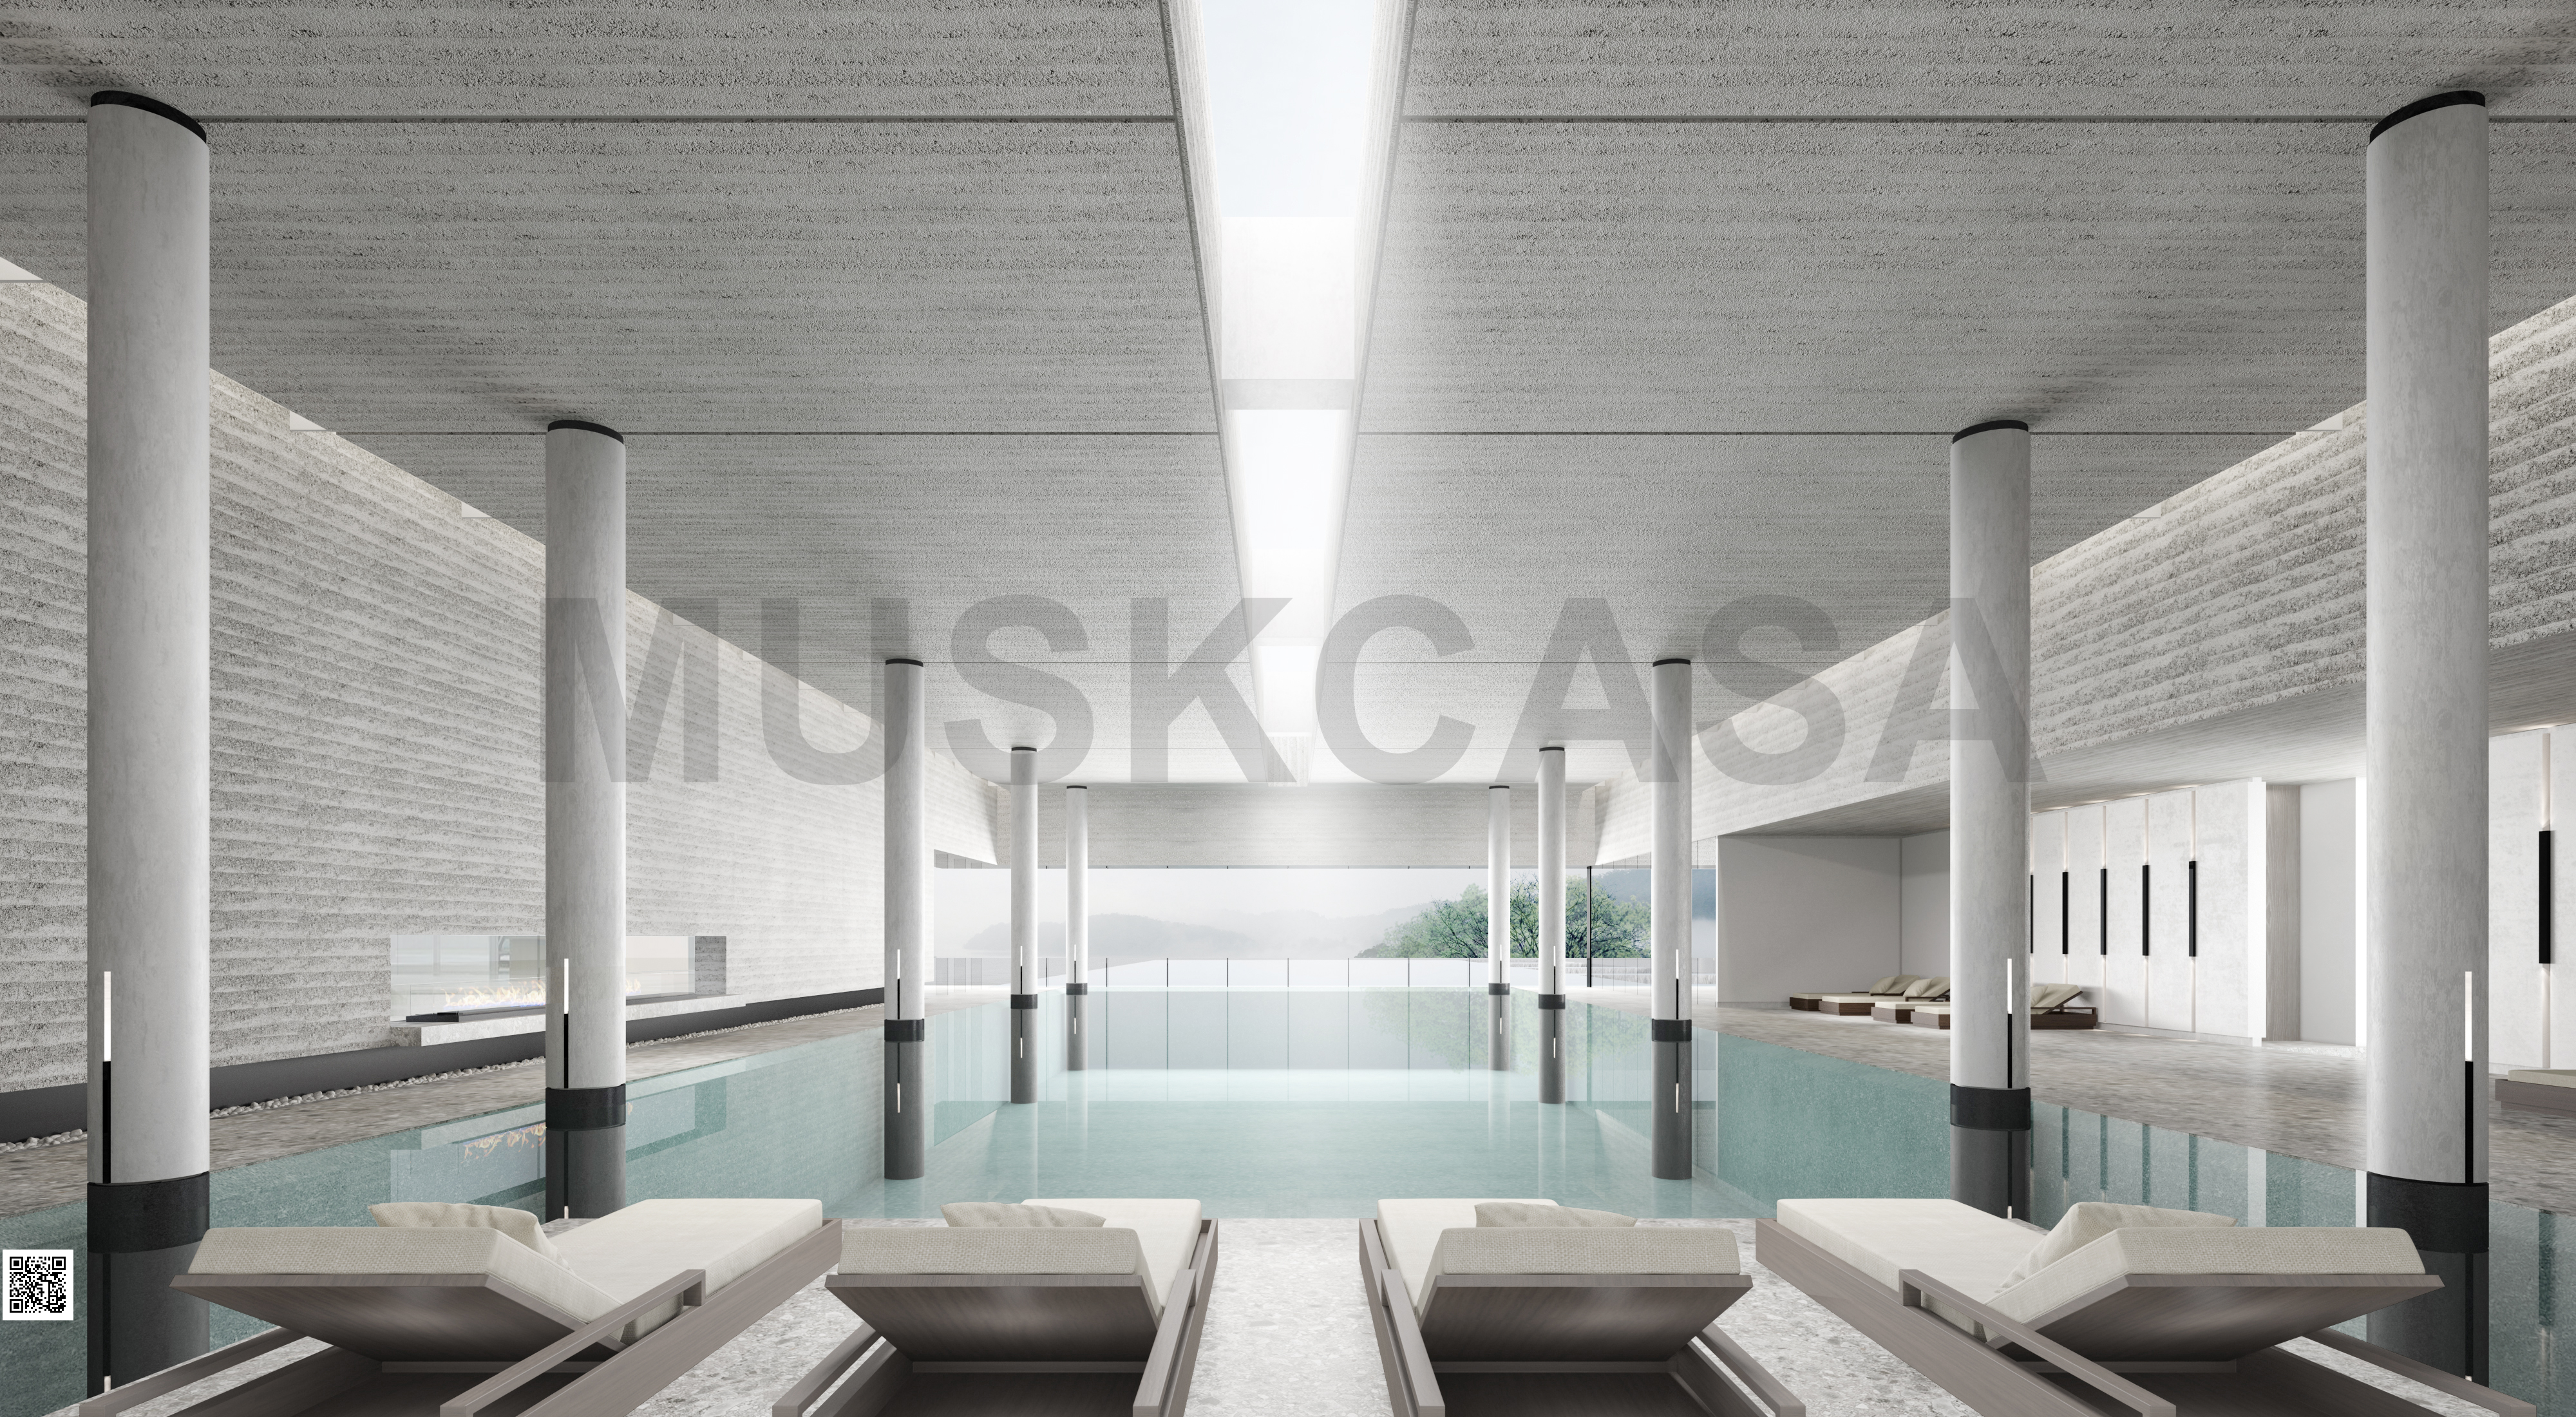
室内泳池设计视图1
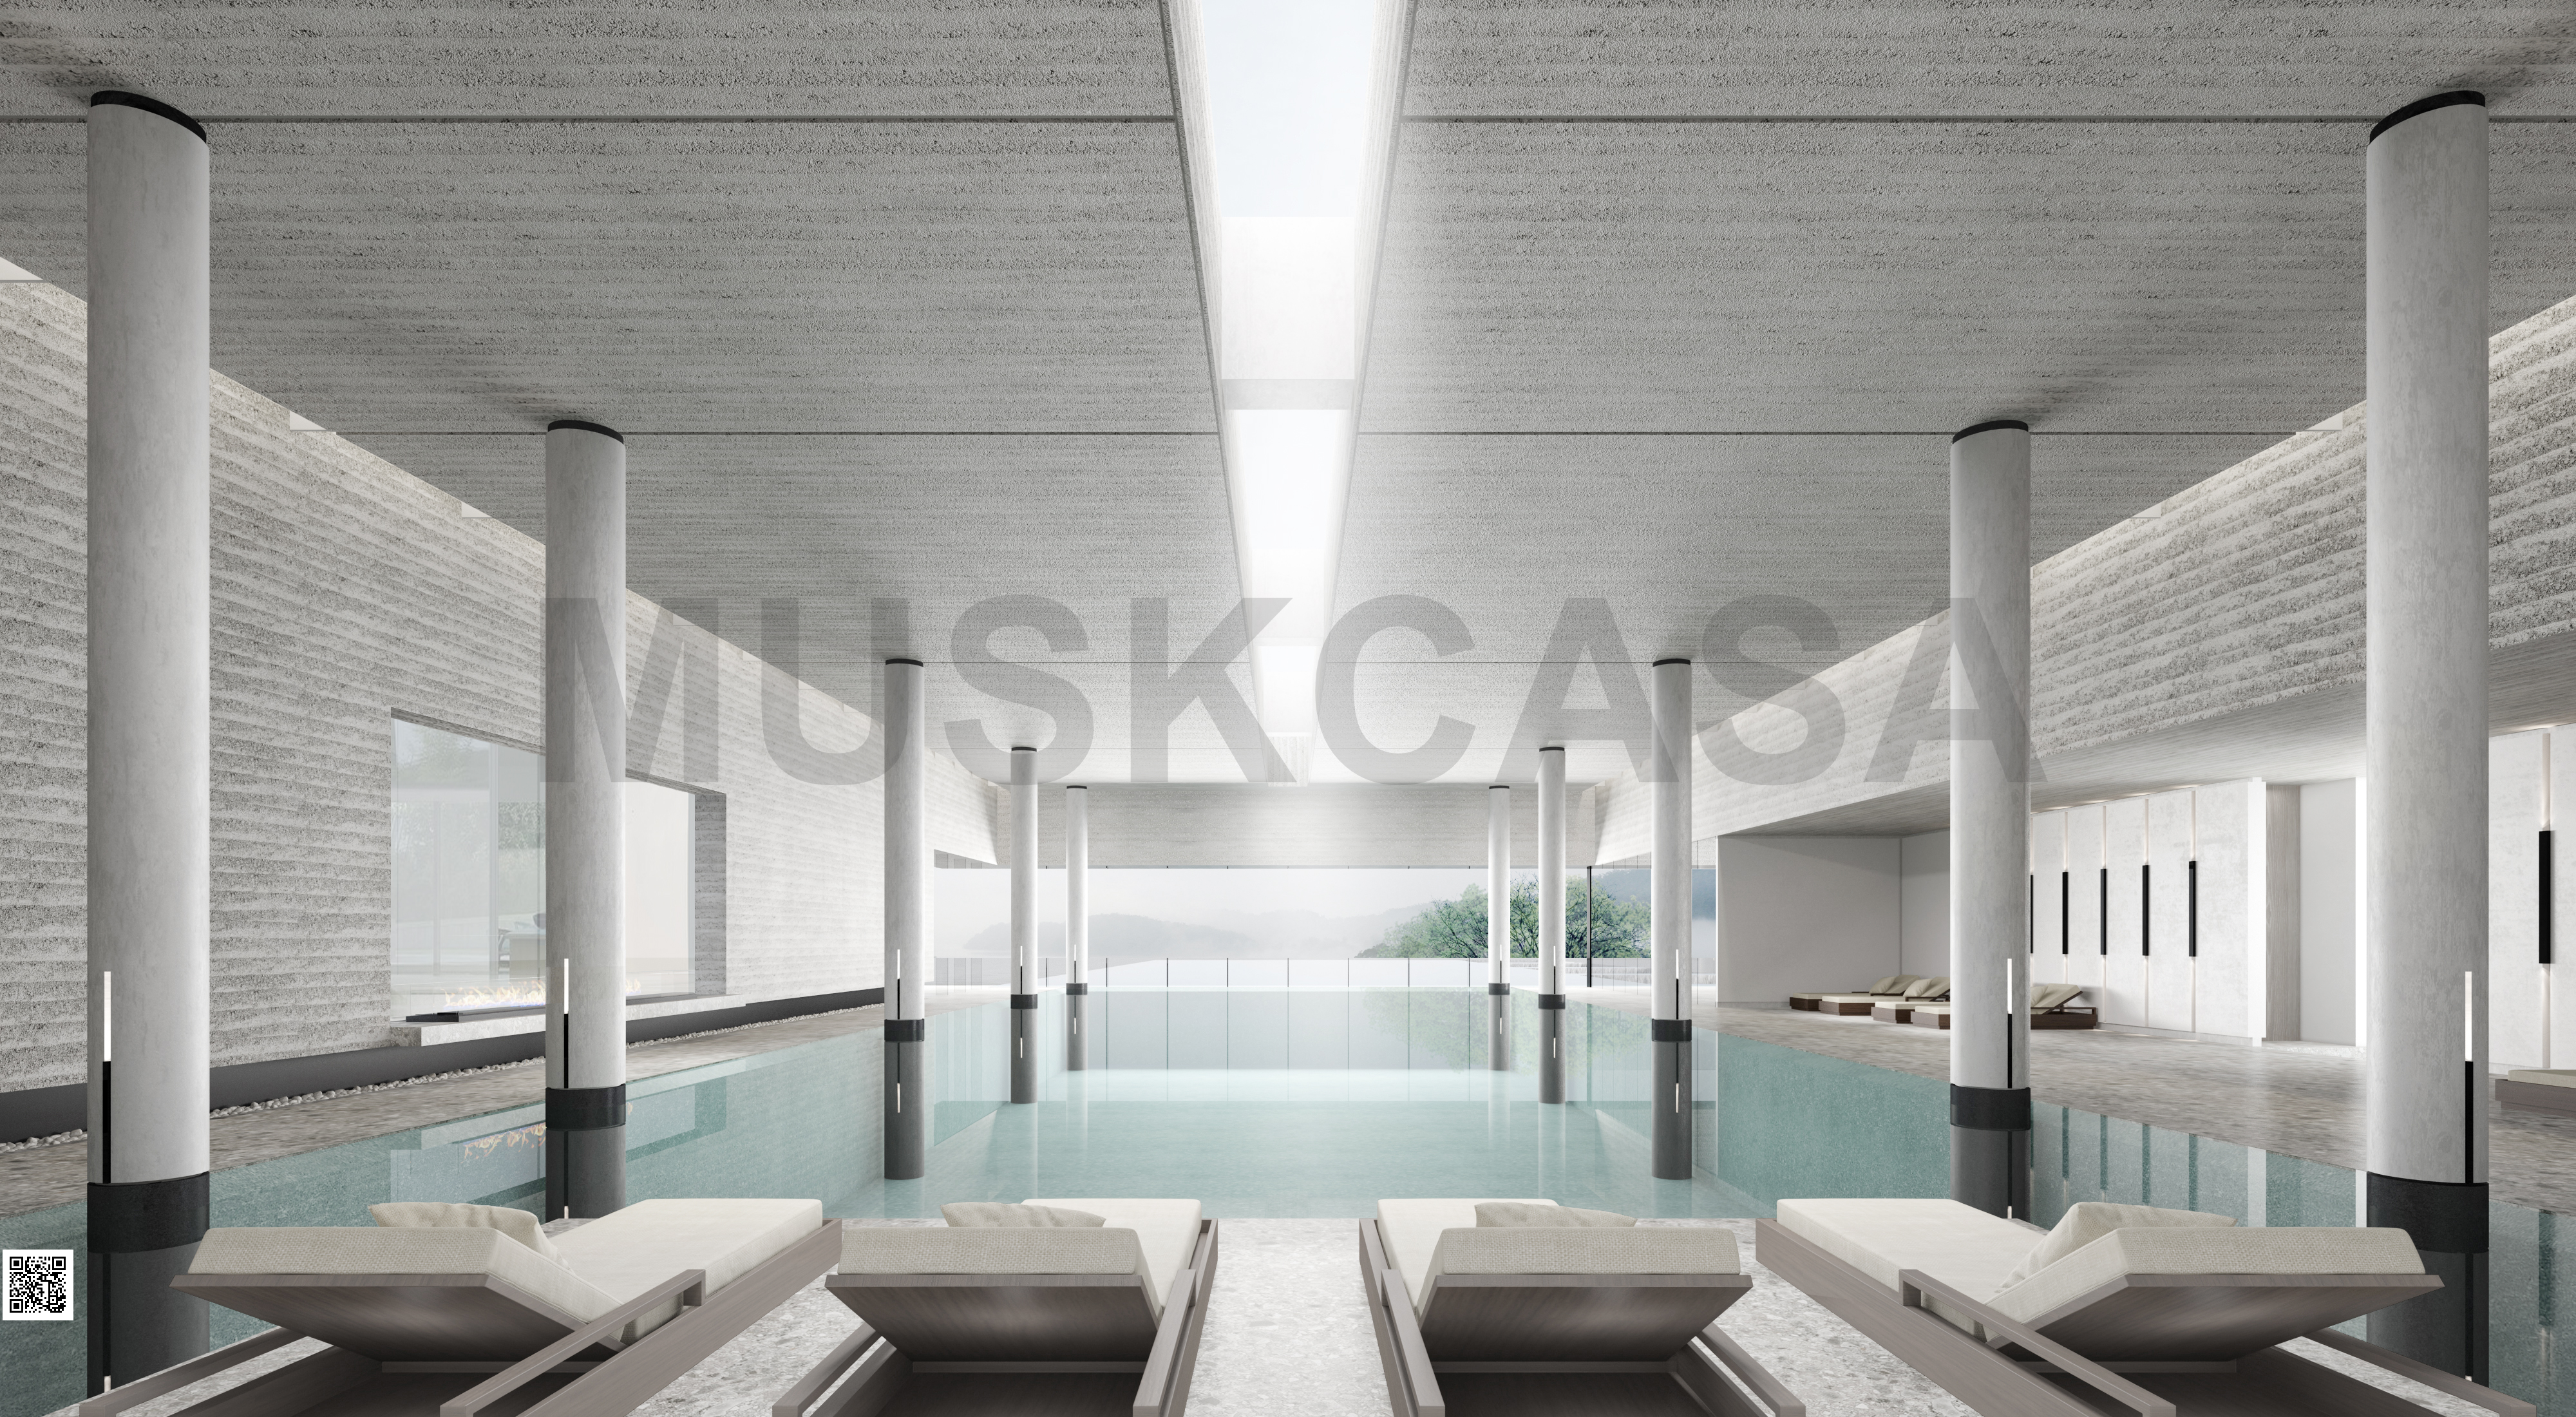
室内泳池设计视图3
Six independent product models
六款独立建议家具产品
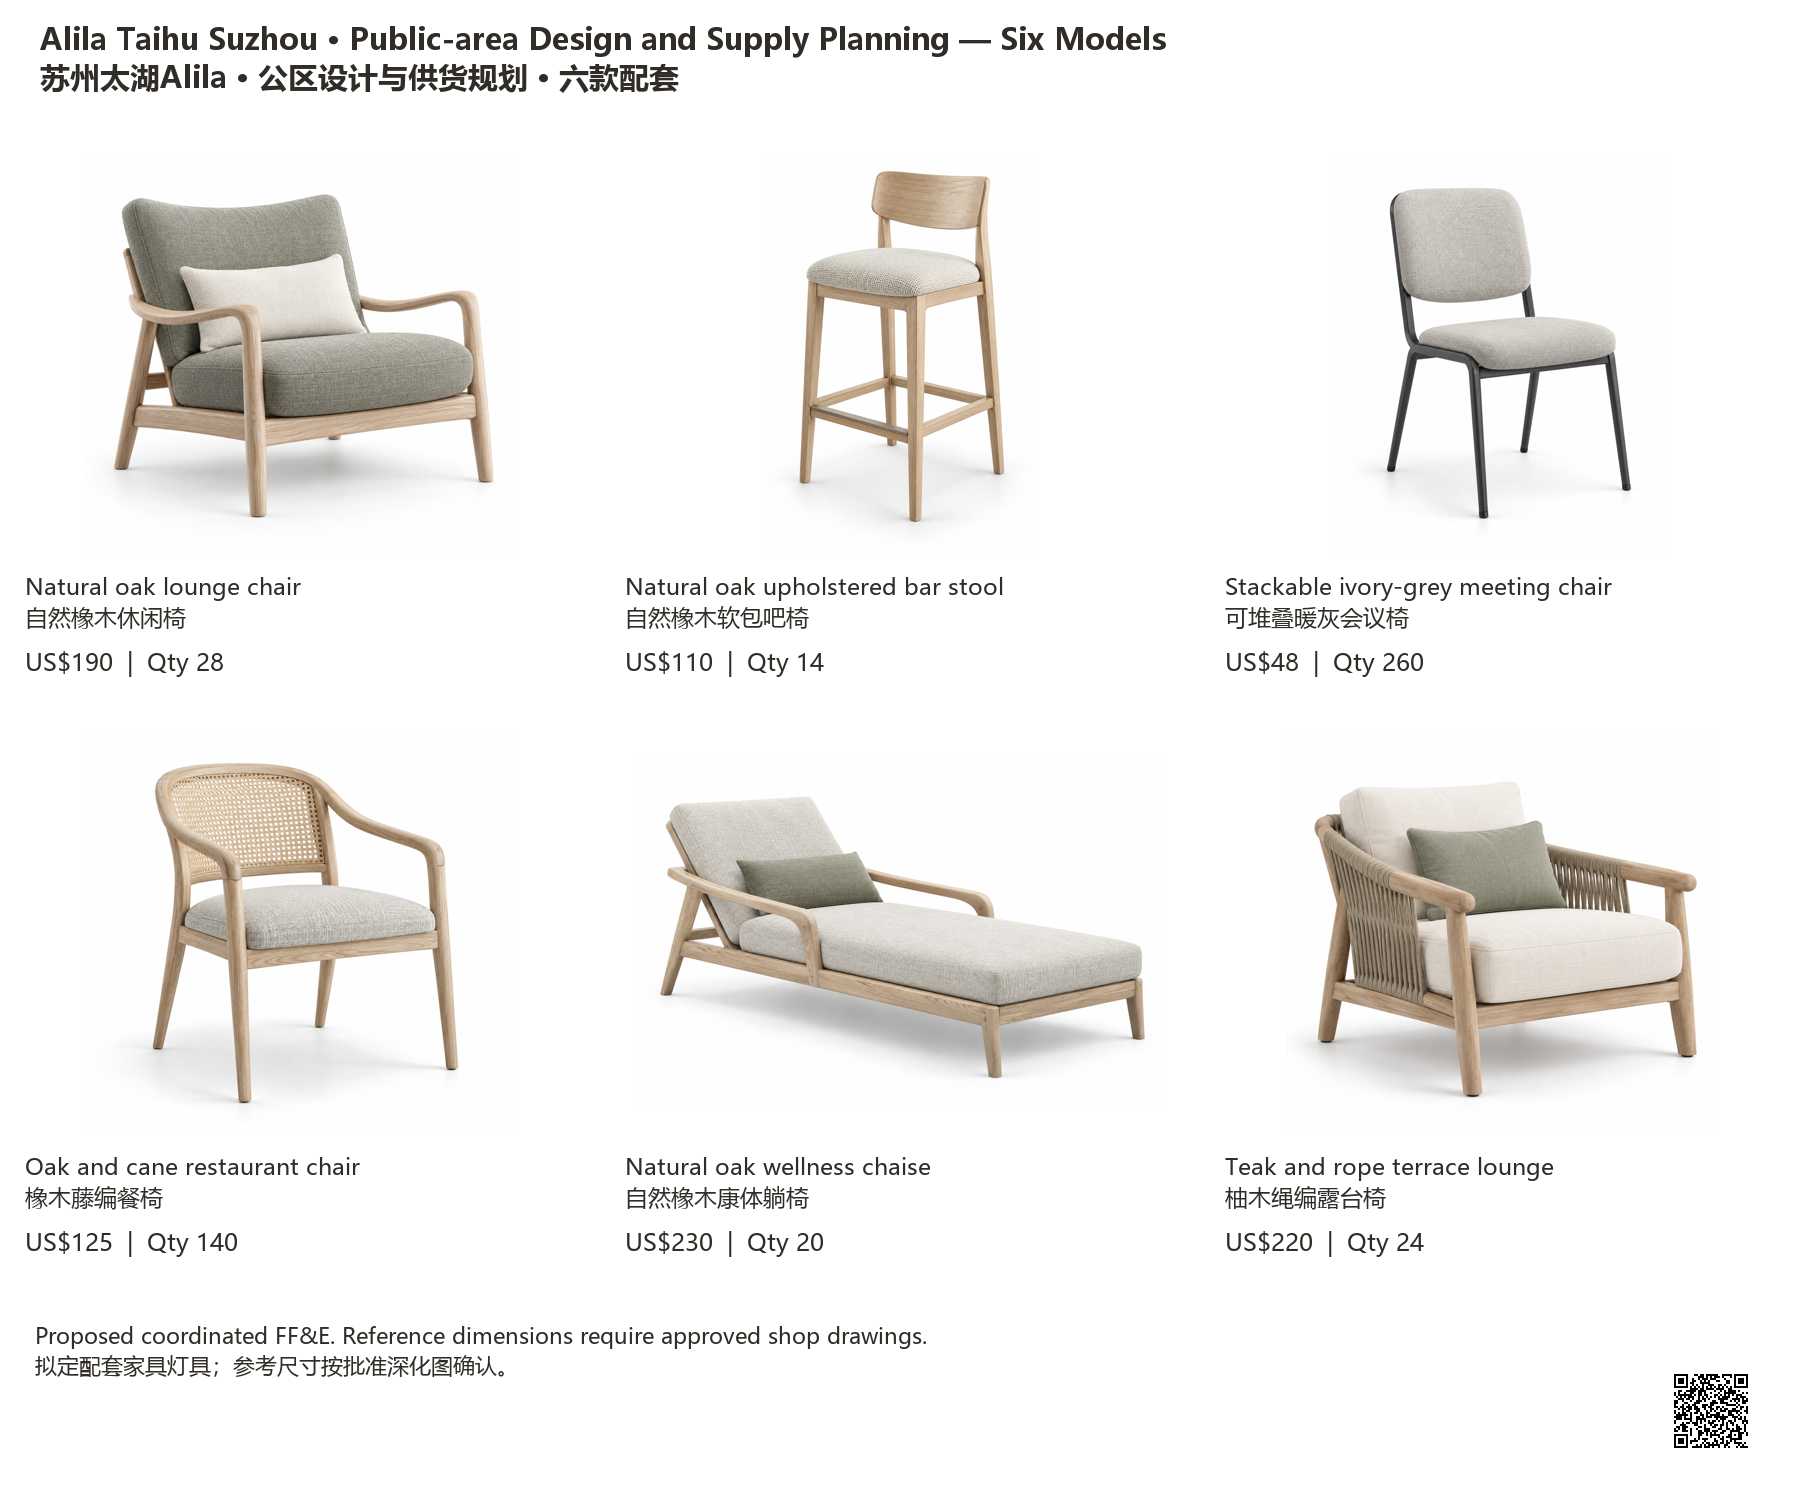
设计供货图
Natural oak lounge chair
自然橡木休闲椅
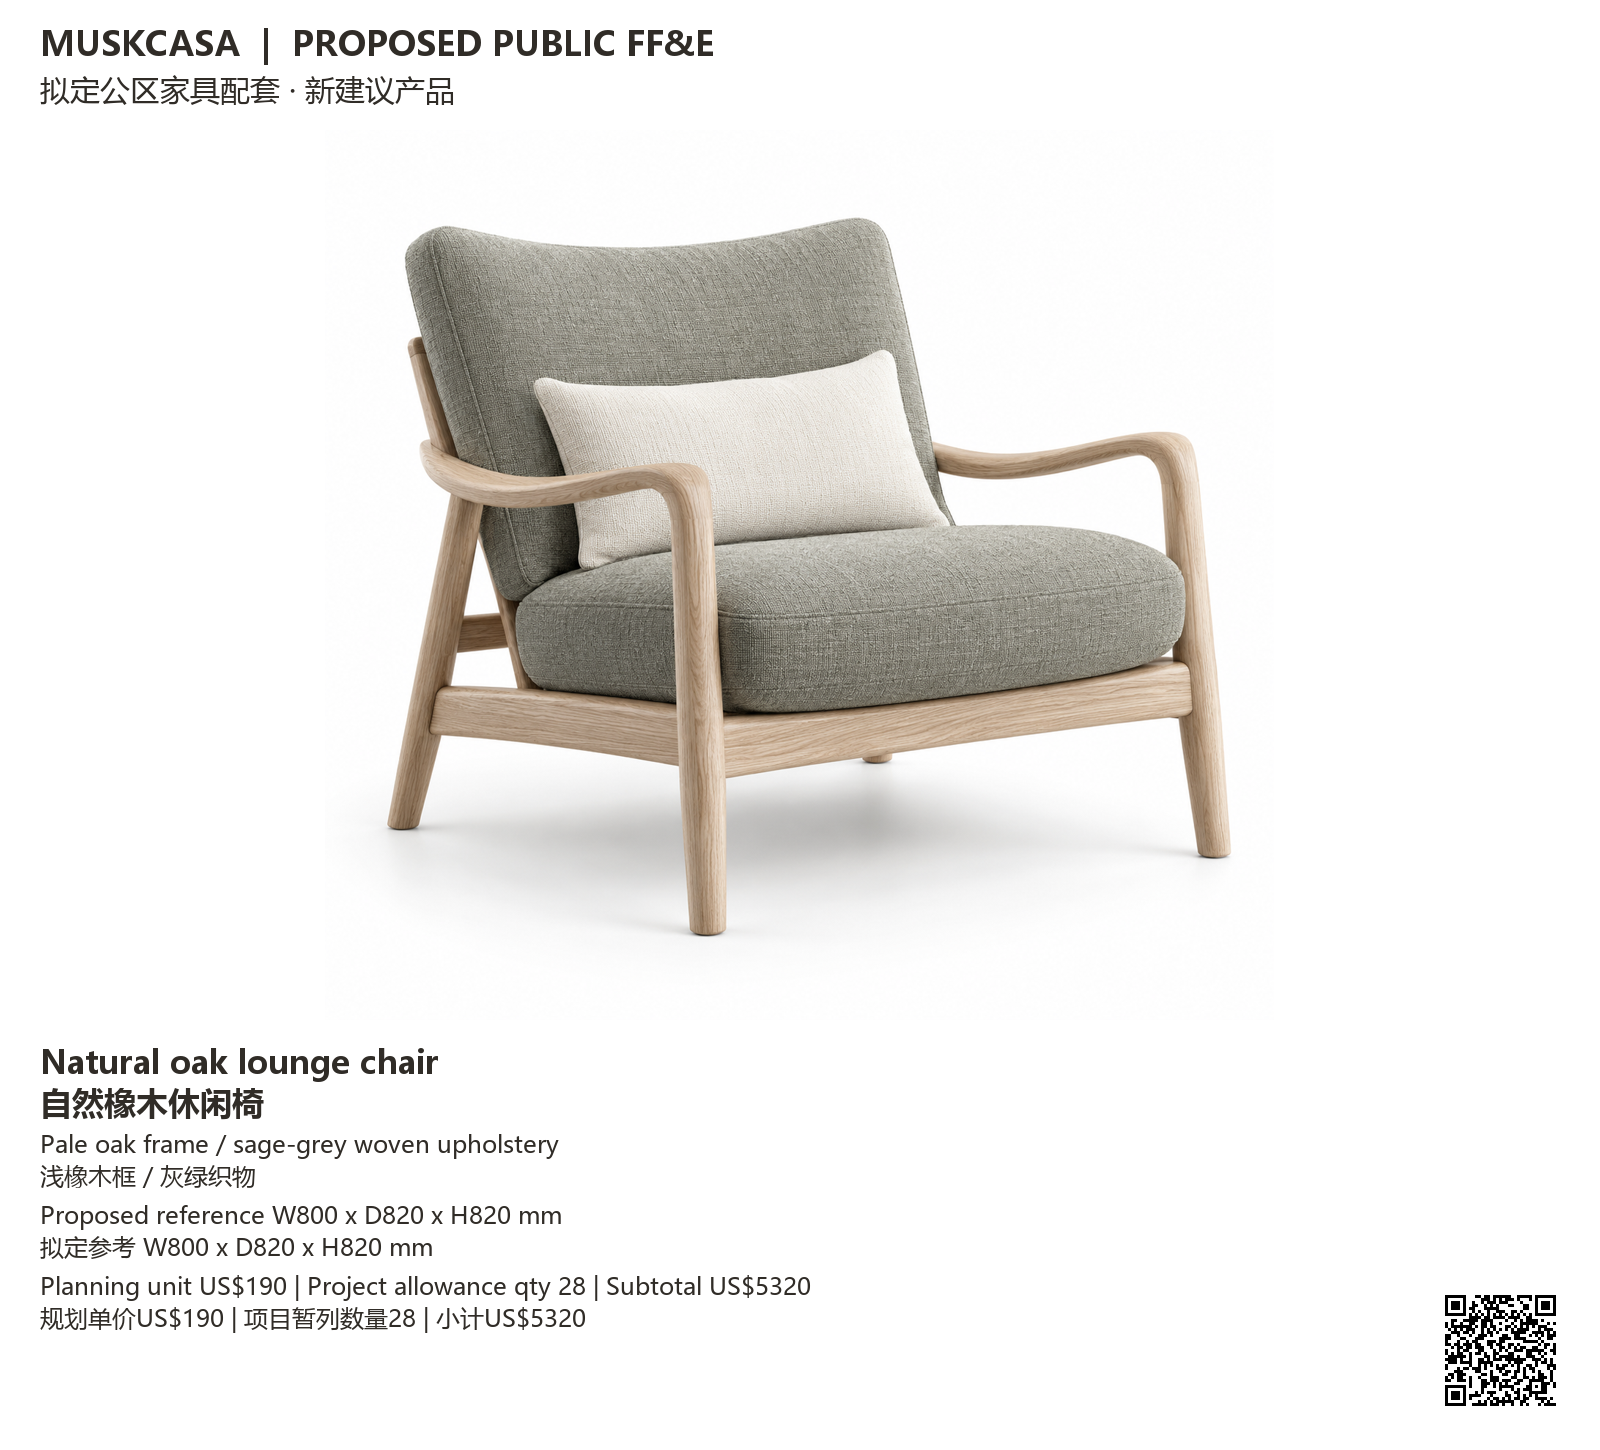
设计供货图
Pale oak frame / sage-grey woven upholstery
浅橡木框 / 灰绿织物
Dimensions W800 x D820 x H820 mm
尺寸 W800 x D820 x H820 mm
Quantity28 · Unit price US$190 · Subtotal US$5320
数量28 · 单价US$190 · 小计US$5320
Natural oak upholstered bar stool
自然橡木软包吧椅
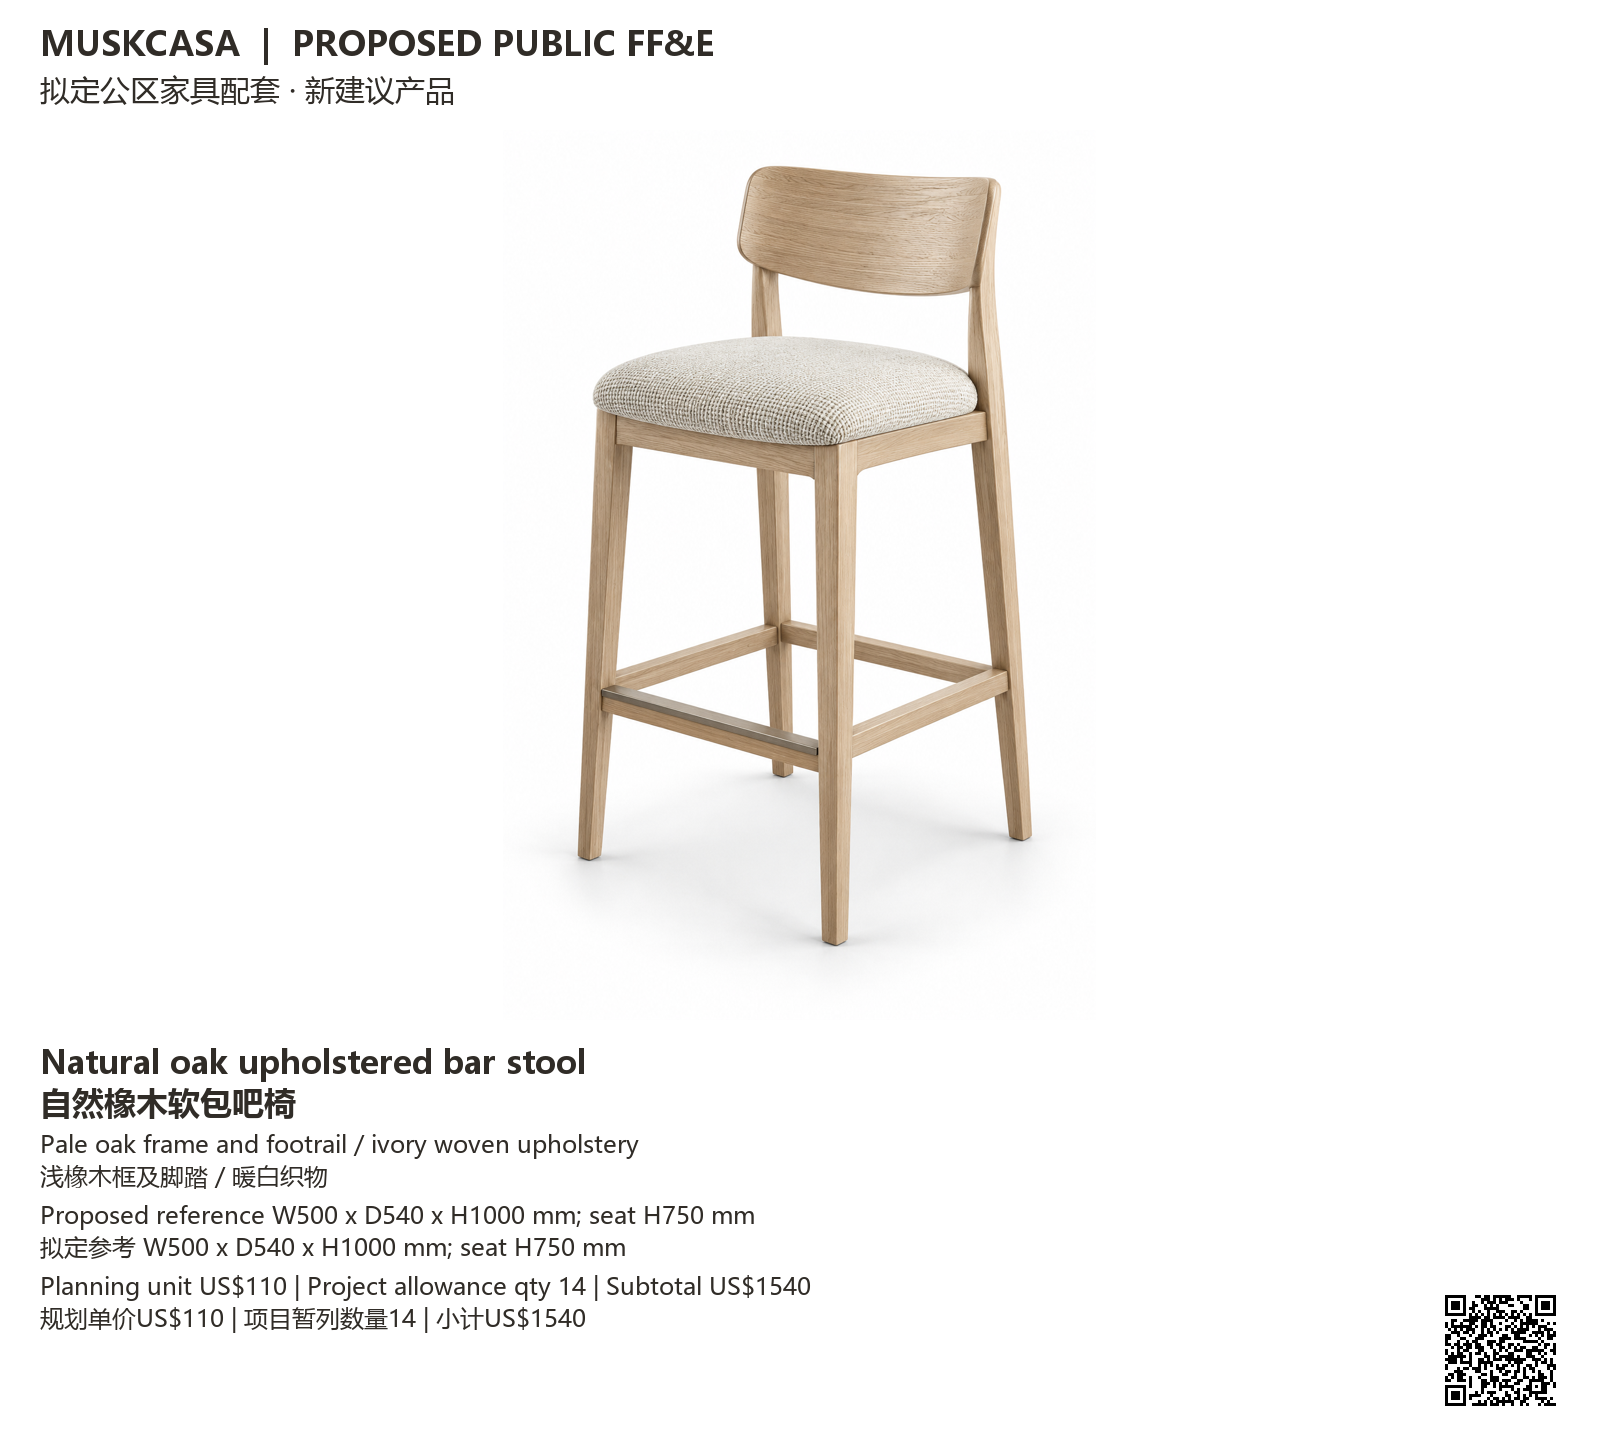
设计供货图
Pale oak frame and footrail / ivory woven upholstery
浅橡木框及脚踏 / 暖白织物
Dimensions W500 x D540 x H1000 mm; seat H750 mm
尺寸 W500 x D540 x H1000 mm; seat H750 mm
Quantity14 · Unit price US$110 · Subtotal US$1540
数量14 · 单价US$110 · 小计US$1540
Stackable ivory-grey meeting chair
可堆叠暖灰会议椅
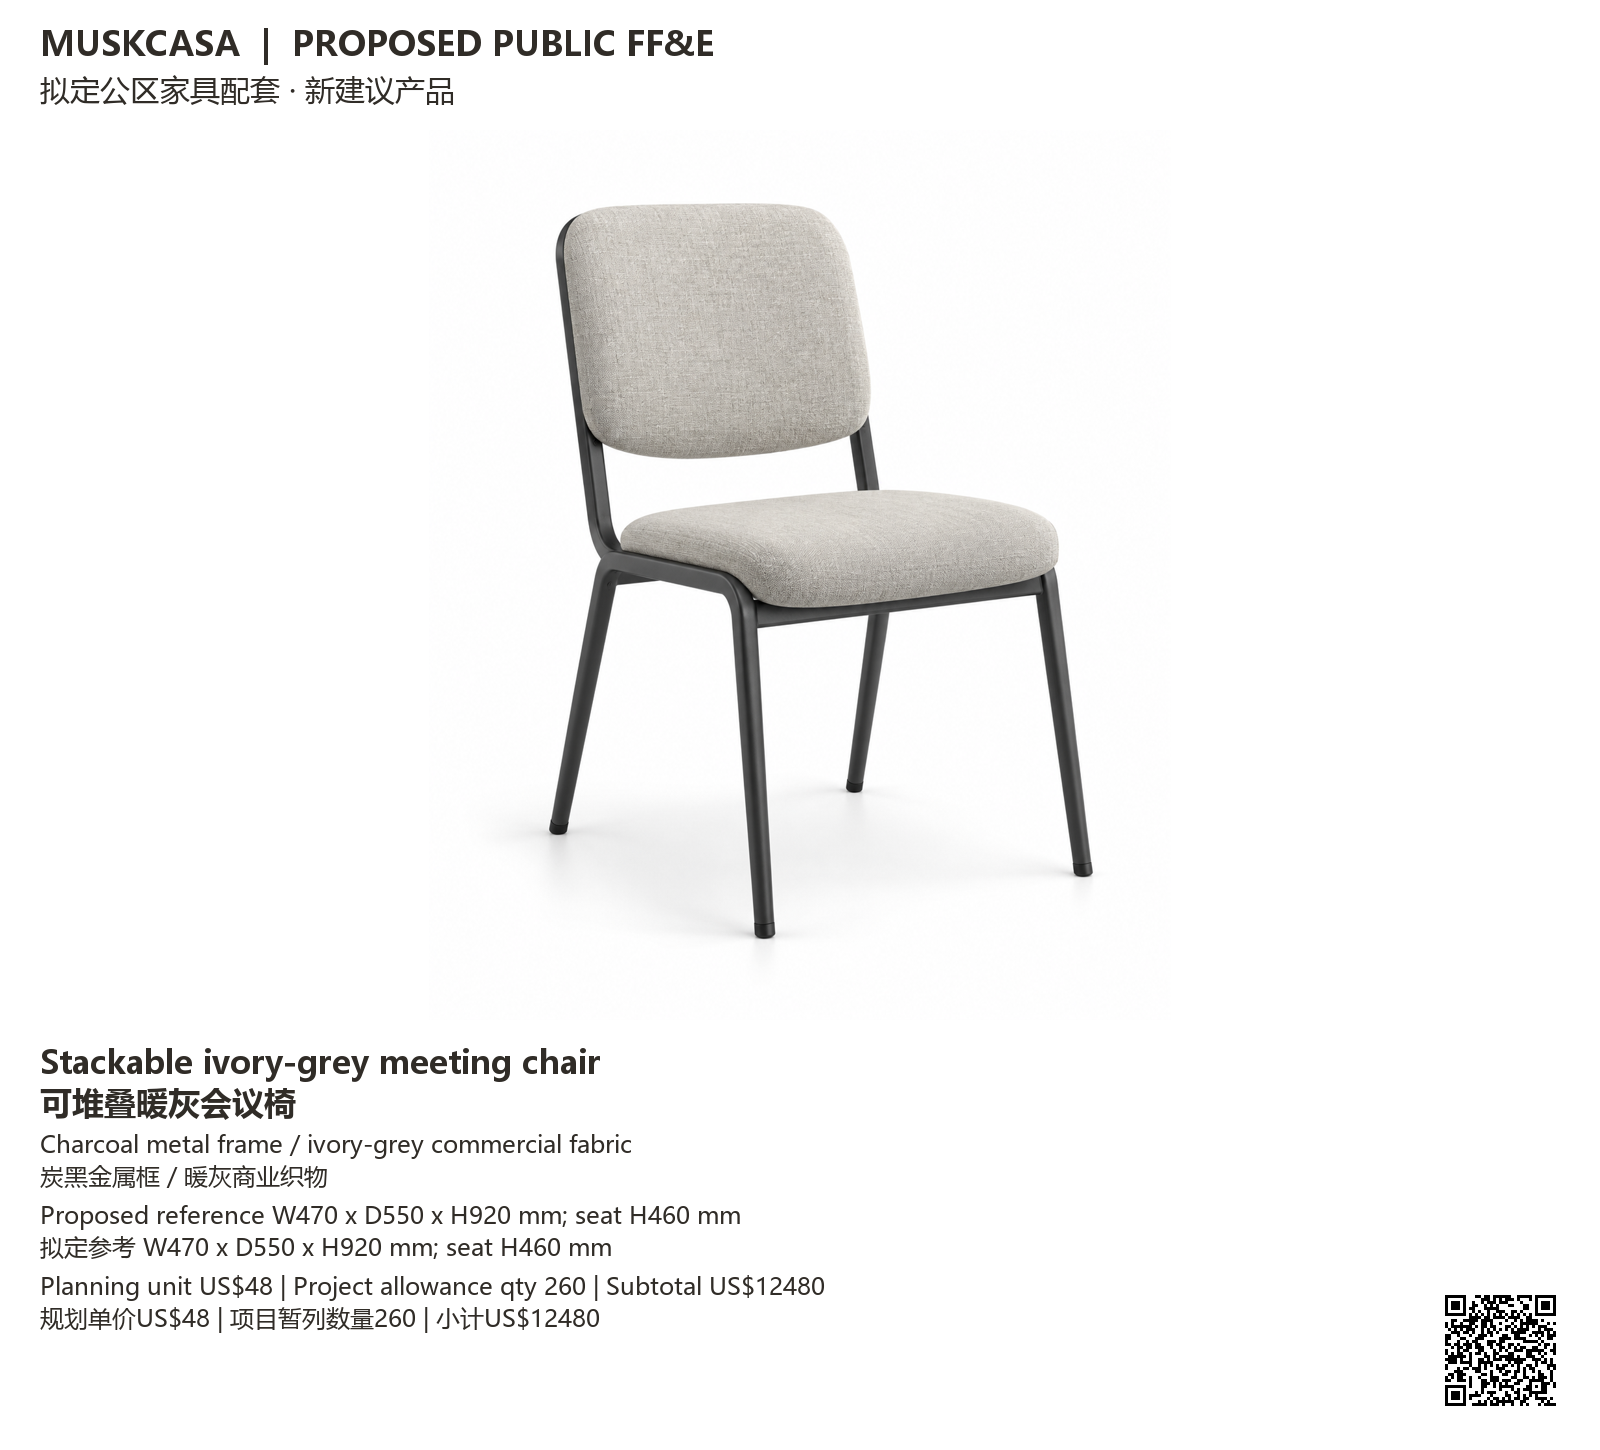
设计供货图
Charcoal metal frame / ivory-grey commercial fabric
炭黑金属框 / 暖灰商业织物
Dimensions W470 x D550 x H920 mm; seat H460 mm
尺寸 W470 x D550 x H920 mm; seat H460 mm
Quantity260 · Unit price US$48 · Subtotal US$12480
数量260 · 单价US$48 · 小计US$12480
Oak and cane restaurant chair
橡木藤编餐椅
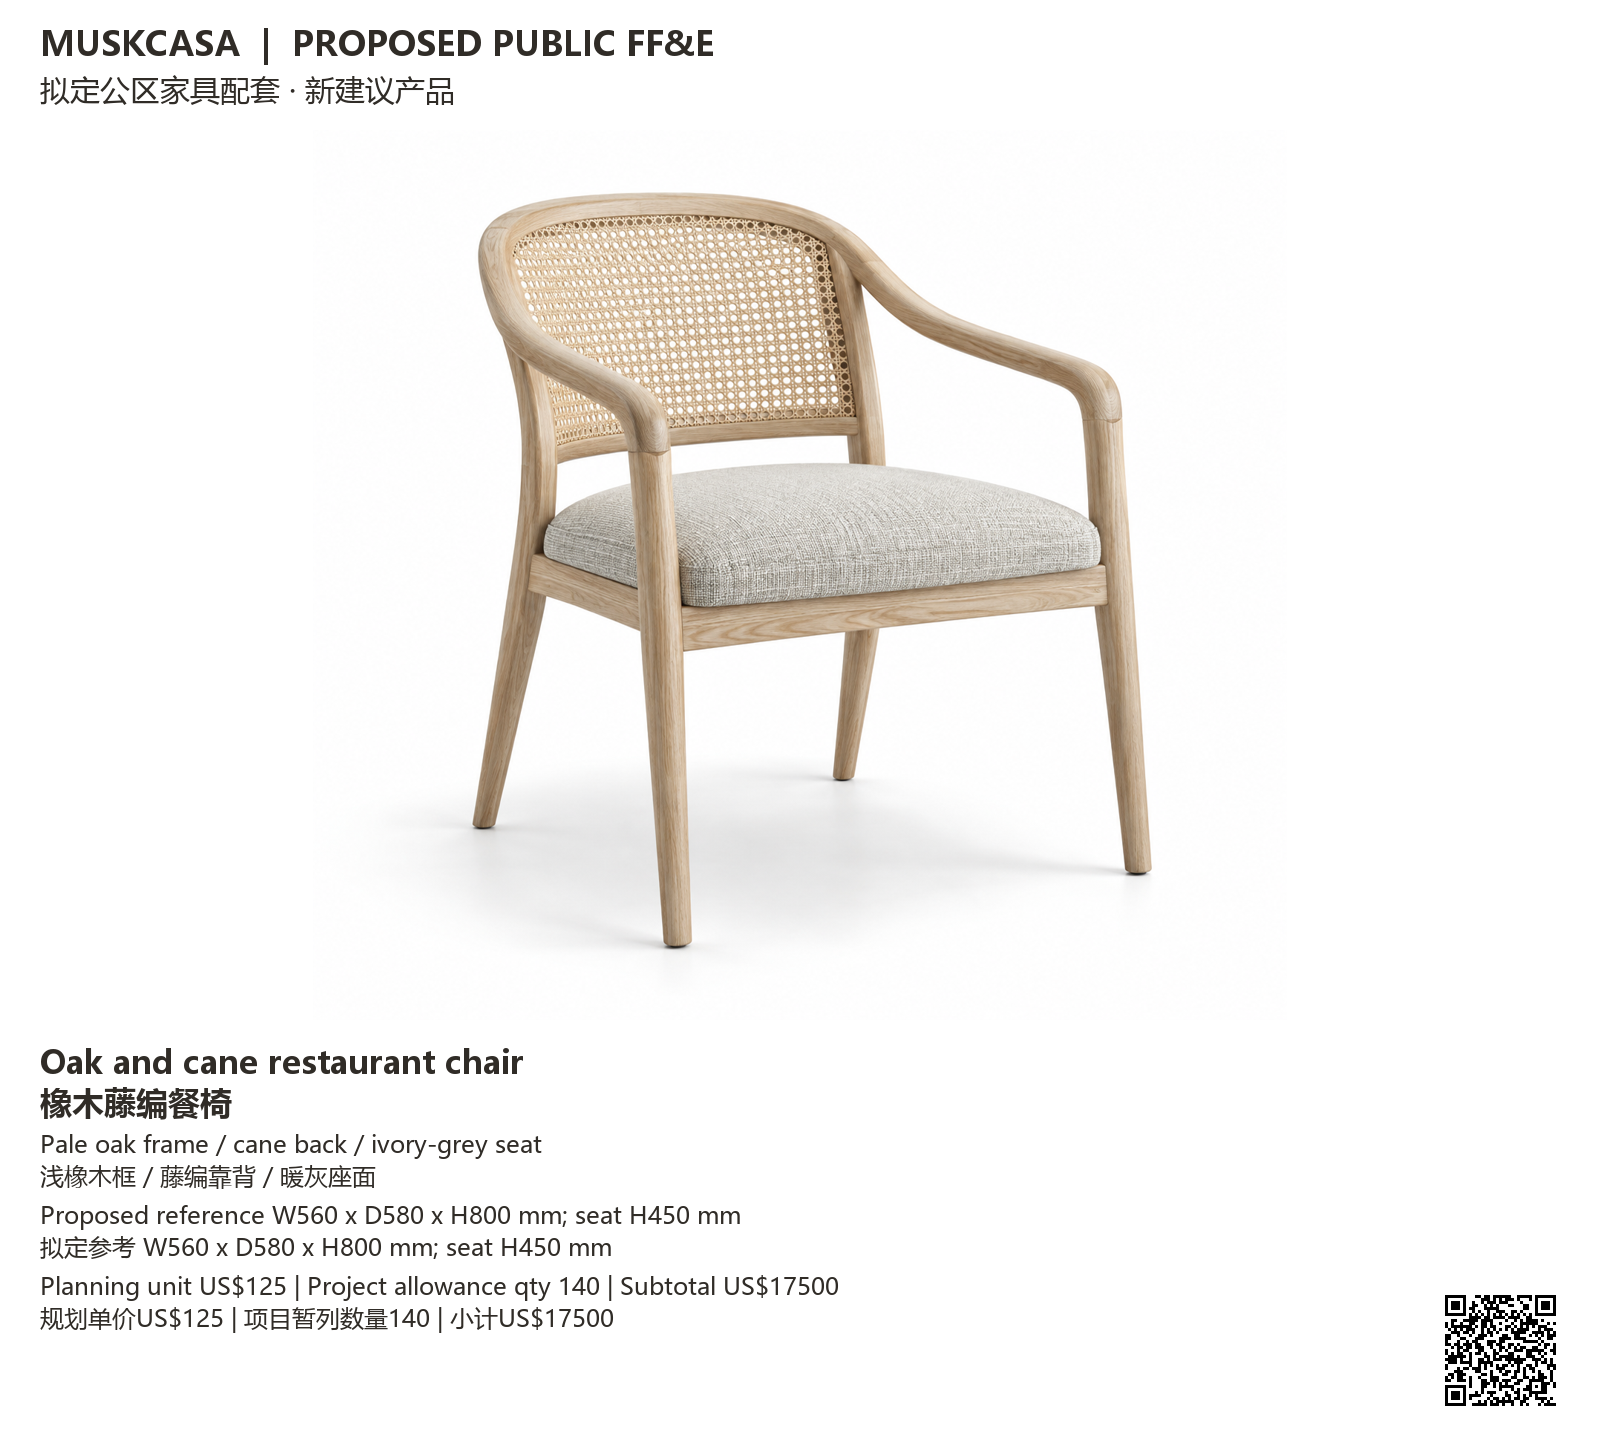
设计供货图
Pale oak frame / cane back / ivory-grey seat
浅橡木框 / 藤编靠背 / 暖灰座面
Dimensions W560 x D580 x H800 mm; seat H450 mm
尺寸 W560 x D580 x H800 mm; seat H450 mm
Quantity140 · Unit price US$125 · Subtotal US$17500
数量140 · 单价US$125 · 小计US$17500
Natural oak wellness chaise
自然橡木康体躺椅
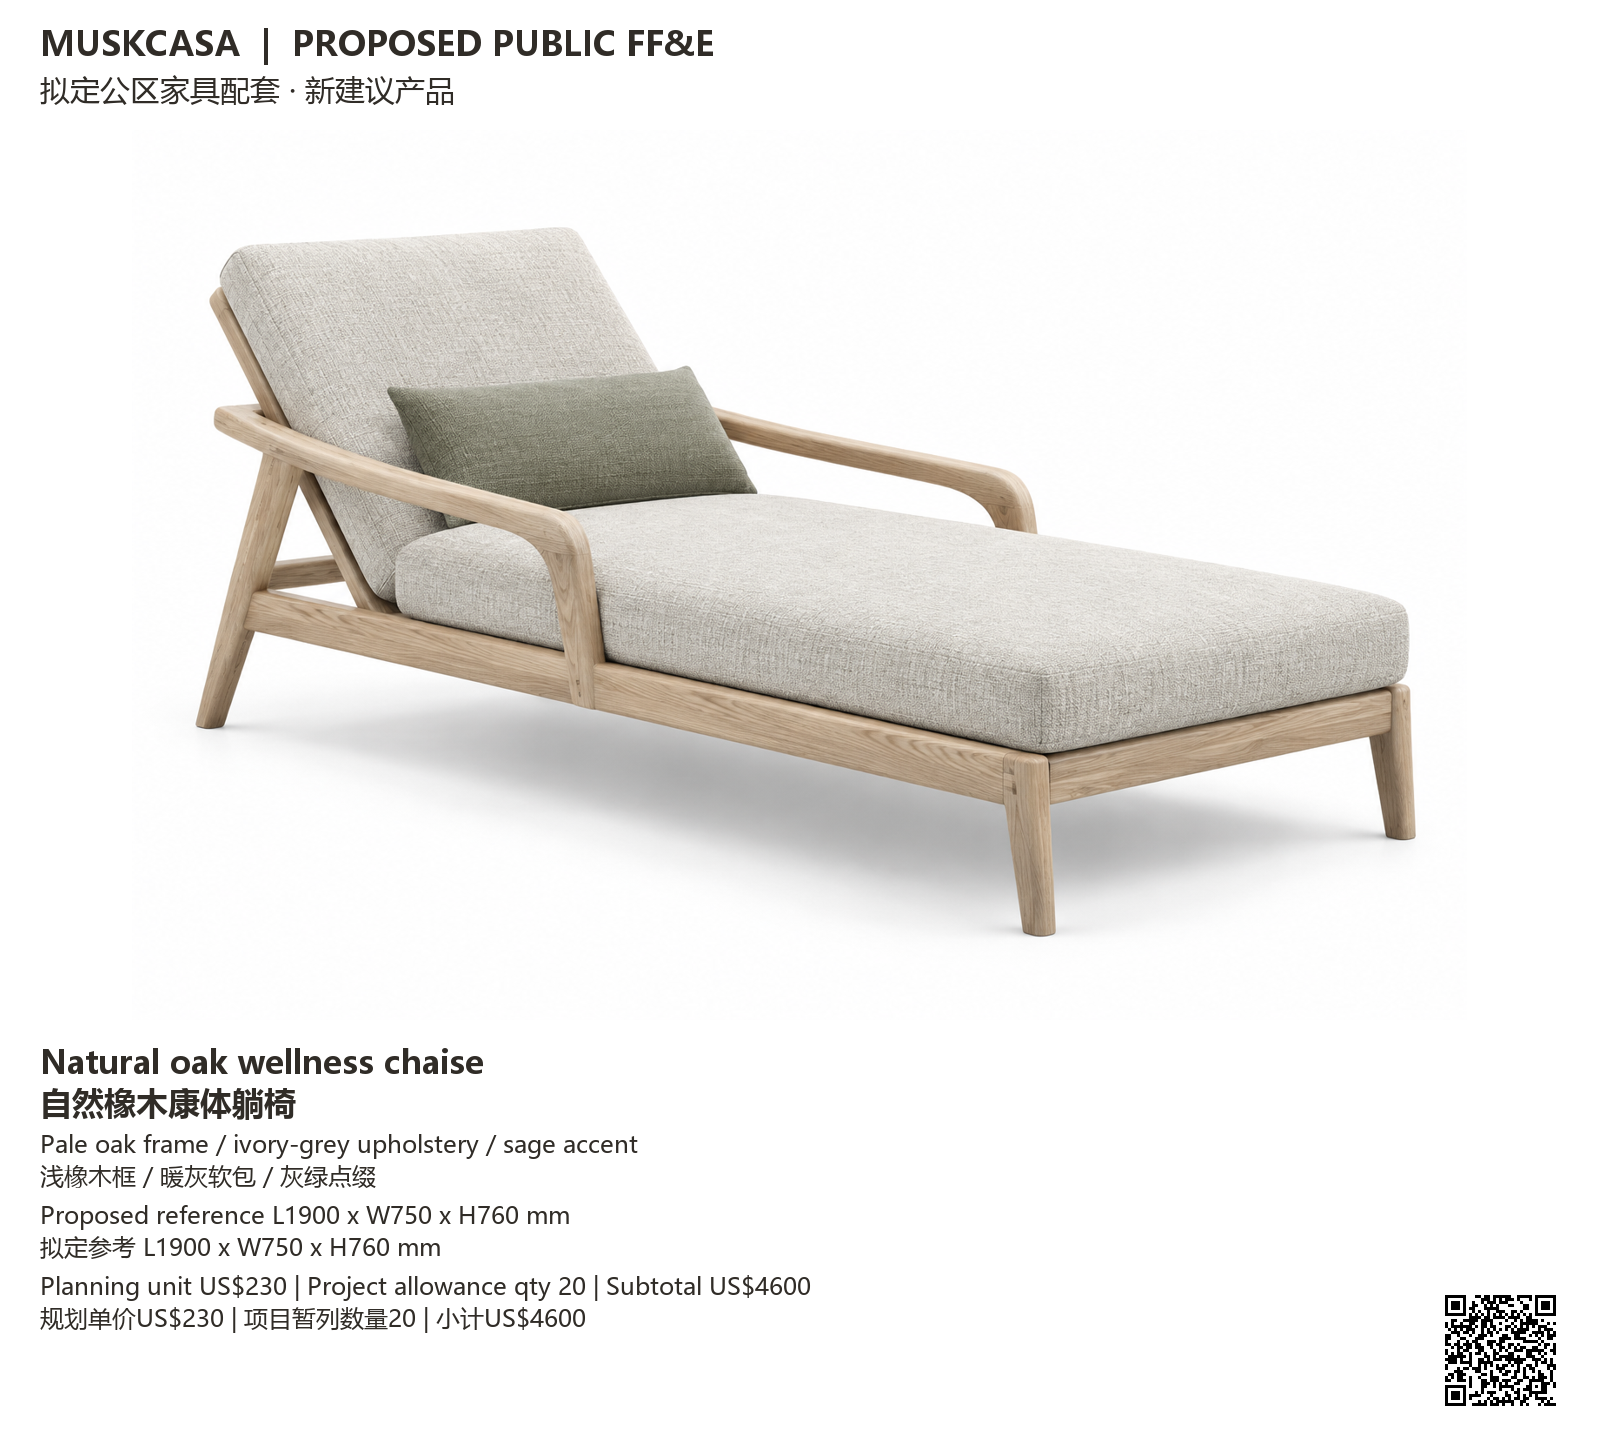
设计供货图
Pale oak frame / ivory-grey upholstery / sage accent
浅橡木框 / 暖灰软包 / 灰绿点缀
Dimensions L1900 x W750 x H760 mm
尺寸 L1900 x W750 x H760 mm
Quantity20 · Unit price US$230 · Subtotal US$4600
数量20 · 单价US$230 · 小计US$4600
Teak and rope terrace lounge
柚木绳编露台椅
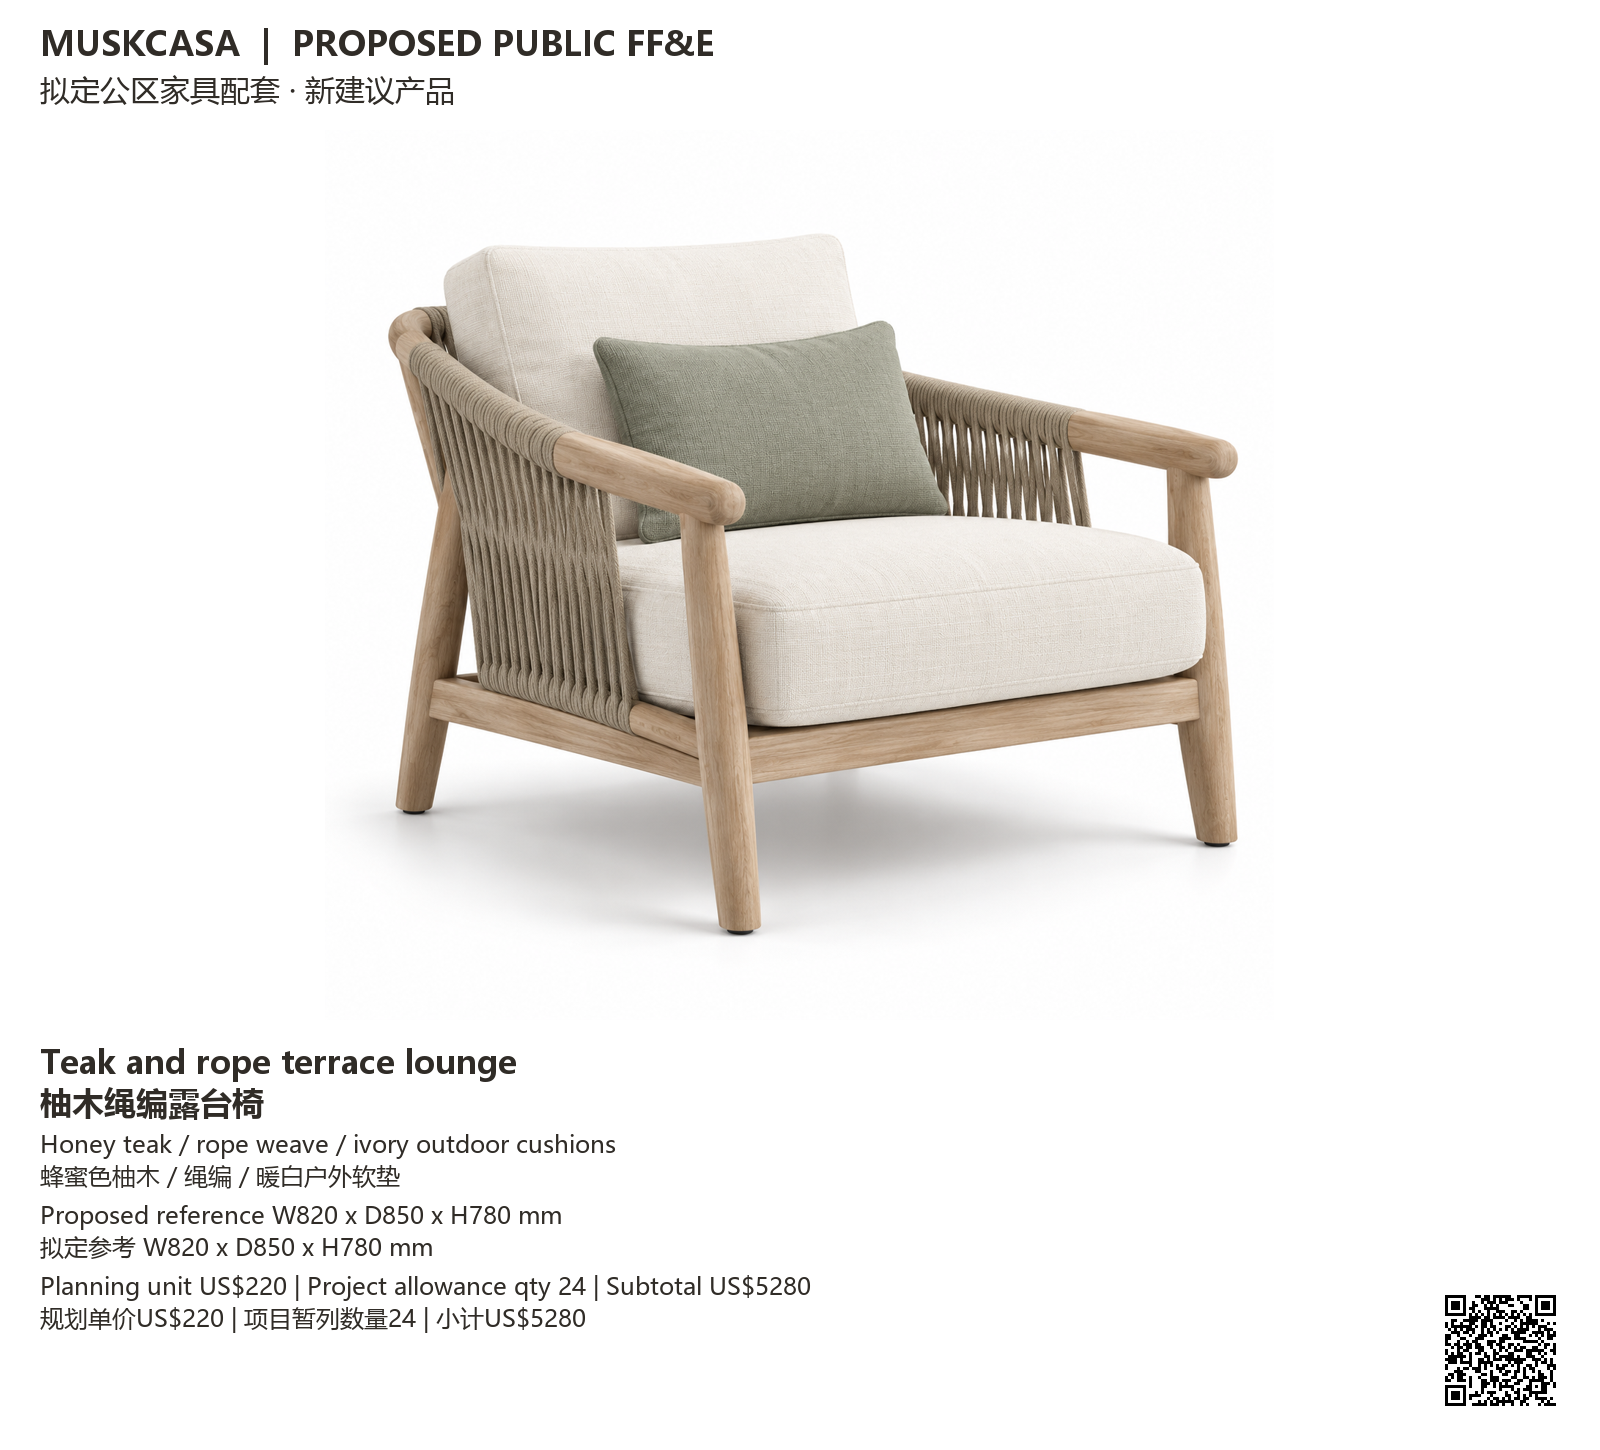
设计供货图
Honey teak / rope weave / ivory outdoor cushions
蜂蜜色柚木 / 绳编 / 暖白户外软垫
Dimensions W820 x D850 x H780 mm
尺寸 W820 x D850 x H780 mm
Quantity24 · Unit price US$220 · Subtotal US$5280
数量24 · 单价US$220 · 小计US$5280
These are newly proposed standard product models coordinated for this project. Upholstery, outdoor coatings, stackability and furniture tests follow approved samples/specifications.
这些是为本项目统筹的新建议标准型号,可在MUSK不同方案中复用;不因此认定为酒店历史原家具或生产照片。织物、户外涂层、堆叠性能及家具测试按批准样品规格确认。
Material, wet-area, lighting and curtain coordination
材料、湿区、照明及窗帘统筹
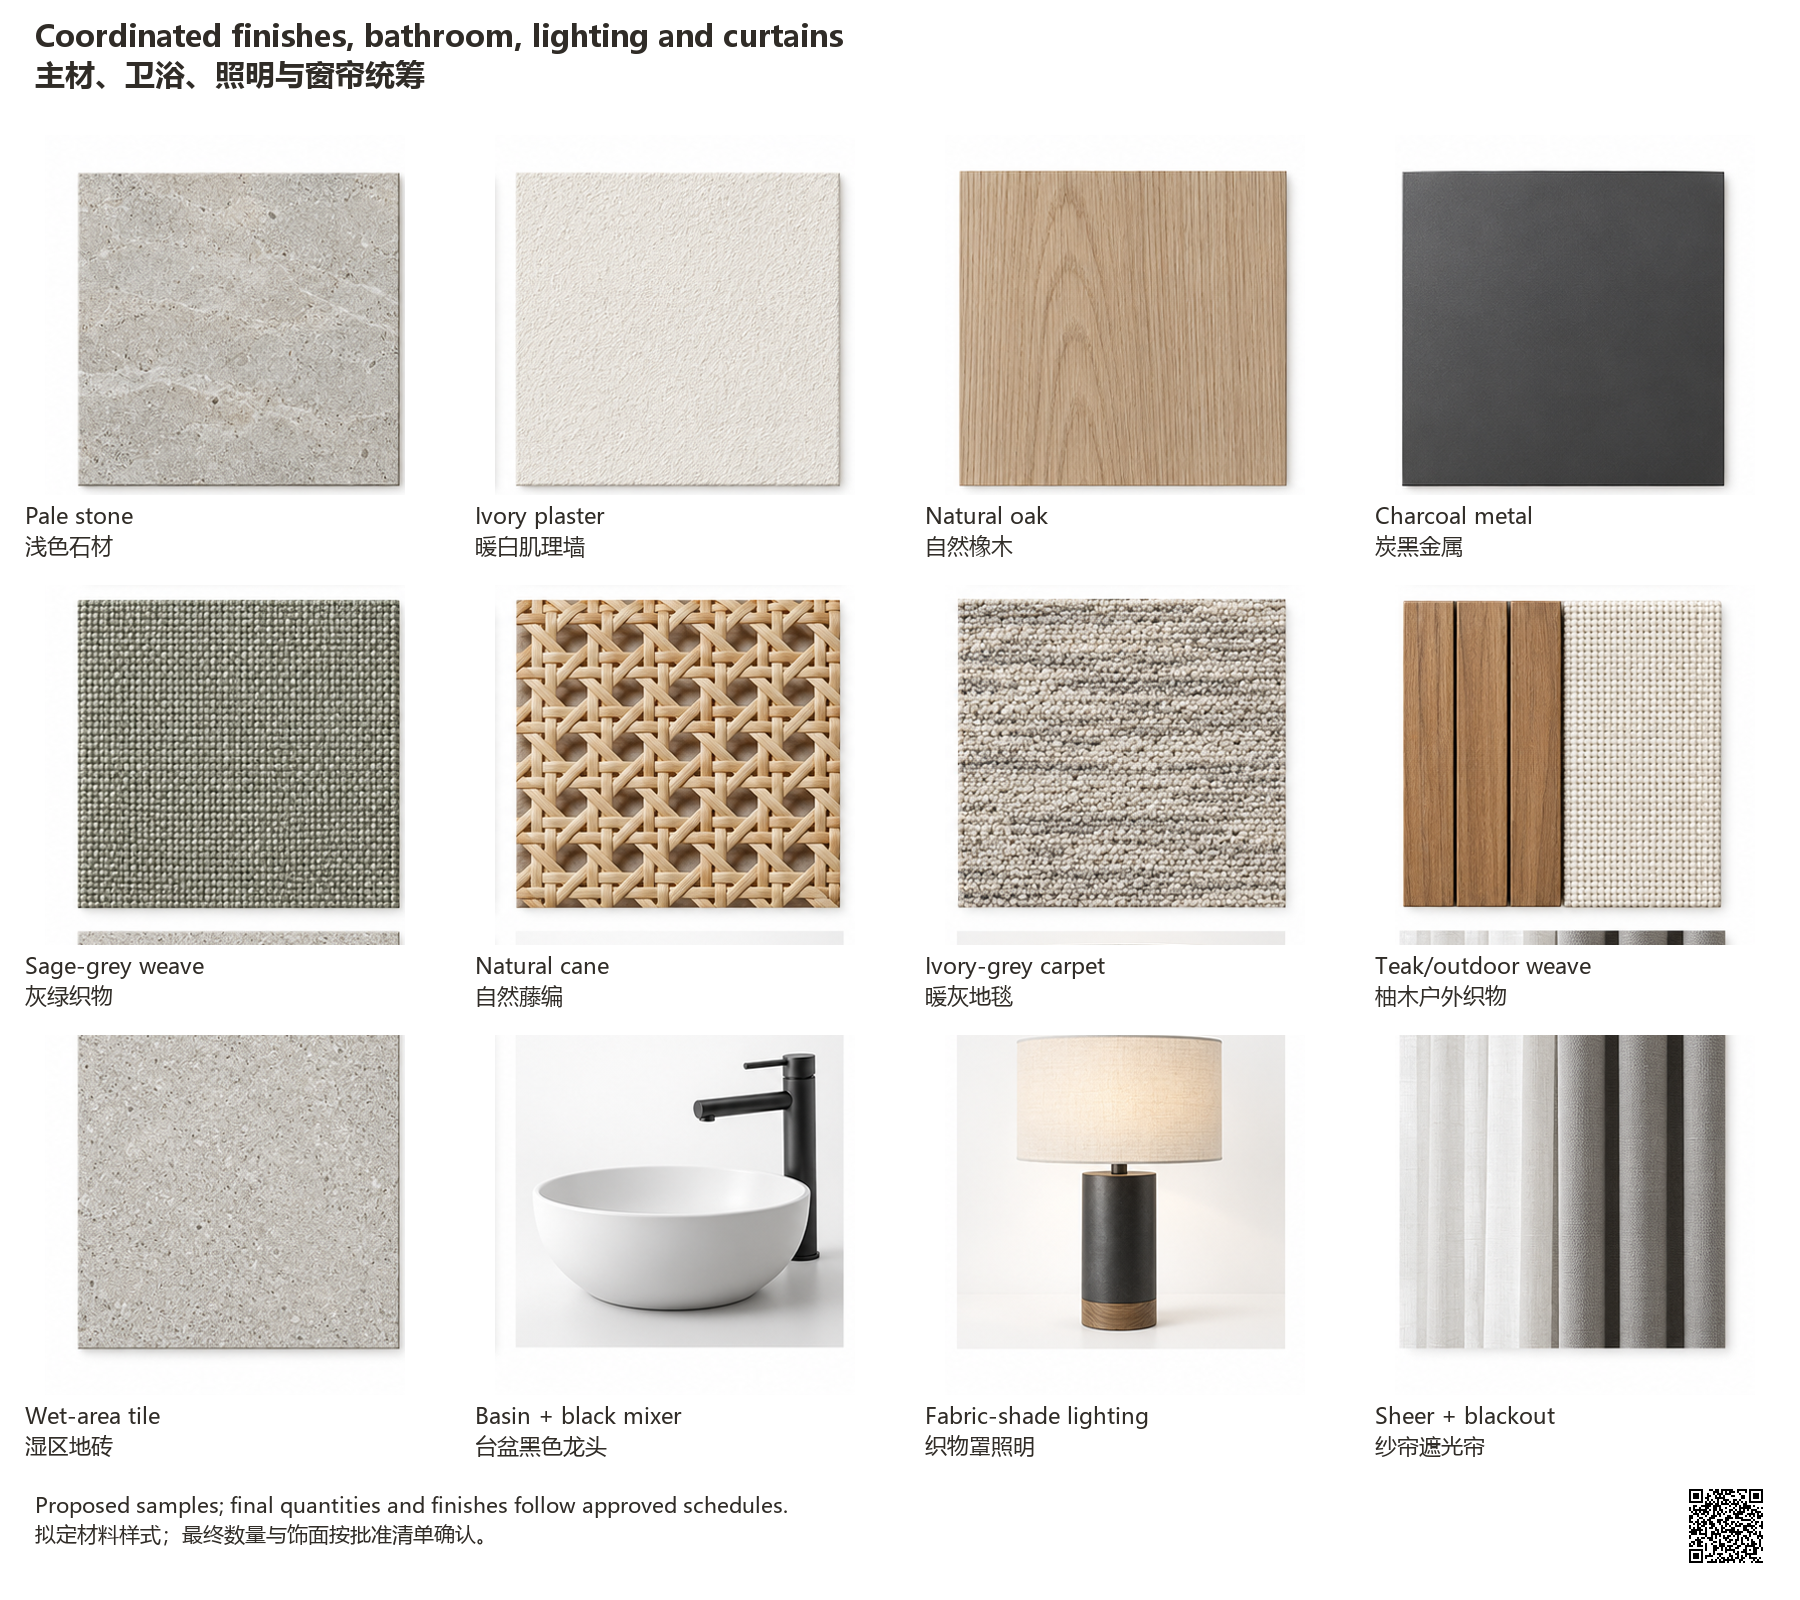
设计供货图
Pale stone, natural oak, charcoal metal, grey/sage upholstery, cane and ivory textiles. Wet-area tile performance, corrosion resistance, fixture interfaces, lighting levels and curtain lengths require the local technical schedule. Outdoor finishes need site-specific weather and maintenance review.
浅石材、自然橡木、炭黑金属、灰绿织物、藤编及暖白软装。湿区地砖性能、耐腐蚀、设备接口、照度及窗帘长度由当地技术清单确认,户外饰面另核气候维护。
Quantities, unit rates and budget
数量、单价与预算
All areas are explicit budgeting allowances. Quantities are editable assumptions; each function requires owner-approved room/seat counts and drawings before quotation.
数量是可调整假设,各功能最终报价前需业主批准空间座位数及图纸。
| Item 项目 |
Qty / Unit 数量单位 |
Unit price 单价 |
Subtotal 小计 |
|---|---|---|---|
| Natural oak lounge chair 自然橡木休闲椅 |
28 piece / 件 | US$190 | US$5,320 |
| Natural oak upholstered bar stool 自然橡木软包吧椅 |
14 piece / 件 | US$110 | US$1,540 |
| Stackable ivory-grey meeting chair 可堆叠暖灰会议椅 |
260 piece / 件 | US$48 | US$12,480 |
| Oak and cane restaurant chair 橡木藤编餐椅 |
140 piece / 件 | US$125 | US$17,500 |
| Natural oak wellness chaise 自然橡木康体躺椅 |
20 piece / 件 | US$230 | US$4,600 |
| Teak and rope terrace lounge 柚木绳编露台椅 |
24 piece / 件 | US$220 | US$5,280 |
| Lobby three-seat sofas 大堂三人沙发 |
9 piece / 件 | US$450 | US$4,050 |
| Coffee and side tables 茶几边桌 |
14 piece / 件 | US$130 | US$1,820 |
| Banquet folding tables 宴会折叠桌 |
26 piece / 件 | US$150 | US$3,900 |
| Dining tables 餐桌 |
35 piece / 件 | US$160 | US$5,600 |
| Pool side tables 池畔边桌 |
10 piece / 件 | US$60 | US$600 |
| Outdoor conversation tables 户外交流桌 |
12 piece / 件 | US$140 | US$1,680 |
| Fitness equipment allowance 健身设备暂列 |
8 piece / 件 | US$950 | US$7,600 |
| Yoga bench and locker modules 瑜伽长凳储物组 |
4 piece / 件 | US$200 | US$800 |
| Floor stone/tile finish 地面石材瓷砖 |
1600 m² / ㎡ | US$24 | US$38,400 |
| Wall finish 墙面饰面 |
1700 m² / ㎡ | US$18 | US$30,600 |
| Ceiling finish 天花饰面 |
1200 m² / ㎡ | US$16 | US$19,200 |
| Banquet carpet 宴会地毯 |
750 m² / ㎡ | US$26 | US$19,500 |
| Timber accents 木饰面 |
500 m² / ㎡ | US$42 | US$21,000 |
| Pool/fitness wet-area tile 泳池健身湿区砖 |
280 m² / ㎡ | US$20 | US$5,600 |
| Fixed reception/bar/service joinery 接待吧台服务柜体 |
1 lot / 项 | US$16,000 | US$16,000 |
| Decorative and task lights 装饰及功能灯 |
120 piece / 件 | US$90 | US$10,800 |
| Curtain fabric allowance 窗帘织物暂列 |
100 linear m / 延米 | US$35 | US$3,500 |
| Public wet-area fixtures and accessories 公区洁具五金附件 |
1 lot / 项 | US$10,000 | US$10,000 |
| Samples, coordination and packing 样品统筹及包装 |
1 lot / 项 | US$9,000 | US$9,000 |
| Total 合计 |
US$256,370 |
Freight, tax, local installation, civil structure, MEP, pool shell/water-treatment systems, kitchen appliances and AV/IT are separately scoped. Conditional new functions require feasibility approval before execution.
运税、当地安装、土建结构、机电、泳池池体水处理、厨房电器及AV/IT另列范围,新条件功能实施前需可行性批准。
Twelve-stage EPC coordination
十二阶段EPC统筹
- Provide and review architectural room plans
提供并审核客房建筑平面 - Optimize the interior layout
室内平面优化 - Mood board and concept coordination
情绪版与概念统筹 - Room-specific 3D concept renderings
分房型三维概念效果 - Construction and shop drawings
施工图与家具深化图 - FF&E schedule and room quantities
FF&E清单及单套数量 - Material and fixture schedules
材料与设备清单 - Mock-up and sample approval
样板及样品确认 - Procurement and production coordination
采购与生产统筹 - Inspection, protection and packing
检验、防护与包装 - Delivery and site coordination
交付与现场协调 - Acceptance and close-out coordination
验收与收尾统筹
Historical designs and new proposals are distinct from delivered-project evidence.
原项目设计及新规划与实际交付证据分别标识。