Huide Pullman Shenzhen · King Room Design and Furniture Delivery 深圳汇德铂尔曼 · 大床房设计与家具交付
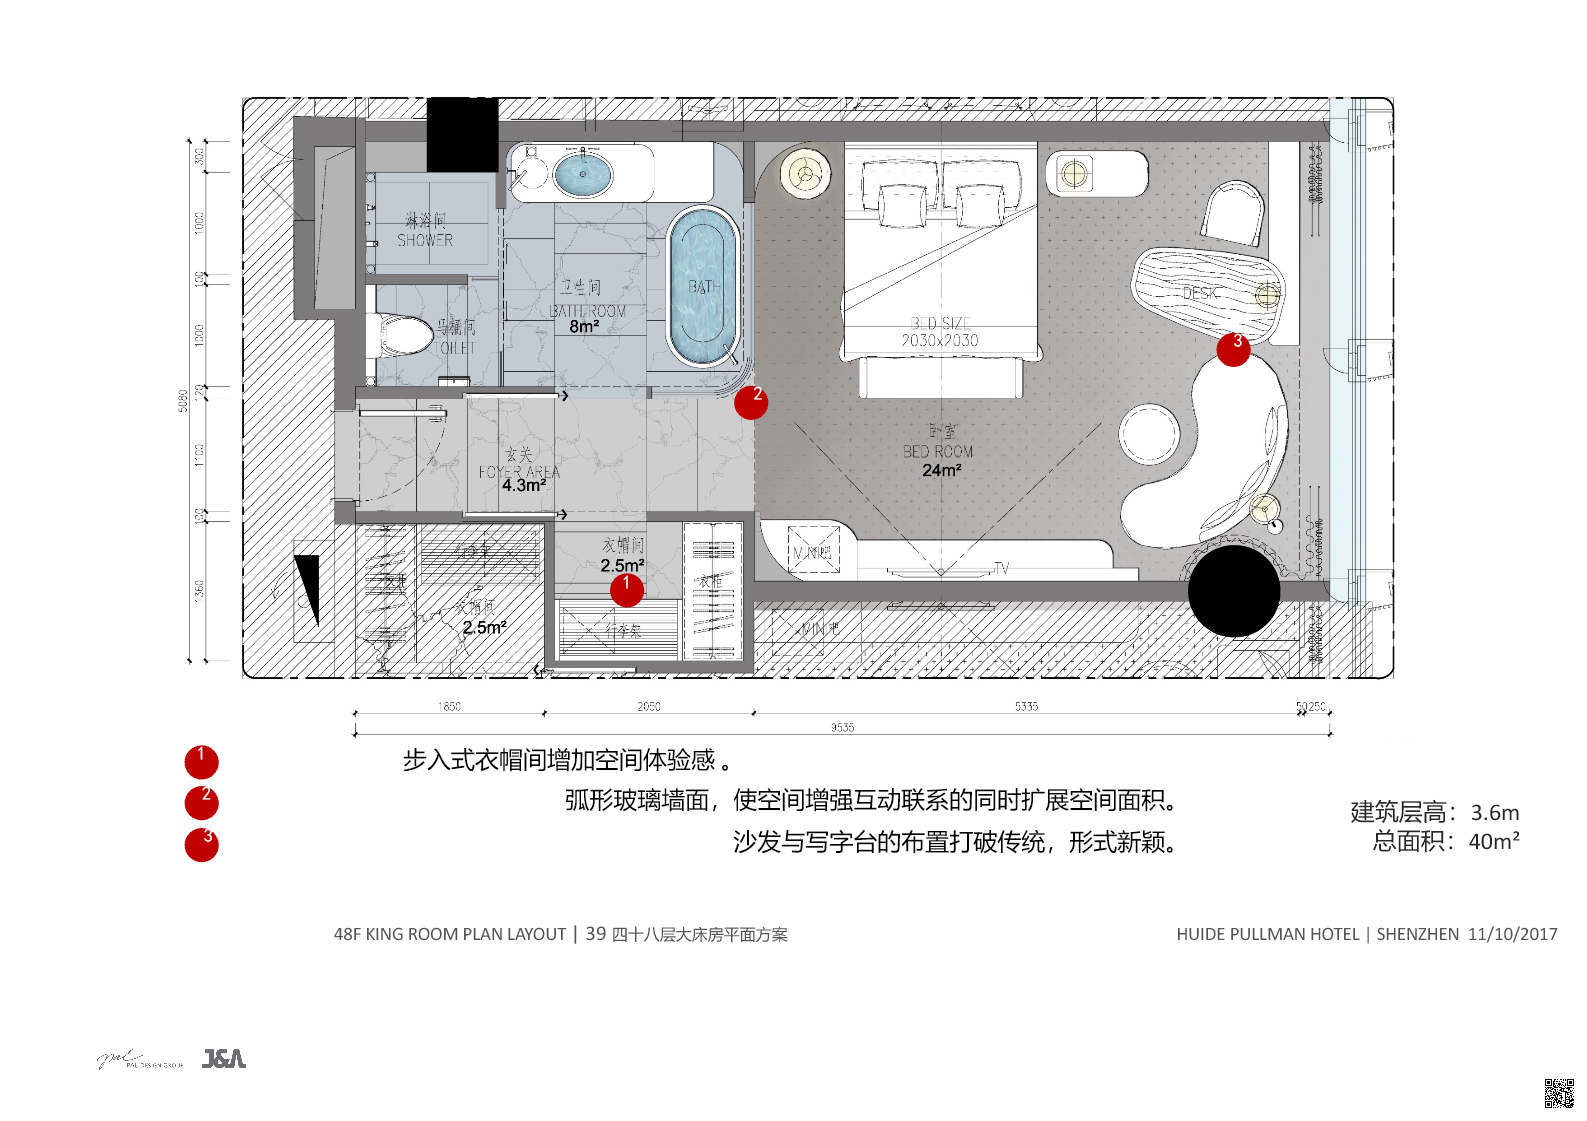
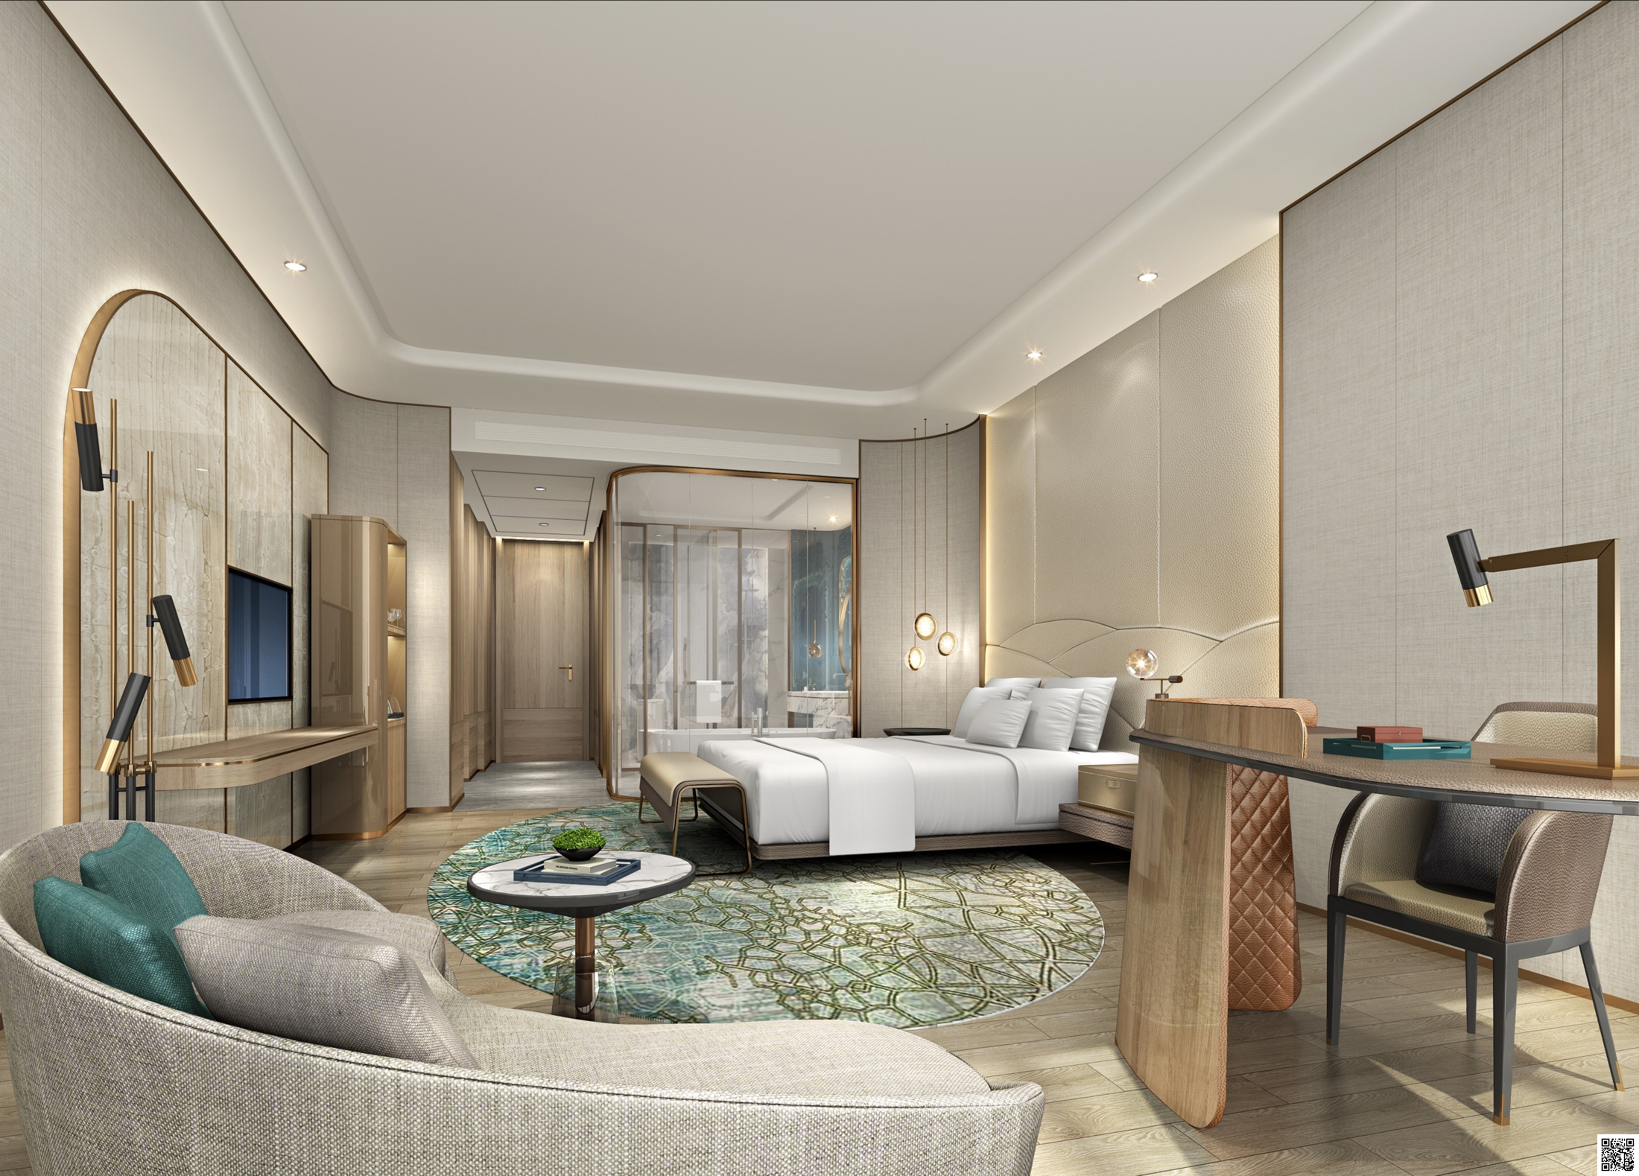
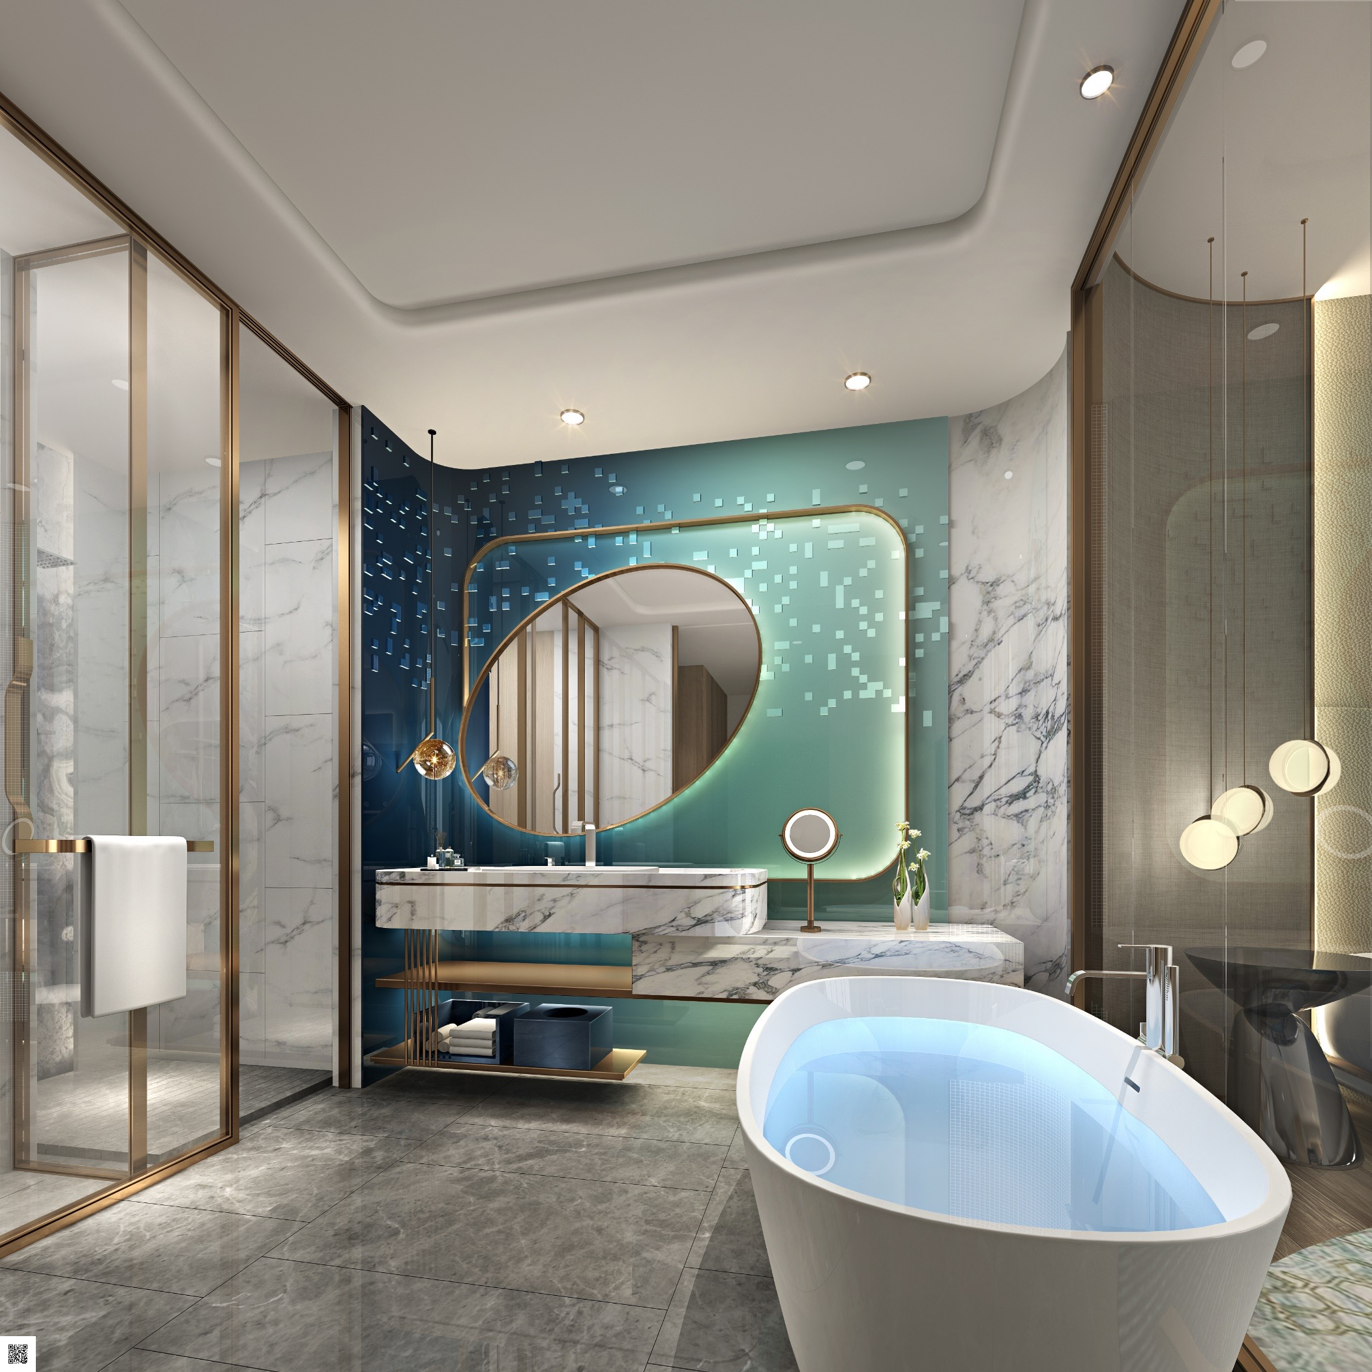
The 2017 Huide Pullman Hotel schematic presentation pairs a complete king-room layout with a bedroom and bathroom concept. Curved partitions, soft grey upholstery, pale oak and peacock-blue accents define the room. 2017年汇德大厦铂尔曼酒店方案册提供完整大床房平面及对应卧室、卫浴概念图。弧形隔墙、柔灰软包、浅木与孔雀蓝构成客房方向。The presentation calls this 48F KING ROOM and states 40 m² with a 3.6 m building floor height. The unmodified embedded formal furniture drawing reads 58F, FF.G03.01, page 110, version A. This source discrepancy remains open. 方案册称48F KING ROOM,并标总面积40㎡、建筑层高3.6m。未修改的内嵌正式家具平面底栏却印58层、FF.G03.01、页110、A版,此源资料差异待确认。
Original Layout and Versioned Design Evidence 原平面与分版设计资料
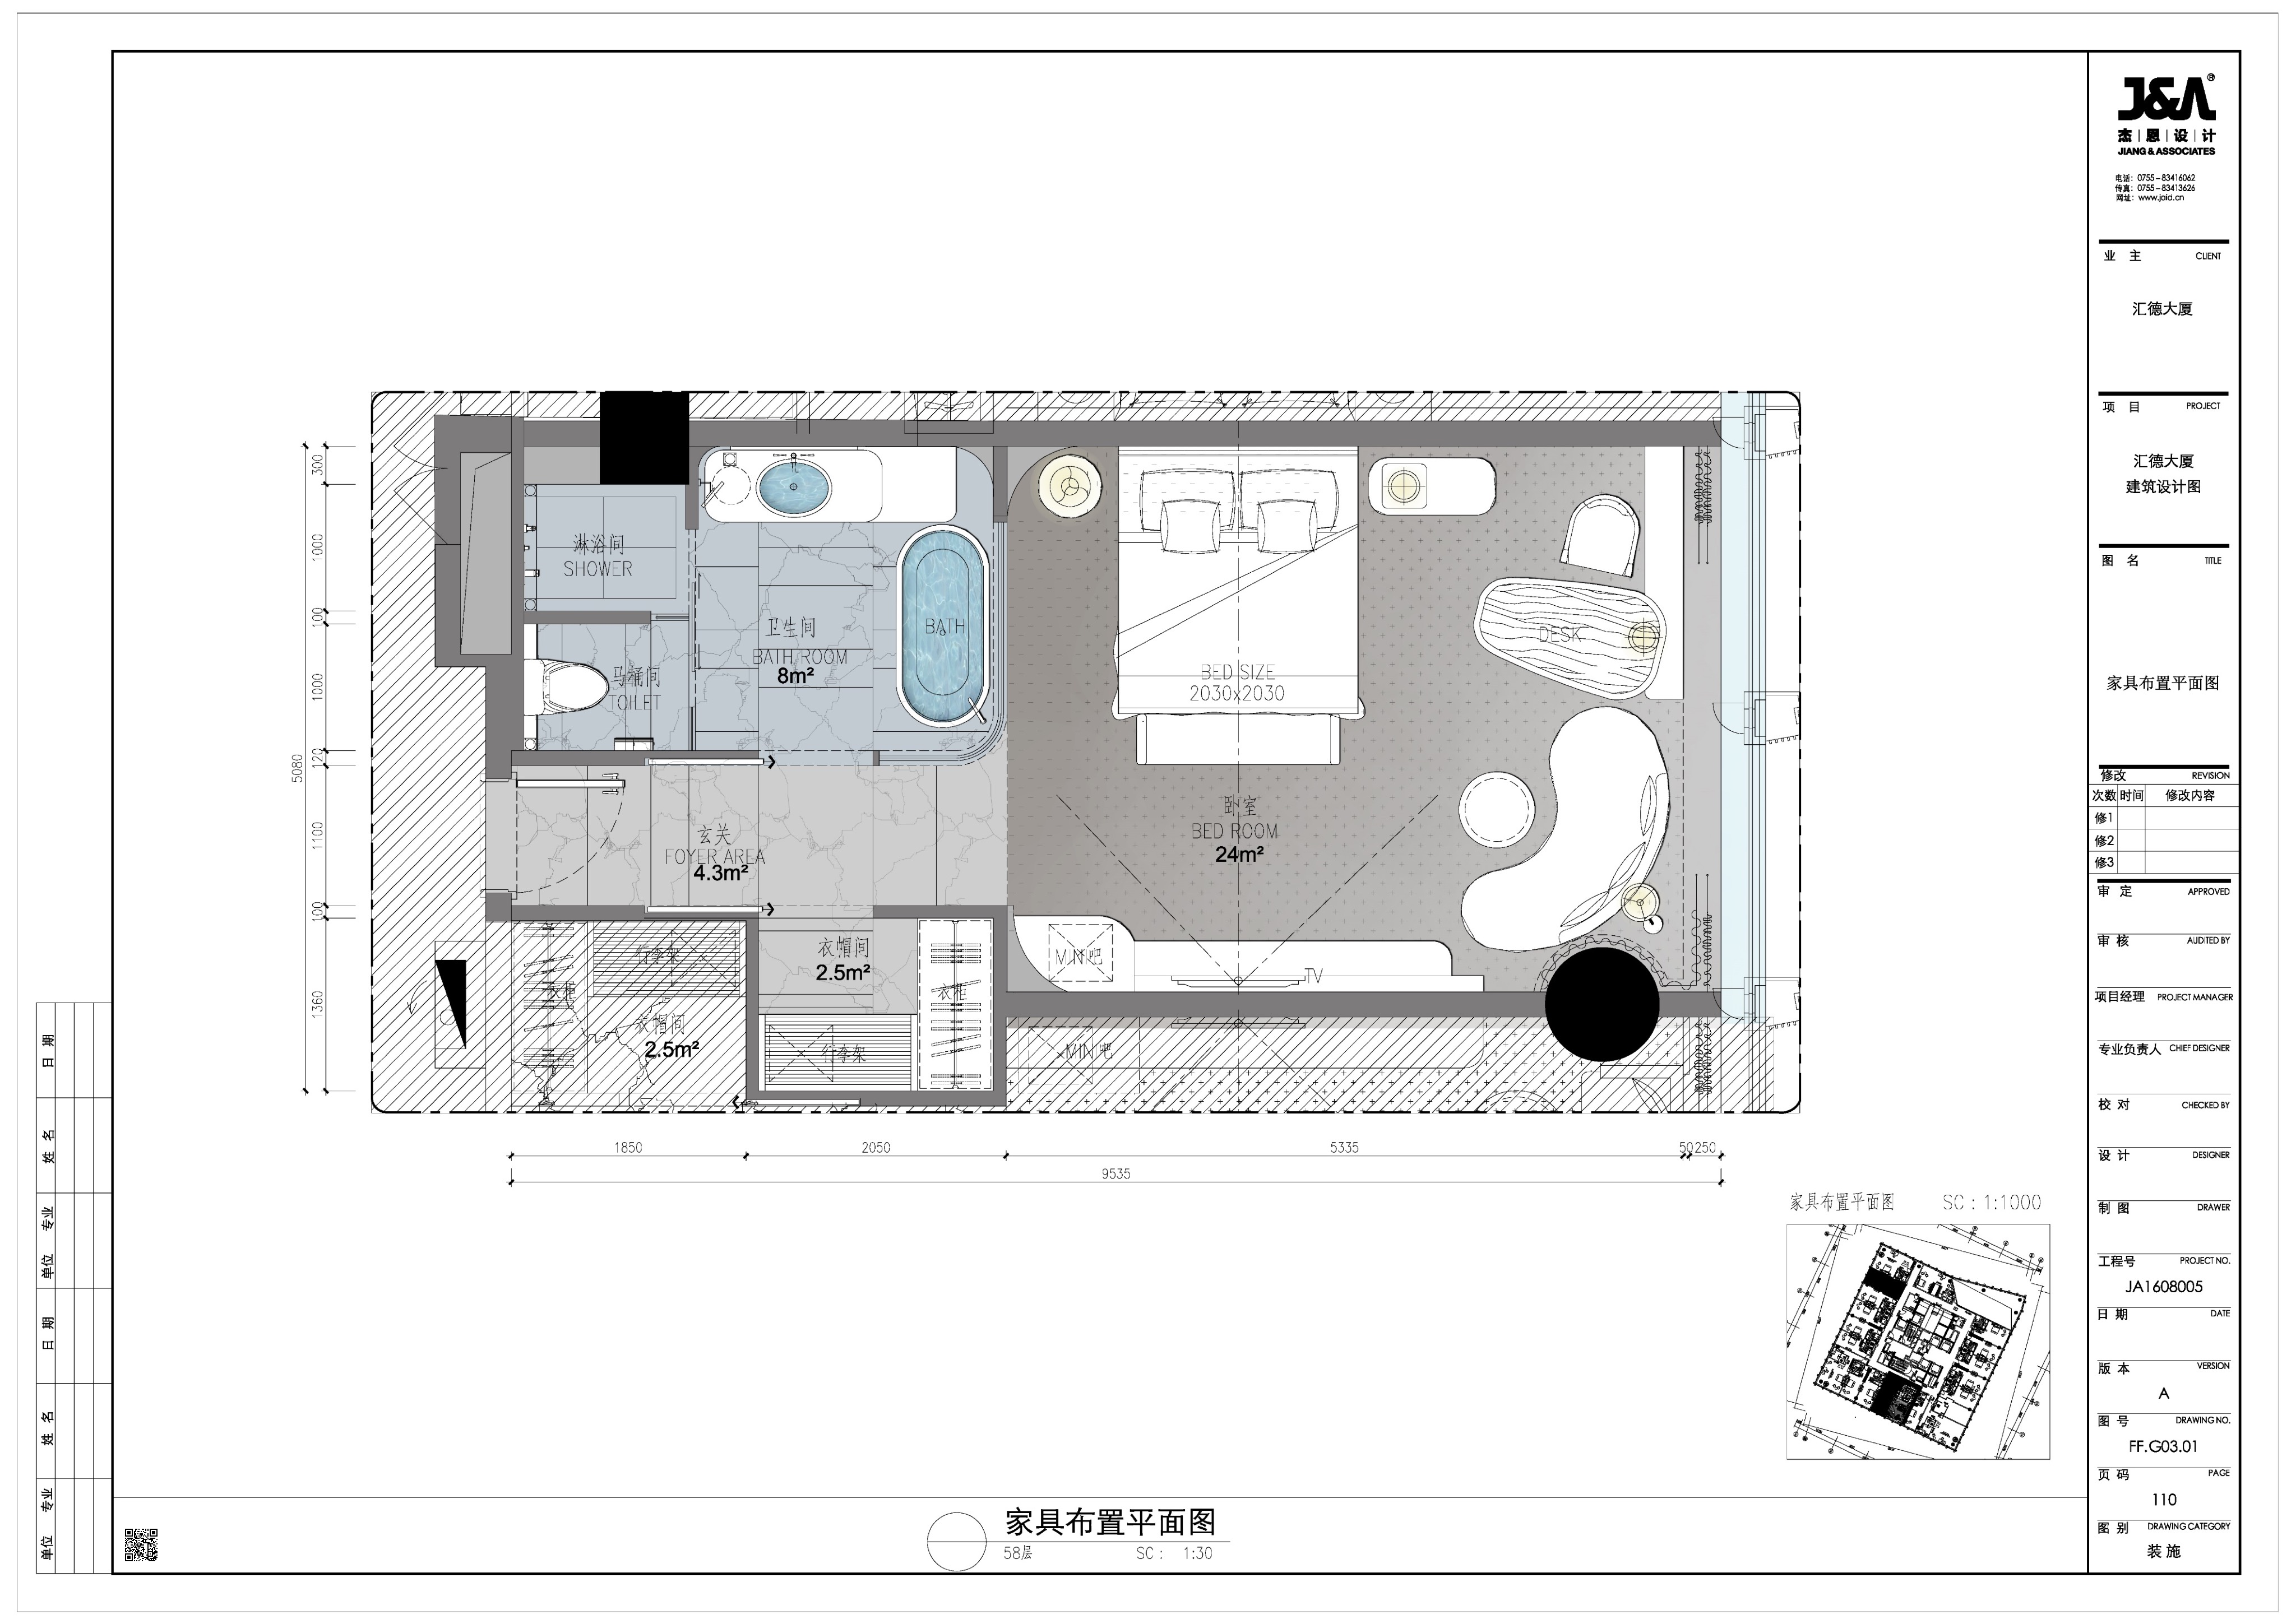
Source overall control
原图整体控制
The coloured arrows retain the endpoint coordinates of the original overall dimension chains.
双色箭头保留原整体尺寸链的端点坐标。这是原图控制参考,非客房完成面净尺寸,也非卫生间尺寸。
The embedded formal sheet reads 58F, FF.G03.01, page 110, version A; the presentation calls the room 48F. This version difference remains pending confirmation.
内嵌正式图标58层、FF.G03.01、页110、A版;方案册称48层,版本差异仍待确认。
New Furniture Proposal 新家具
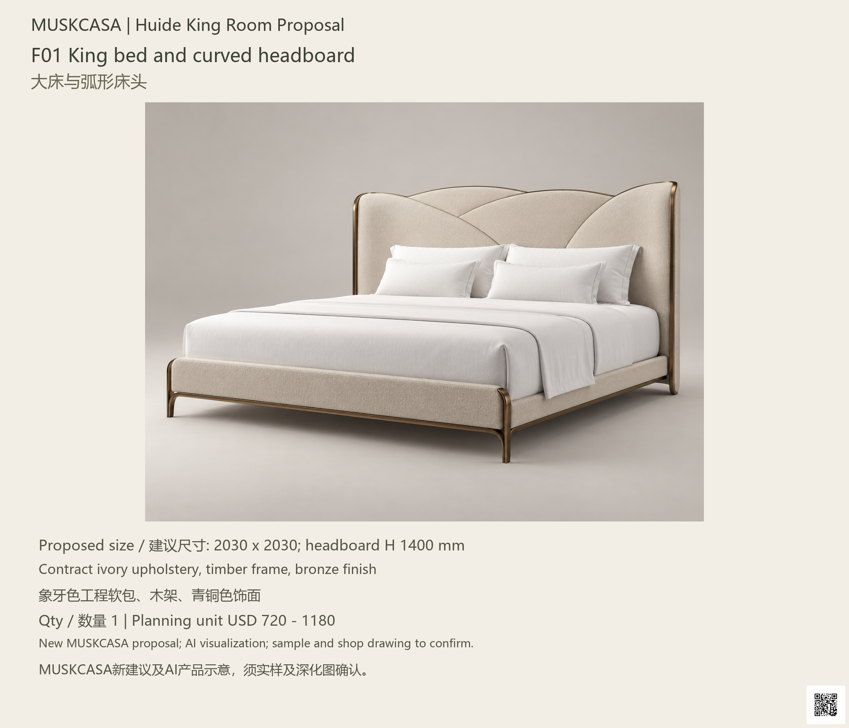
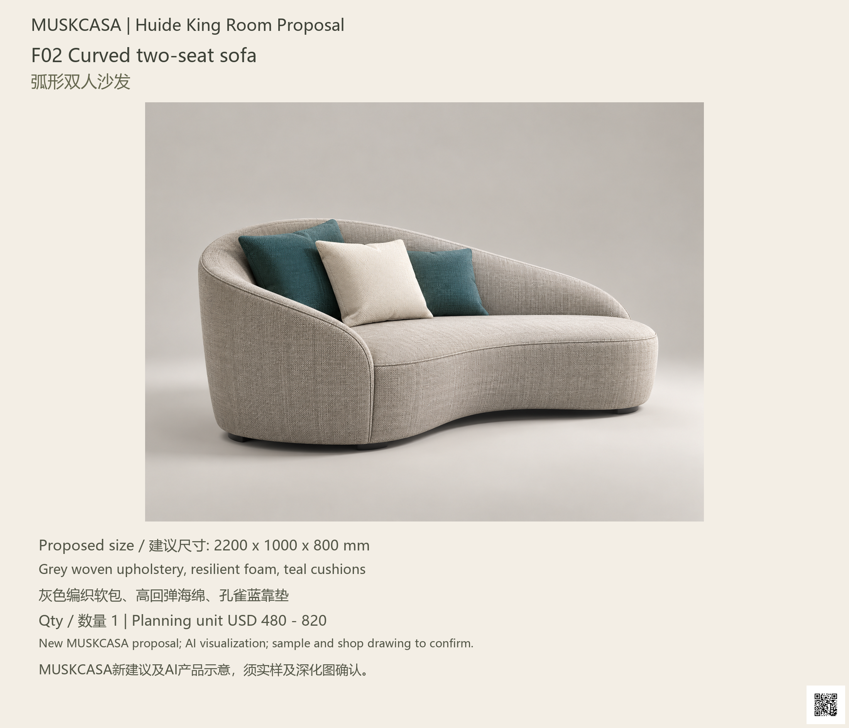
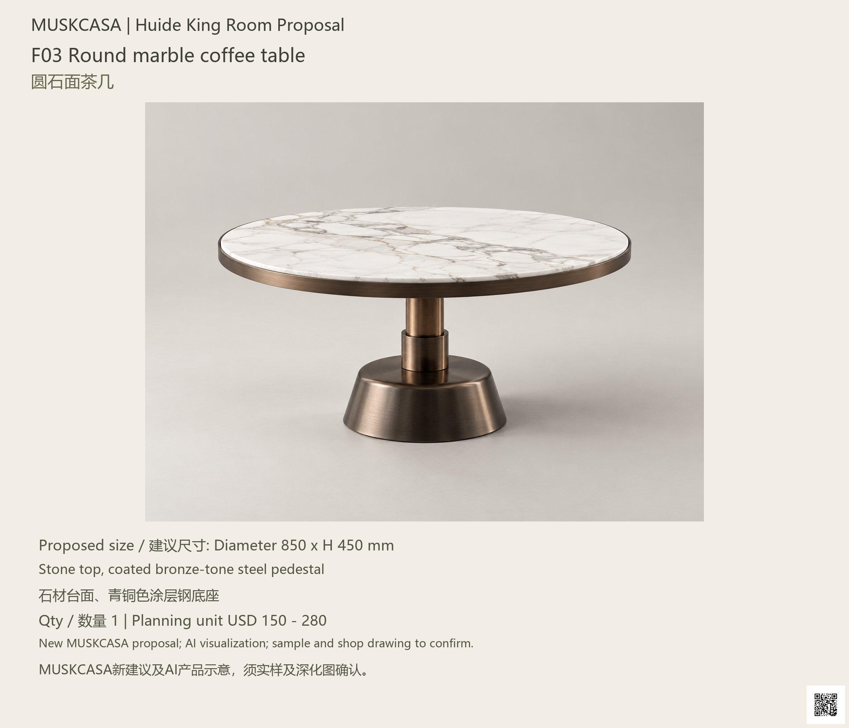
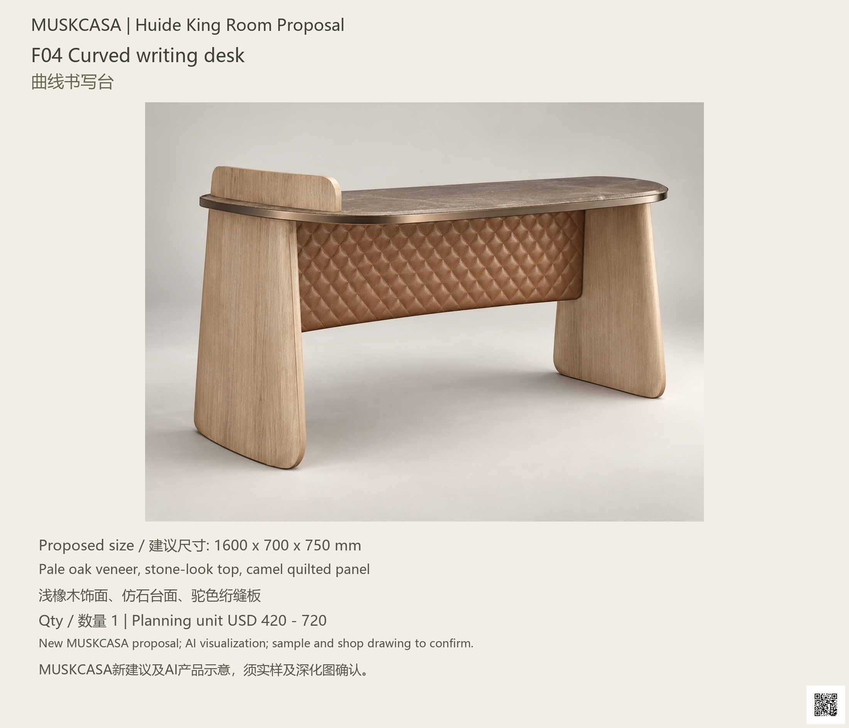
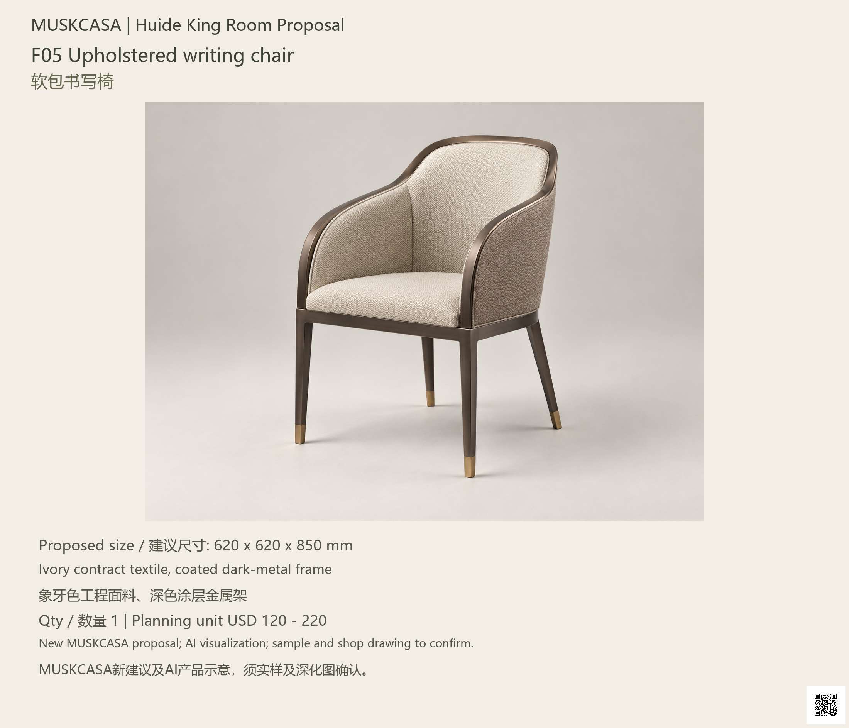
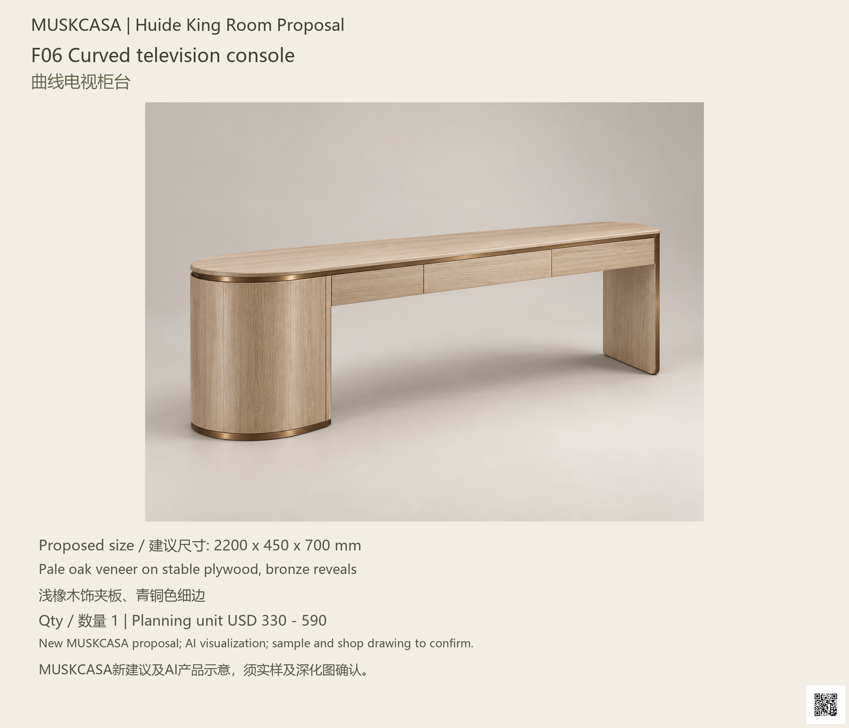
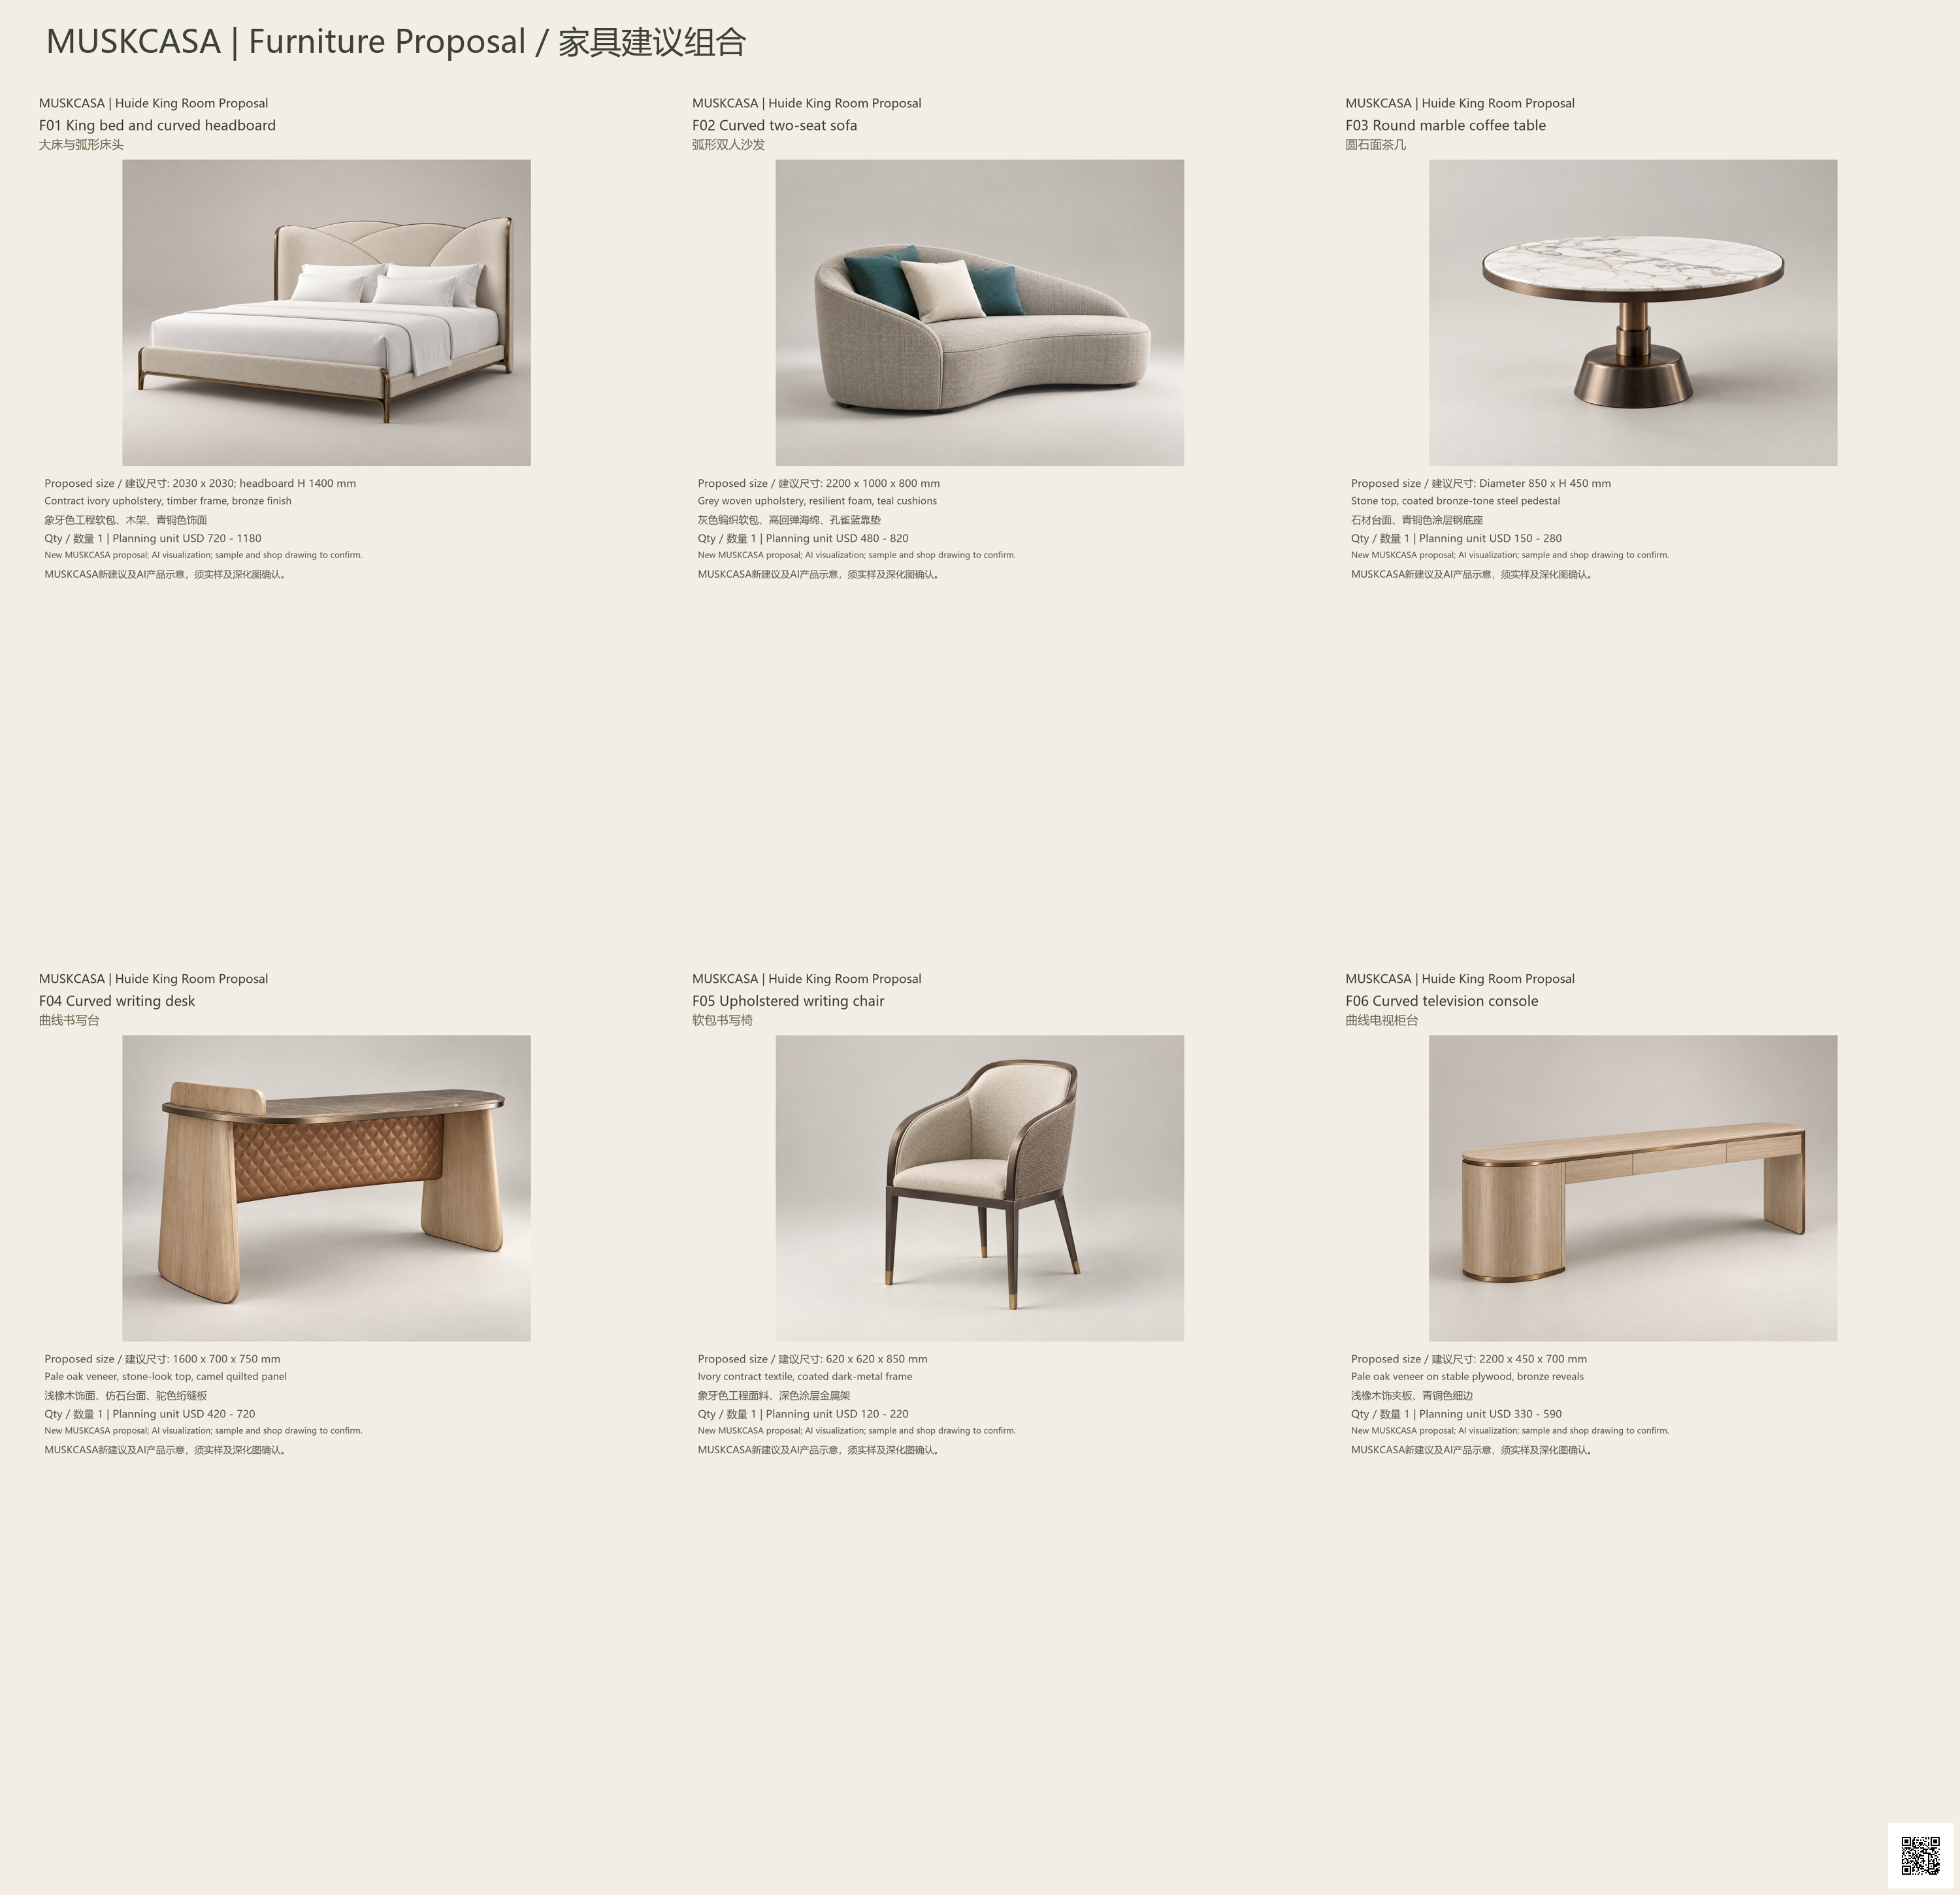
Six Product Specifications – Huide Pullman Shenzhen 六款产品可读规格 – 深圳汇德铂尔曼
The six dimensions below are new MUSK proposed planning references for the pictured product models. Materials describe a proposed supply direction; hidden cores, finishes and hardware need samples and approved shop drawings. Unit ranges remain the existing indicative USD supply rates. 材质为拟定供货方向,隐藏基层、饰面及五金须经实样与批准深化图。F01 King bed and curved headboard 大床与弧形床头
Material direction: Cream woven upholstery; proposed foam over a timber support frame, bronze-tone metal perimeter and curved headboard trim. 材质方向:米白编织软包;拟定海绵及木支撑框,古铜色金属床框边与曲面床头收边。 MUSK dimensions: Bed frame W2200 x L2200 x H350 mm; headboard W2300 x H1250 mm; proposed mattress reference W2000 x L2000 mm. MUSK尺寸:床架W2200×L2200×H350毫米;床头W2300×H1250毫米;建议床垫参考W2000×L2000毫米。 Quantity 1; planning unit US$720-1180 per piece; item subtotal US$720-1180. 数量1件;单价US$720-1180/件;该项小计US$720-1180。F02 Curved two-seat sofa 弧形双人沙发
Material direction: Warm grey woven upholstery, teal and cream cushion accents; proposed timber support frame, foam cushioning and dark low feet. 材质方向:暖灰编织软包、蓝绿及米白靠垫;拟定木支撑框、海绵座靠及深色低脚。 MUSK dimensions: Overall W2100 x D950 x H780 mm; seat H430 mm. MUSK尺寸:整体W2100×D950×H780毫米;座高430毫米。 Quantity 1; planning unit US$480-820 per piece; item subtotal US$480-820. 数量1件;单价US$480-820/件;该项小计US$480-820。F03 Round marble coffee table 圆石面茶几
Material direction: Light veined stone-look/marble top direction, bronze-tone metal rim and pedestal; stone species and substrate follow approved samples. 材质方向:浅纹仿石/大理石台面方向、古铜色金属边与中心柱脚;石种及基层按批准实样确认。 MUSK dimensions: Round top diameter800 x H430 mm. MUSK尺寸:圆台面直径800×高430毫米。 Quantity 1; planning unit US$150-280 per piece; item subtotal US$150-280. 数量1件;单价US$150-280/件;该项小计US$150-280。F04 Curved writing desk 曲线书写台
Material direction: Pale oak veneer direction on a proposed plywood core; dark stone-look top, bronze-tone edge and camel leather-look tufted modesty panel. 材质方向:浅橡木饰面方向配拟定夹板基层;深仿石顶、古铜边及驼色皮感菱格挡板。 MUSK dimensions: Overall W1500 x D650 x H750 mm; clear knee-space to follow approved shop drawings. MUSK尺寸:整体W1500×D650×H750毫米;净腿部空间按批准深化图确认。 Quantity 1; planning unit US$420-720 per piece; item subtotal US$420-720. 数量1件;单价US$420-720/件;该项小计US$420-720。F05 Upholstered writing chair 软包书写椅
Material direction: Ivory textured upholstery over proposed foam; dark bronze-tone metal frame with restrained gold-tone foot details. 材质方向:米白肌理软包配拟定海绵;深古铜色金属框及克制金色脚部细节。 MUSK dimensions: Overall W600 x D620 x H830 mm; seat H460 mm. MUSK尺寸:整体W600×D620×H830毫米;座高460毫米。 Quantity 1; planning unit US$120-220 per piece; item subtotal US$120-220. 数量1件;单价US$120-220/件;该项小计US$120-220。F06 Curved television console 曲线电视柜台
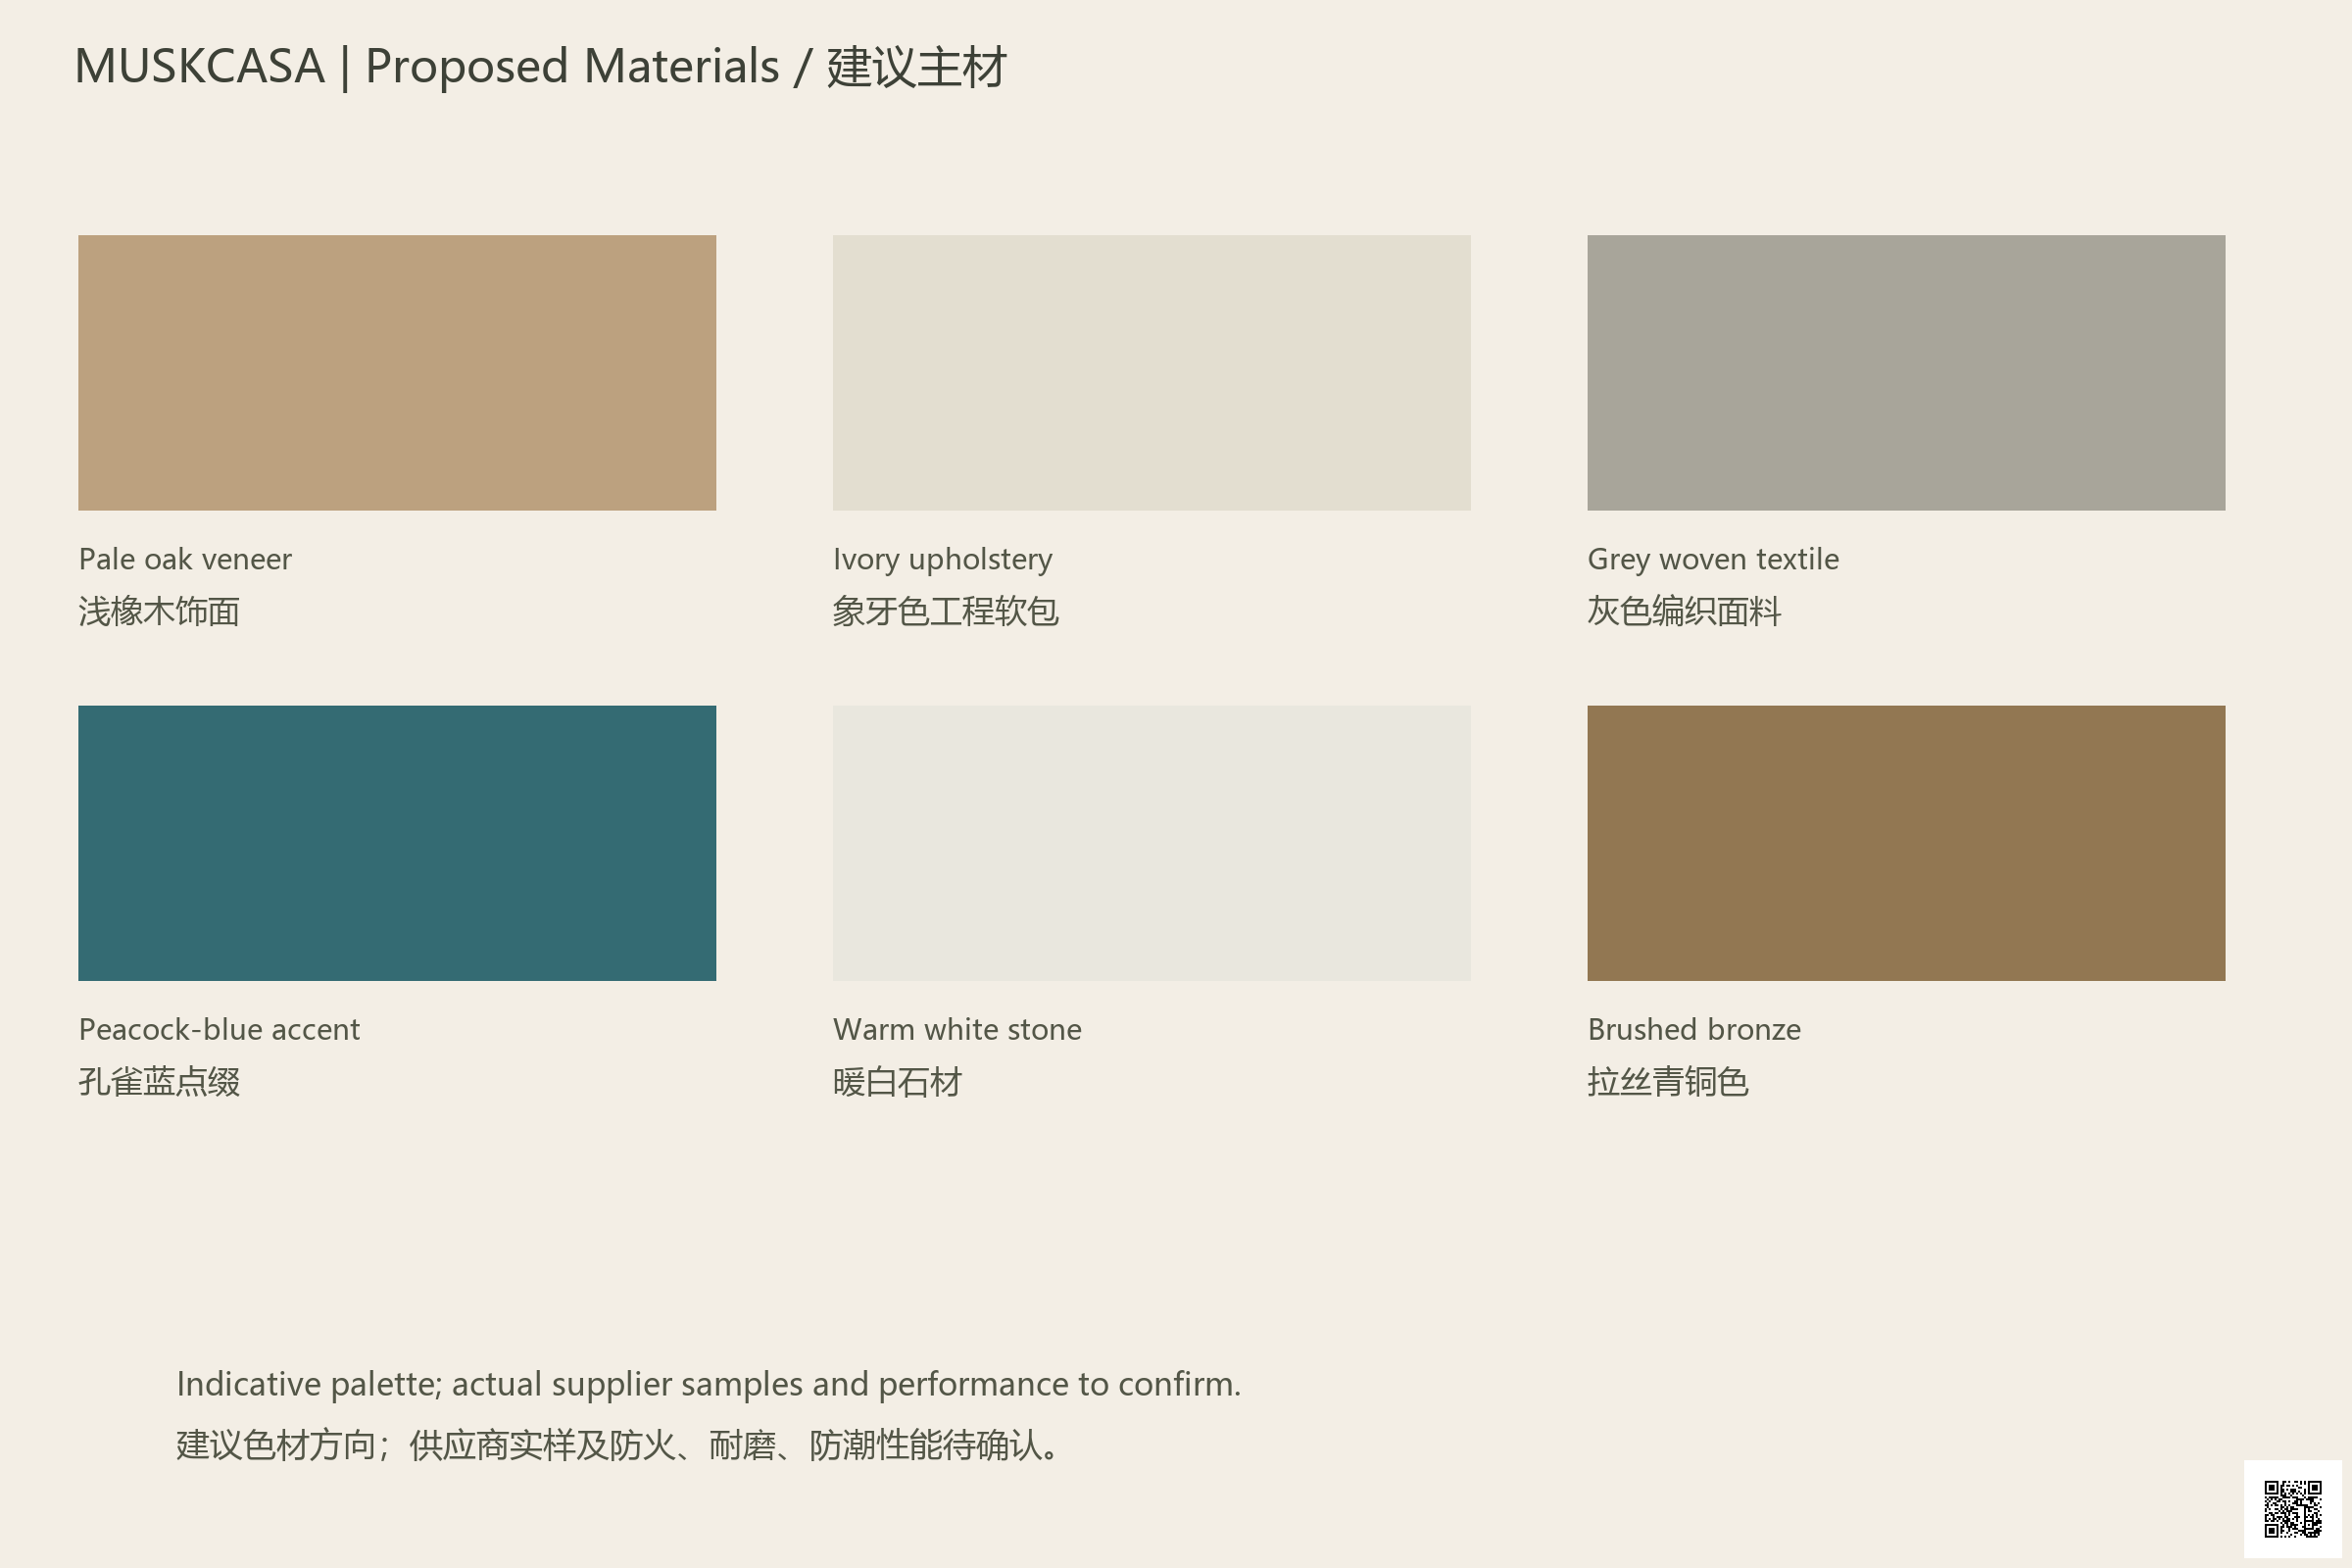
Material direction: Pale oak veneer direction on proposed plywood, bronze-tone reveals and curved storage ends; final cable routing and hardware require shop drawings. 材质方向:浅橡木饰面方向配拟定夹板基层、古铜细缝及弧形储物端;走线与五金按深化图确认。 MUSK dimensions: Overall W2200 x D450 x H750 mm. MUSK尺寸:整体W2200×D450×H750毫米。 Quantity 1; planning unit US$330-590 per piece; item subtotal US$330-590. 数量1件;单价US$330-590/件;该项小计US$330-590。Material Direction 建议主材方向
Source Dimensions and Design Boundaries 原标尺寸与设计边界
Original annotations show overall X 9535 mm, Y 5080 mm and a 2030 × 2030 mm bed symbol. The presentation states a 40 m² total scheme area, an 8 m² bathroom and a 3.6 m building floor height. Complete blue/red net dimensions remain to be checked; the 48F/58F version discrepancy also remains open. 原图标整体X9535mm、Y5080mm及2030×2030mm床符号。方案册原标总方案面积40㎡、卫浴8㎡、建筑层高3.6m,均为原资料标注,非当前现场测量。浴室侧局部2400mm尺寸链未闭合弧形卫浴完整长宽,蓝红整体净尺寸仍待核;48F/58F版本差异亦保留。Indicative Supply Budget 供货预算
USD 8,789 – 15,499, including 10% planning contingency. 美元8,789—15,499,含10%规划预备费。| Item 品项 | Qty 数量 | Unit USD 单价美元 | Subtotal USD 小计美元 |
|---|---|---|---|
| King bed and curved headboard 大床与弧形床头 | 1 | 720 – 1180 | 720 – 1180 |
| Curved two-seat sofa 弧形双人沙发 | 1 | 480 – 820 | 480 – 820 |
| Round marble coffee table 圆石面茶几 | 1 | 150 – 280 | 150 – 280 |
| Curved writing desk 曲线书写台 | 1 | 420 – 720 | 420 – 720 |
| Upholstered writing chair 软包书写椅 | 1 | 120 – 220 | 120 – 220 |
| Curved television console 曲线电视柜台 | 1 | 330 – 590 | 330 – 590 |
| Bedside cabinets – pair 床头柜一对 | 2 | 110 – 190 | 220 – 380 |
| Decorative lighting allowance 装饰灯具预留 | 1 | 650 – 1150 | 650 – 1150 |
| Rug, drapery and soft accessories 地毯窗帘与软装 | 1 | 800 – 1450 | 800 – 1450 |
| Floor and wall material allowance 地墙主材预留 | 1 | 1400 – 2400 | 1400 – 2400 |
| Bathroom fixtures and joinery allowance 卫浴洁具柜体预留 | 1 | 1500 – 2800 | 1500 – 2800 |
| Curved partition and wardrobe allowance 弧形隔断与衣柜预留 | 1 | 1200 – 2100 | 1200 – 2100 |
12-step EPC Service Sequence 12步EPC服务顺序
建议受托服务流程。- Architectural survey and plans 建筑测量与平面
- Interior layout optimization 室内平面优化
- Concept direction 概念方向
- Design renderings 设计效果
- Shop and construction drawings 深化施工图
- FF&E specifications 家具灯具规格
- Material and bathroom schedules 主材卫浴清单
- Sample and mockup confirmation 实样样板确认
- Procurement and production 采购生产
- Inspection and packing 检验包装
- Delivery and site coordination 交付现场统筹
- Acceptance and aftercare 验收售后
Original archive evidence and new MUSKCASA planning are distinguished. 原资料证据与MUSKCASA新规划分别说明。设计未证明当前酒店运营、MUSKCASA制造或安装交付。