Anning, Kunming · Forest hot spring resort · Guestrooms and public interiors
昆明安宁 · 森林温泉度假酒店 · 客房与公共空间
Supplied project photograph. Covered hot-spring terrace with soaking pools, outdoor seating and mountain views.项目实拍照片。有顶温泉露台、泡池、户外座席与山景。
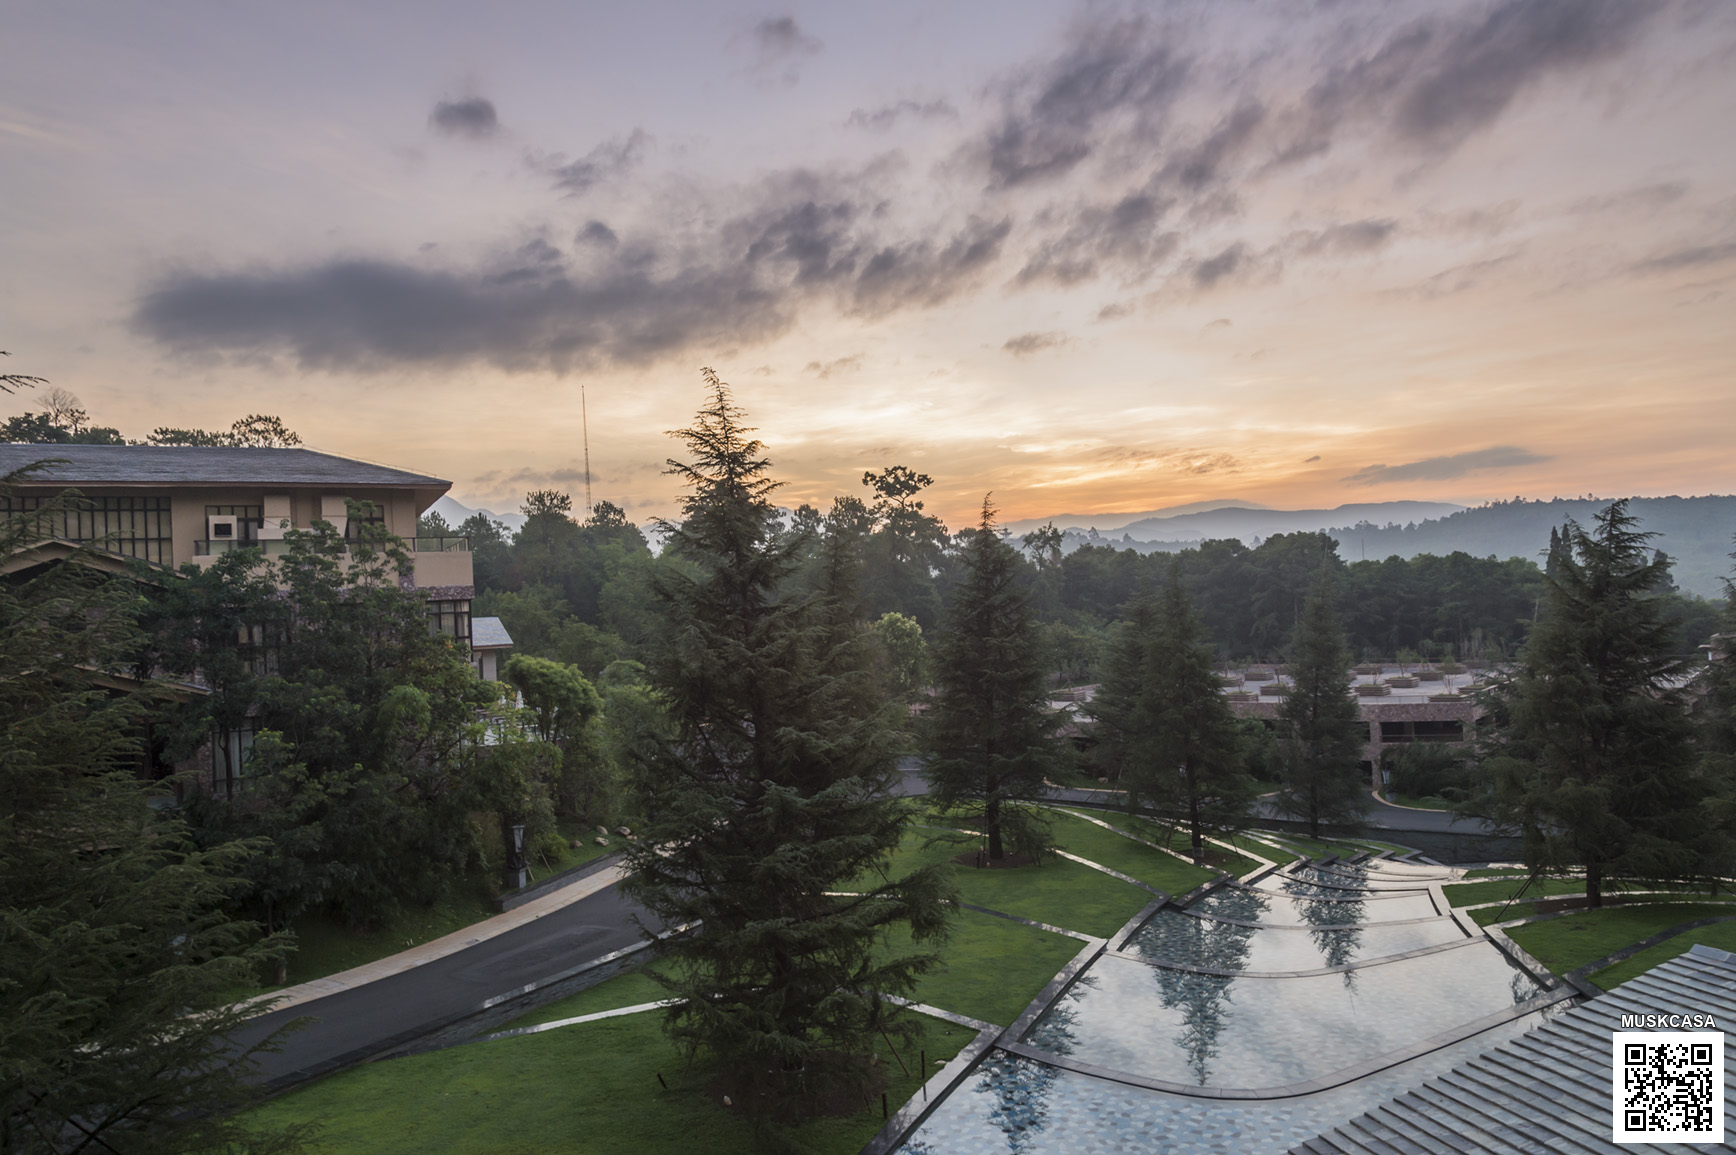
Set in the wooded hills of Anning, Kunming, the Jinfang Forest Hot Spring Phase II resort brings together sheltered walkways, landscaped courtyards, guestrooms and open-air bathing terraces. Warm timber tones, stone surfaces and green accents connect the interiors with the forest setting.
The gallery includes project photographs, supplied wood-tone adjustment visualisations, the original design overview and main-building floor plans. Image types are identified in their sections. Select an image to open the full-resolution version.
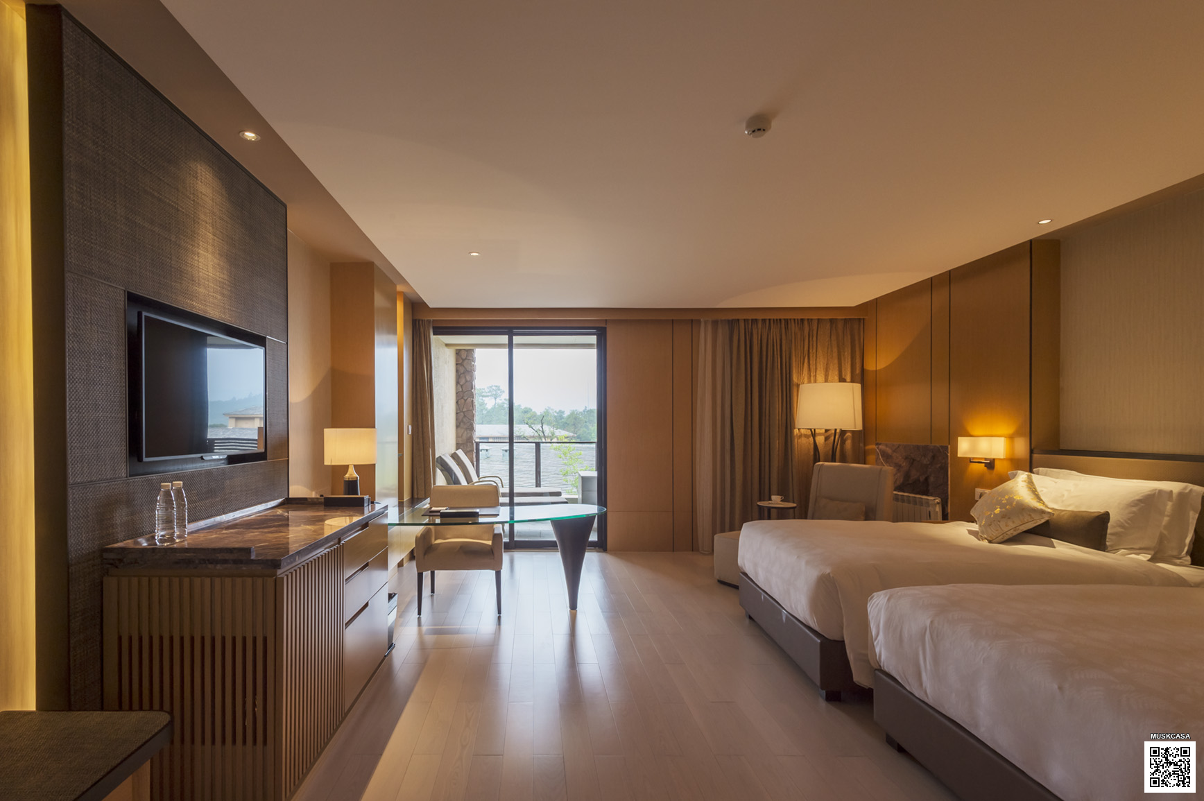
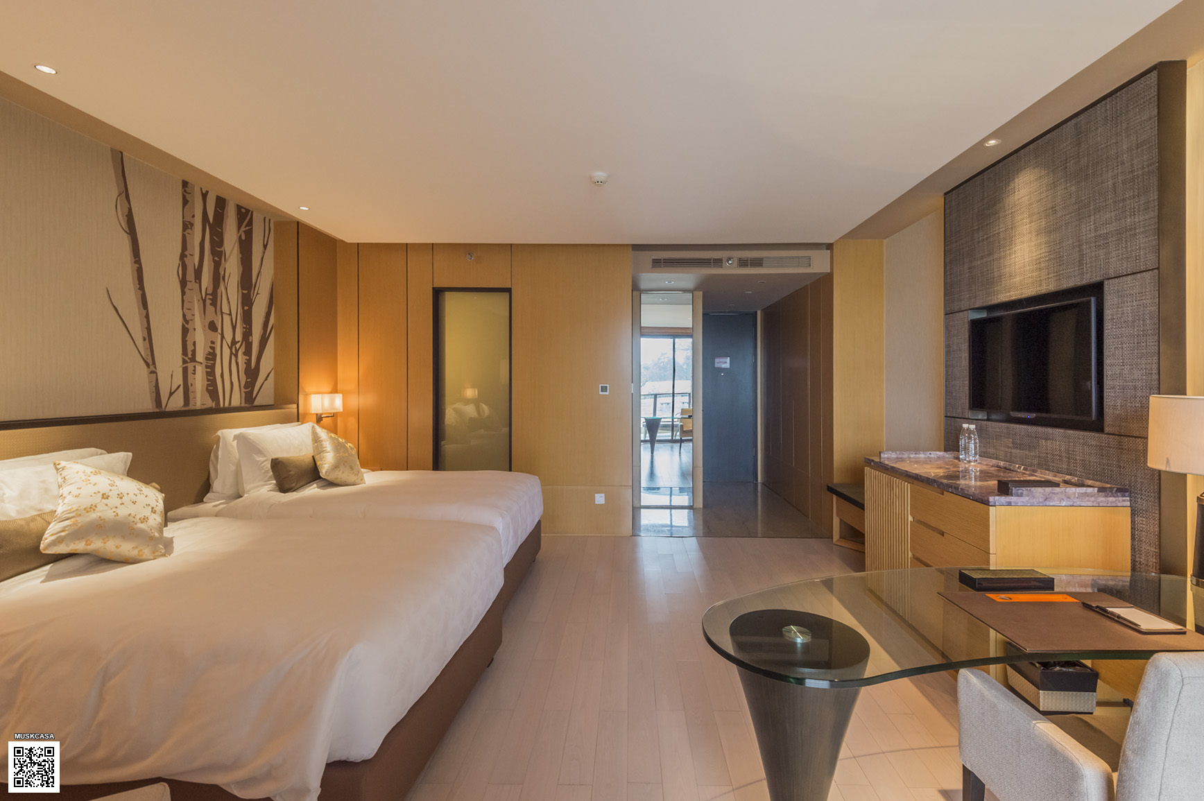
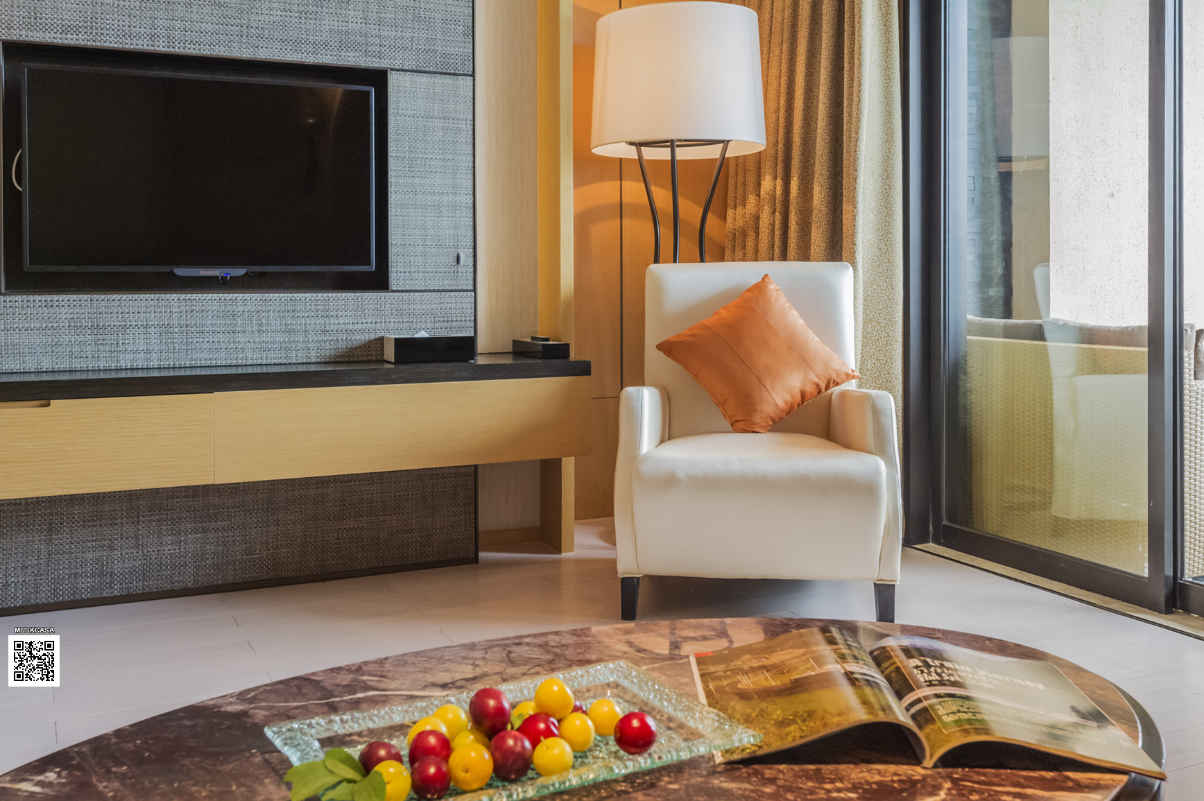
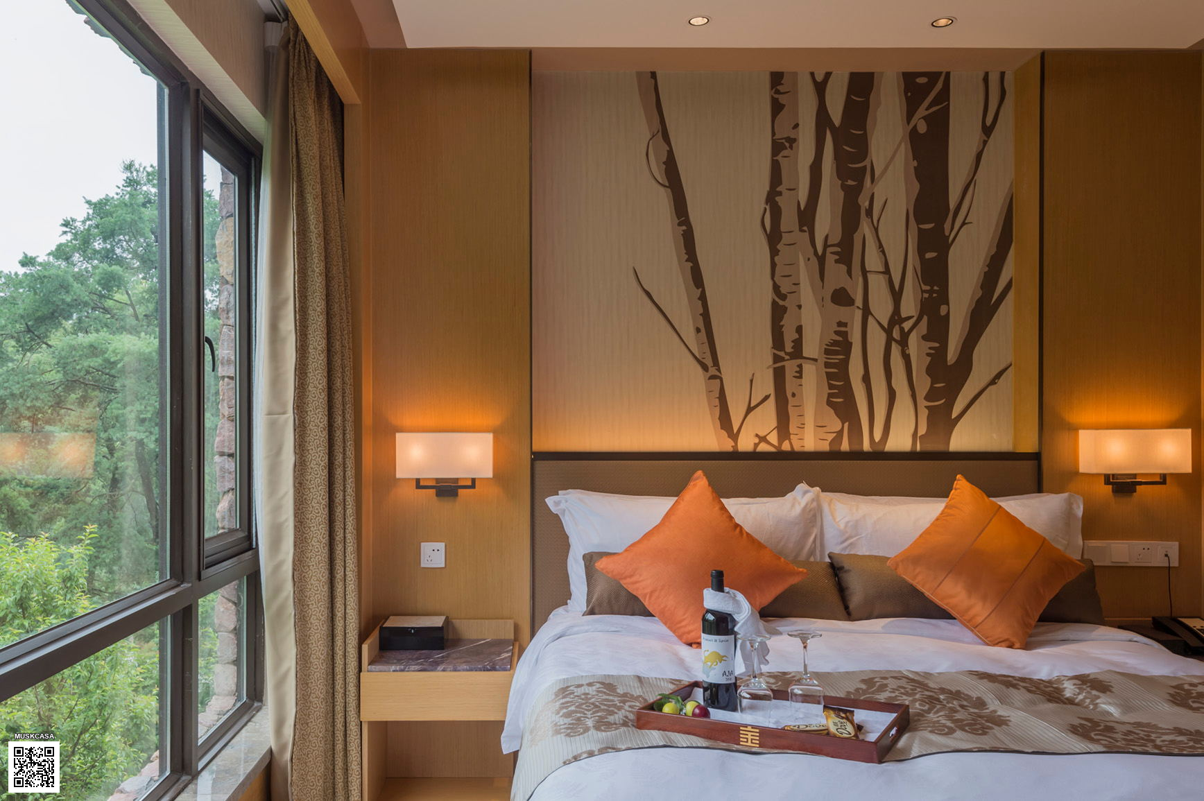
Supplied project photograph. Twin guestroom with television cabinet, desk and balcony.项目实拍照片。双床客房、电视柜、书桌与阳台。Supplied project photograph. Twin guestroom reverse view toward the entrance and bathroom.项目实拍照片。双床客房朝向入口与卫浴的反向视角。Supplied project photograph. Guestroom lounge chair, television cabinet and stone coffee table.项目实拍照片。客房休闲椅、电视柜与石材茶几。Supplied project photograph. Window-side bed with orange cushions and tree-pattern headboard.项目实拍照片。窗边床铺、橙色靠垫与树纹床头背景。Supplied project photograph. Guest bathroom with vanity, WC and grab bars.项目实拍照片。客房卫浴的洗手台、坐便器与扶手。Supplied project photograph. Guest bathroom vanity, towel shelving and grab-bar wall.项目实拍照片。客房卫浴洗手台、毛巾置物与扶手墙面。
Forest setting and resort buildings · Photographs
山林环境与酒店建筑 · 实拍照片
Supplied project photograph. Daylight courtyard with bamboo, stone walls and timber facades.项目实拍照片。日间庭院、竹林、石墙与木色建筑立面。Supplied project photograph. Terraced garden and resort buildings at dusk.项目实拍照片。暮色中的台地花园与度假酒店建筑。Supplied project photograph. Illuminated resort facade at blue hour.项目实拍照片。蓝调时刻亮灯的度假酒店立面。Supplied project photograph. Terraced garden and reflecting pool at sunset.项目实拍照片。日落时分的台地花园与景观水池。Supplied project photograph. Courtyard facade and bamboo planting at dusk.项目实拍照片。暮色中的庭院立面与竹林种植。
Walkways and public-space details · Photographs
连廊与公共空间细节 · 实拍照片
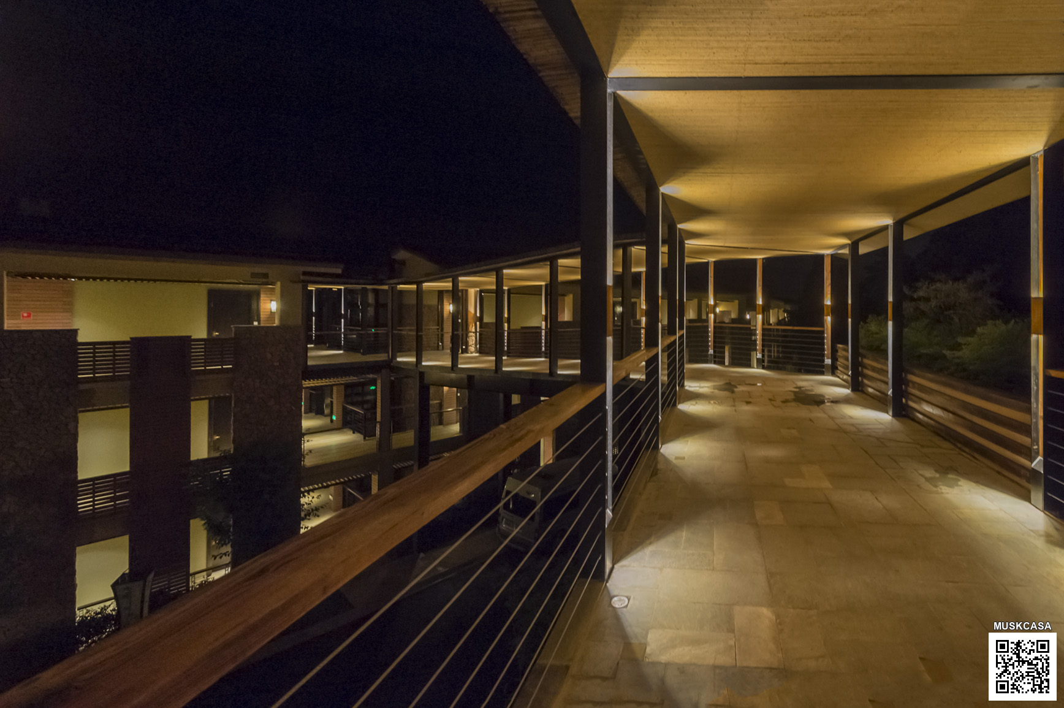
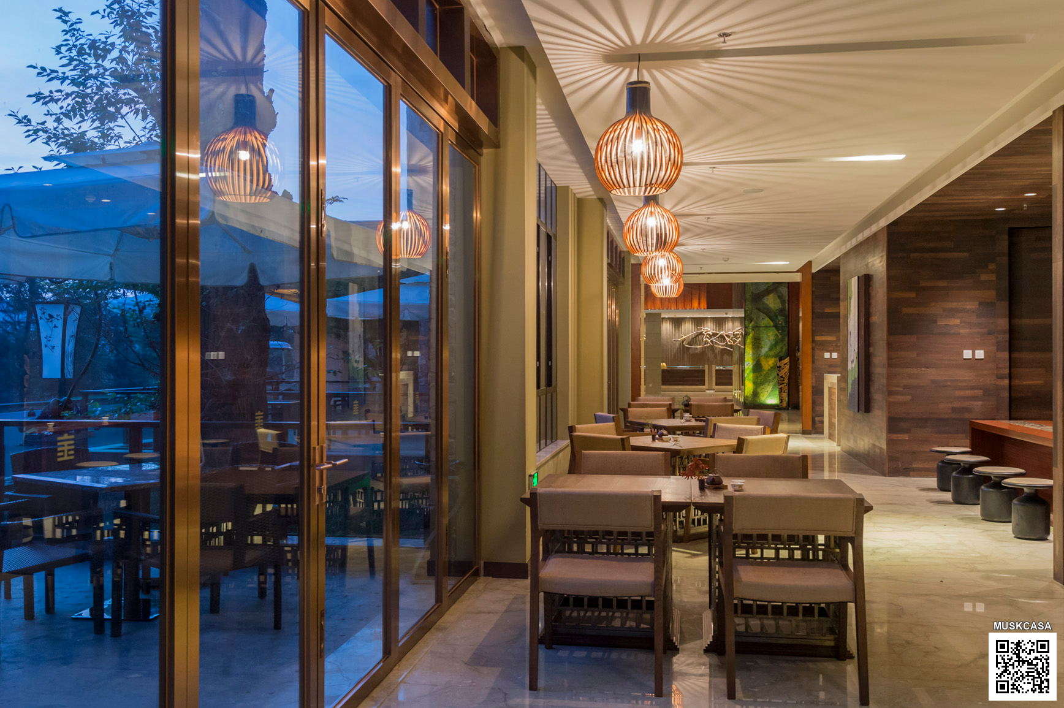
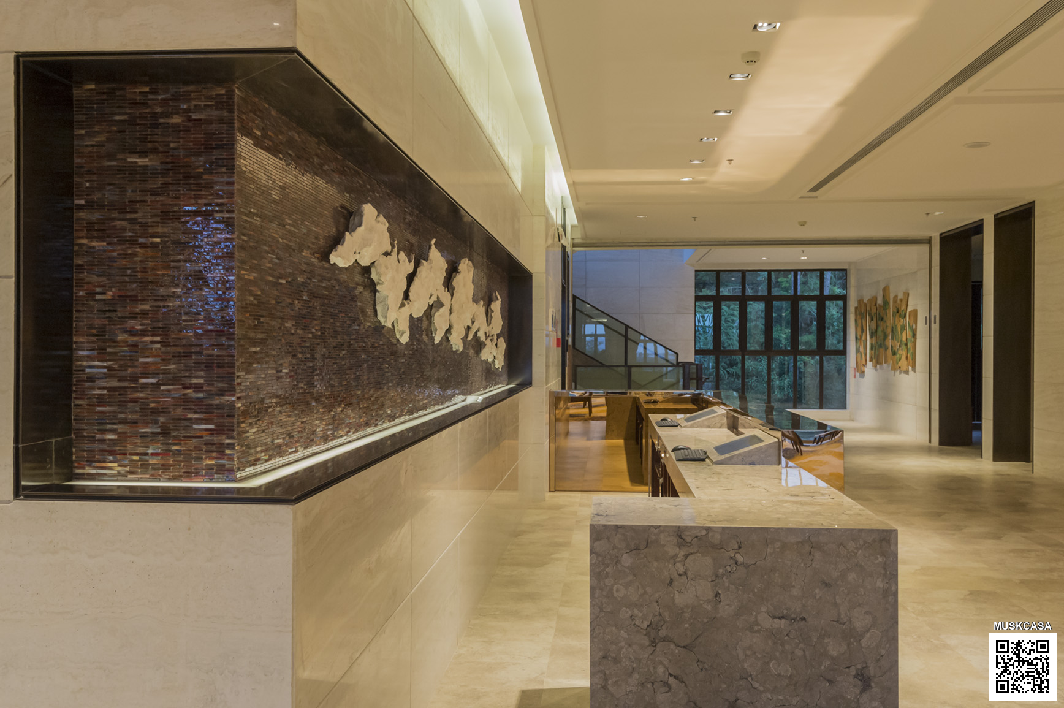
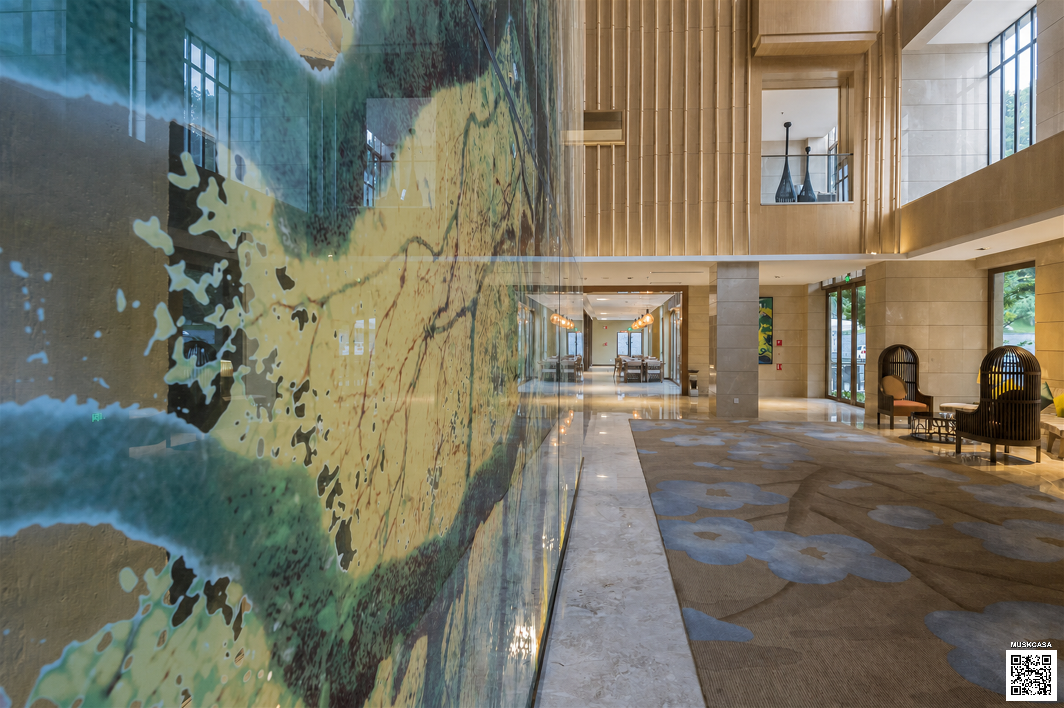
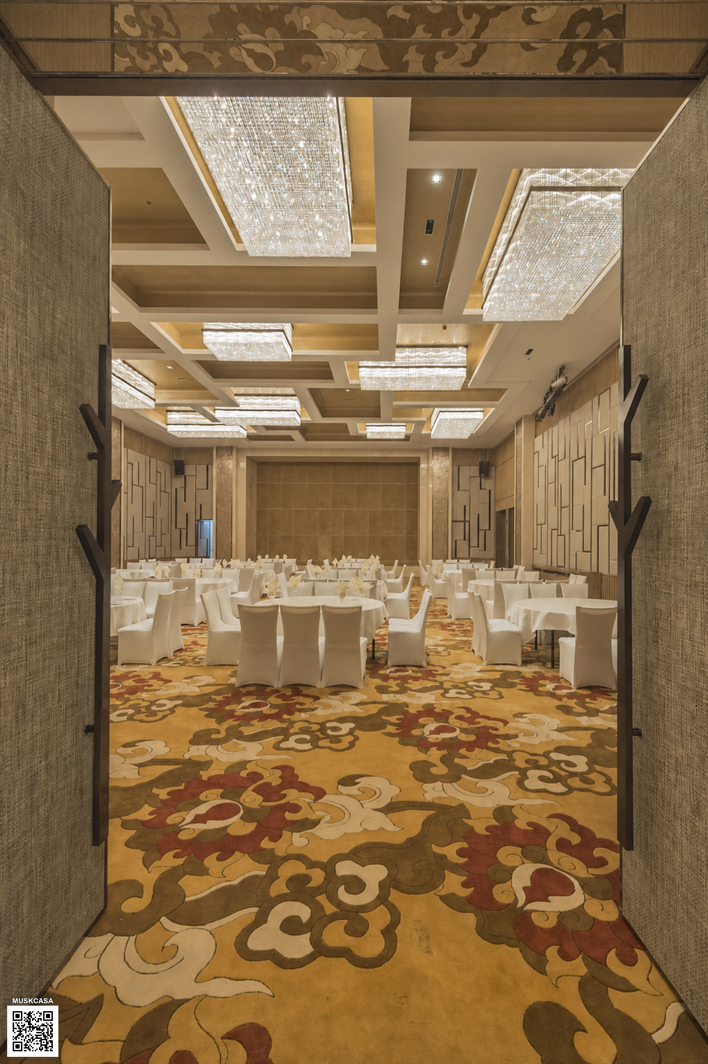
Supplied project photograph. Daylight covered corridor with stone piers and timber ceiling.项目实拍照片。日光下的有顶走廊、石柱与木质天花。Supplied project photograph. Daylight corridor facing a planted rock waterfall.项目实拍照片。面向绿植叠石瀑布的日间走廊。Supplied project photograph. Illuminated outdoor corridor and connecting walkway at night.项目实拍照片。夜间亮灯的室外走廊与连接步道。Supplied project photograph. Long exterior corridor at blue hour.项目实拍照片。蓝调时刻的室外长廊。Supplied project photograph. Covered exterior corridor framed by stone and timber.项目实拍照片。石材与木构框景下的有顶室外走廊。Supplied project photograph. Interior corridor with wall sculpture and illuminated vertical slats.项目实拍照片。室内走廊、墙面雕塑与竖向灯光格栅。Supplied project photograph. Window-side dining tables and sculptural pendant lights at dusk.项目实拍照片。暮色中的窗边餐桌与造型吊灯。Supplied project photograph. Stone counter and sculptural wall display.项目实拍照片。石材服务台与墙面雕塑展示。Supplied project photograph. Banquet hall ceiling and crystal lighting detail.项目实拍照片。宴会厅天花与水晶灯具细节。
Wood-tone adjustment visualisations
木色调整效果图
The supplied visualisations explore the wood-tone treatment of the lobby, lounge, reception and banquet spaces. They are presented as adjusted visual references.
所提供的效果图展示大堂、休息区、接待及宴会空间的木色处理,以调整后的视觉参考形式展示。
Wood-colour-adjusted visual reference. Lounge and bar seating with leaf-pattern armchairs.木色调整视觉参考。休闲酒吧与叶纹扶手椅座席。Wood-colour-adjusted visual reference. Double-height lobby with large forest artwork and vertical timber wall panels.木色调整视觉参考。挑高大堂、森林主题艺术墙与竖向木色墙板。Wood-colour-adjusted visual reference. Lobby perspective beside the forest artwork.木色调整视觉参考。森林主题艺术墙旁的大堂透视。Wood-colour-adjusted visual reference. Long lobby view toward the reception area.木色调整视觉参考。朝向接待区的大堂长向视角。Wood-colour-adjusted visual reference. Double-height lobby and lounge with forest-themed feature column.木色调整视觉参考。挑高大堂、休闲座席与森林主题艺术柱。Wood-colour-adjusted visual reference. Vertical lobby view with lounge chairs and patterned carpet.木色调整视觉参考。大堂竖向视角、休闲座椅与花纹地毯。Wood-colour-adjusted visual reference. Lobby timber wall and forest-themed feature column.木色调整视觉参考。大堂木色墙面与森林主题艺术柱。Wood-colour-adjusted visual reference. Reception desk and sculptural wall artwork.木色调整视觉参考。接待台与墙面雕塑艺术装置。Wood-colour-adjusted visual reference. Dining tables beneath pendant lights with reception beyond.木色调整视觉参考。吊灯下的餐桌座席及后方接待区。Wood-colour-adjusted visual reference. Interior counter and display area with sculptural wall inset.木色调整视觉参考。室内服务台、展示区域与嵌入式墙面雕塑。Wood-colour-adjusted visual reference. Banquet hall with round tables and crystal ceiling lights.木色调整视觉参考。圆桌宴会厅与水晶顶灯。
Design overview and main-building plans
设计总览与主楼平面
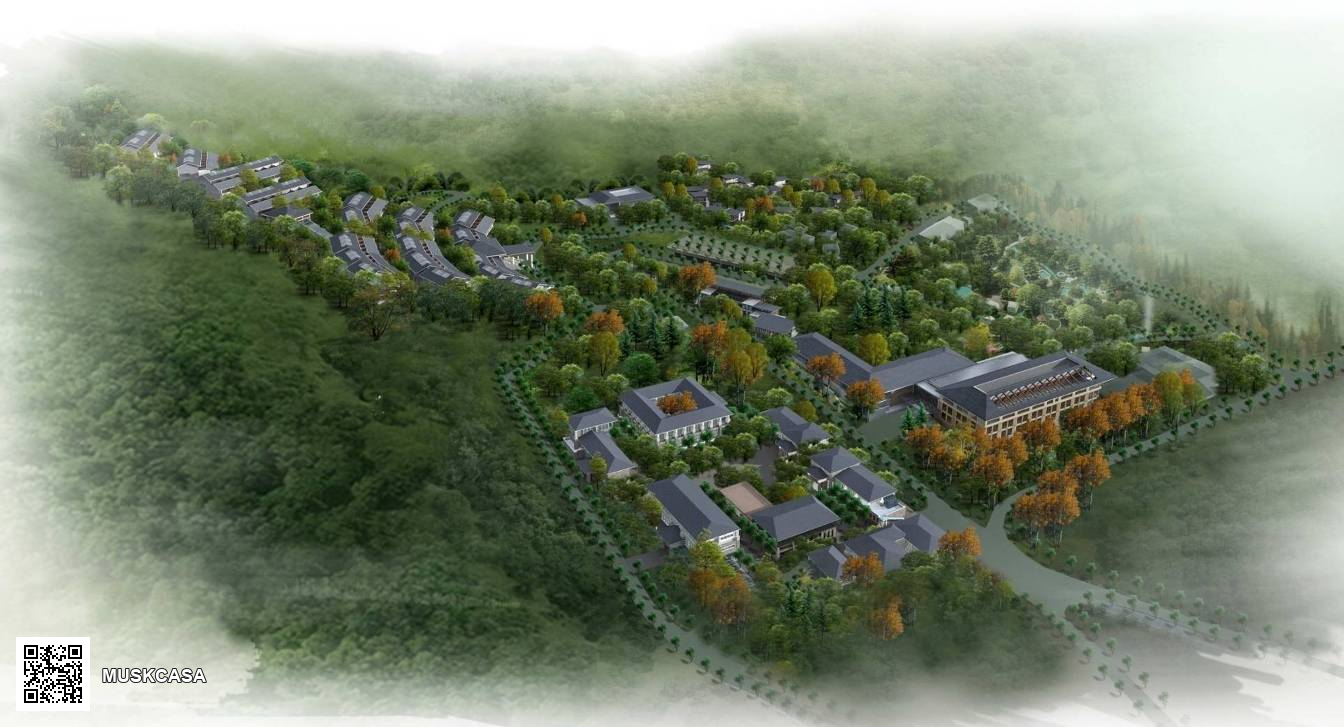
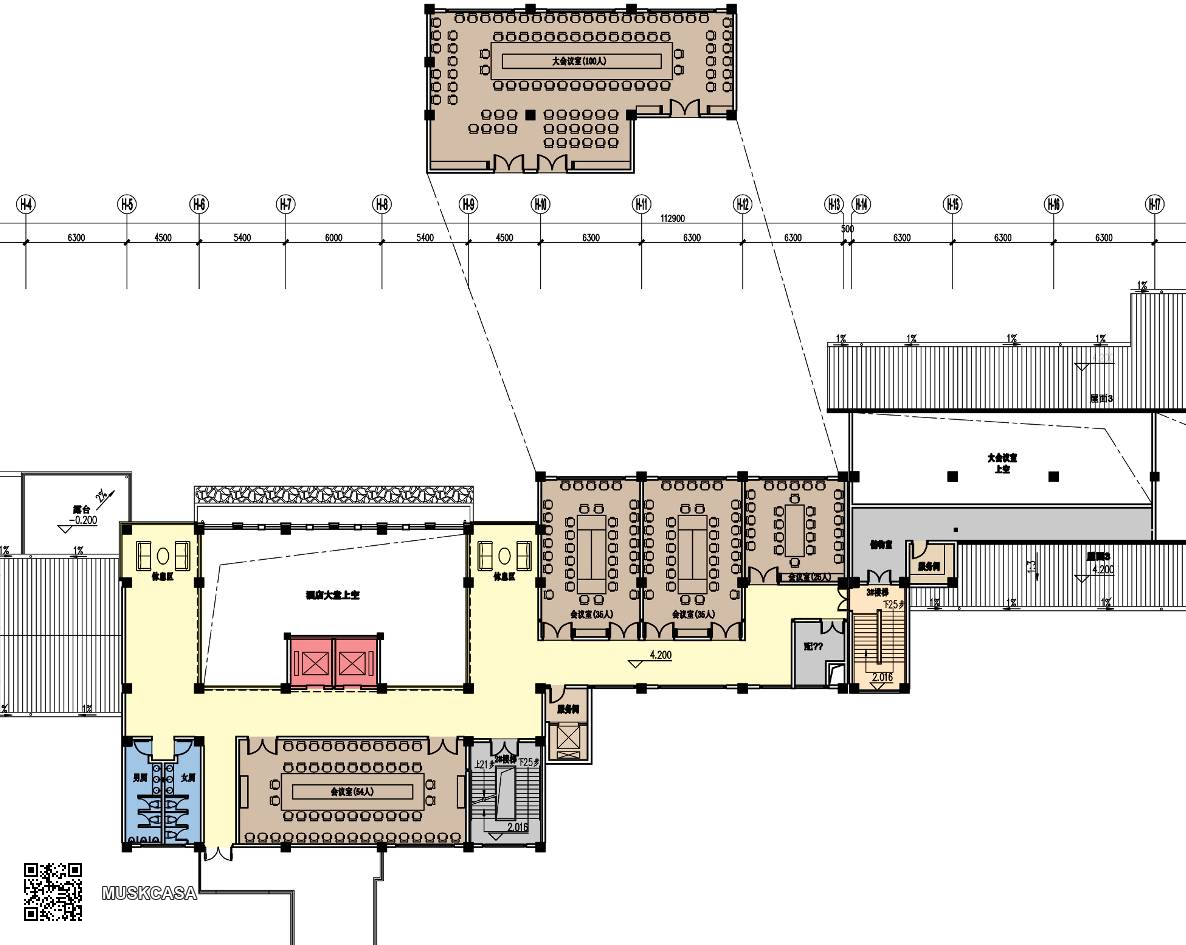
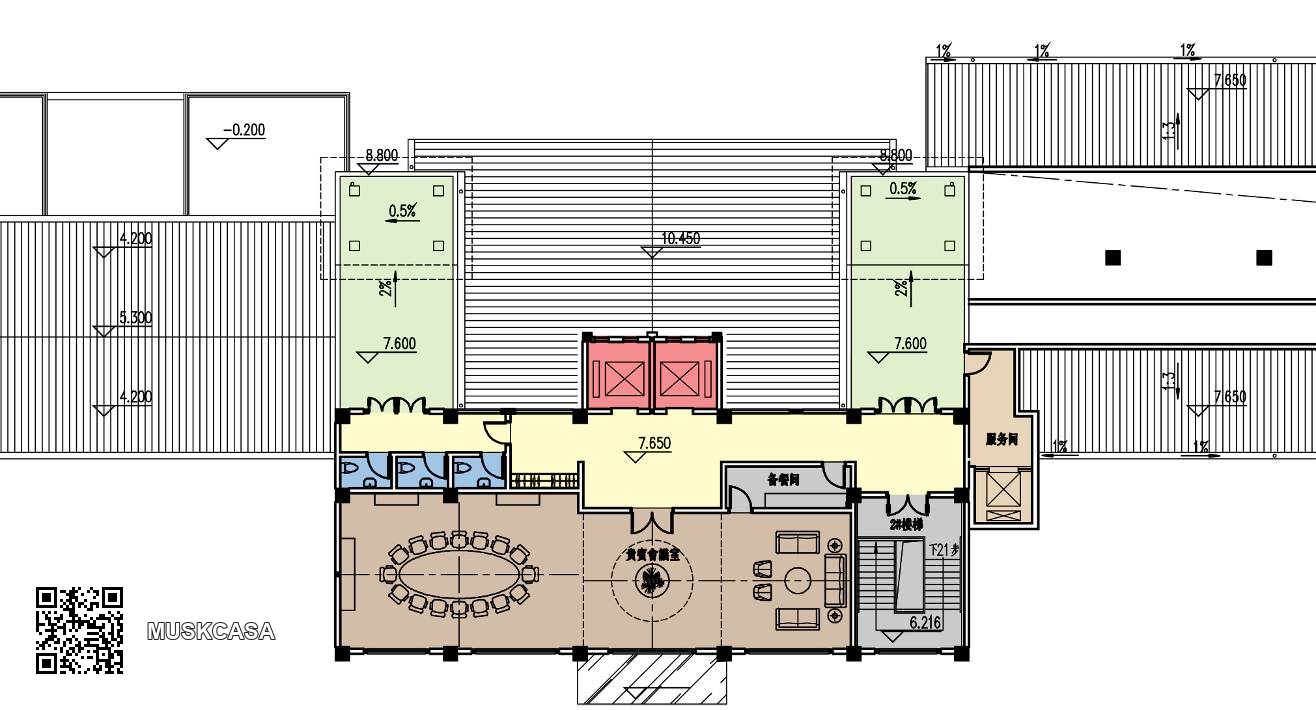
The project presentation includes an aerial rendering, site plan and Building 1 design plans for Basement 1, the ground floor, second floor and third floor. Original drawing notes remain visible.
Design. Resort aerial design rendering设计。度假酒店鸟瞰设计效果图Design. Project site master plan设计。项目设计总平面Design. Main building — Basement 1 design floor plan设计。1#主楼——地下一层设计平面图Design. Main building — Ground-floor design floor plan设计。1#主楼——首层设计平面图Design. Main building — Second-floor design floor plan设计。1#主楼——二层设计平面图Design. Main building — Third-floor design floor plan设计。1#主楼——三层设计平面图
AI-assisted dining-space visual reference
AI辅助餐饮空间视觉参考
This supplied digitally processed image is shown as an AI-assisted visual reference, separate from the project photographs.
本张所提供的数字处理图作为AI辅助视觉参考展示,与项目实拍照片分开。
AI-assisted visual reference. Buffet restaurant with window curtains and a white serving island.AI辅助视觉参考。窗帘围合的自助餐厅与白色餐台。