Luzhou · Wyndham Garden · Twin Guestroom Design · Furniture & EPC
泸州 · 温德姆花园 · 双床客房设计 · 家具与EPC
Approx.31 m² interior · US$5,990 Indicative Supply Budget
室内约31㎡ · US$5,990参考供货预算
A practical midscale twin room brings together neutral matte oak, grey padded headboards, a powder-blue bedside drawer and a brown sling chair. The green striped rug adds a clear accent, while a round work table, open wardrobe and floating washbasin keep the small room useful for business and leisure stays.
实用的中端双床客房将中性哑光浅木、灰色软包床头、粉蓝抽屉床头柜与棕色包背椅协调组合。绿色条纹地毯增添鲜明色彩,圆形工作桌、开放衣柜及悬浮洗手台兼顾商务与休闲住宿。
Original Twin Guestroom Design · 3D Rendering
原双床客房设计 · 设计效果图
Two beds face the TV wall and window-side round work table. A frosted partition separates the open washbasin from the sleeping area; the entrance coordinates an open wardrobe, minibar, separate toilet and shower. Pale oak and restrained metal details keep procurement practical.
两张床面向电视墙与窗侧圆形工作桌;磨砂隔屏协调开放洗手台与睡眠区,入口配置开放衣柜、迷你吧及独立厕间、淋浴间。浅木和克制的金属细节便于实际采购。

Guestroom Floor Plan / 客房平面图
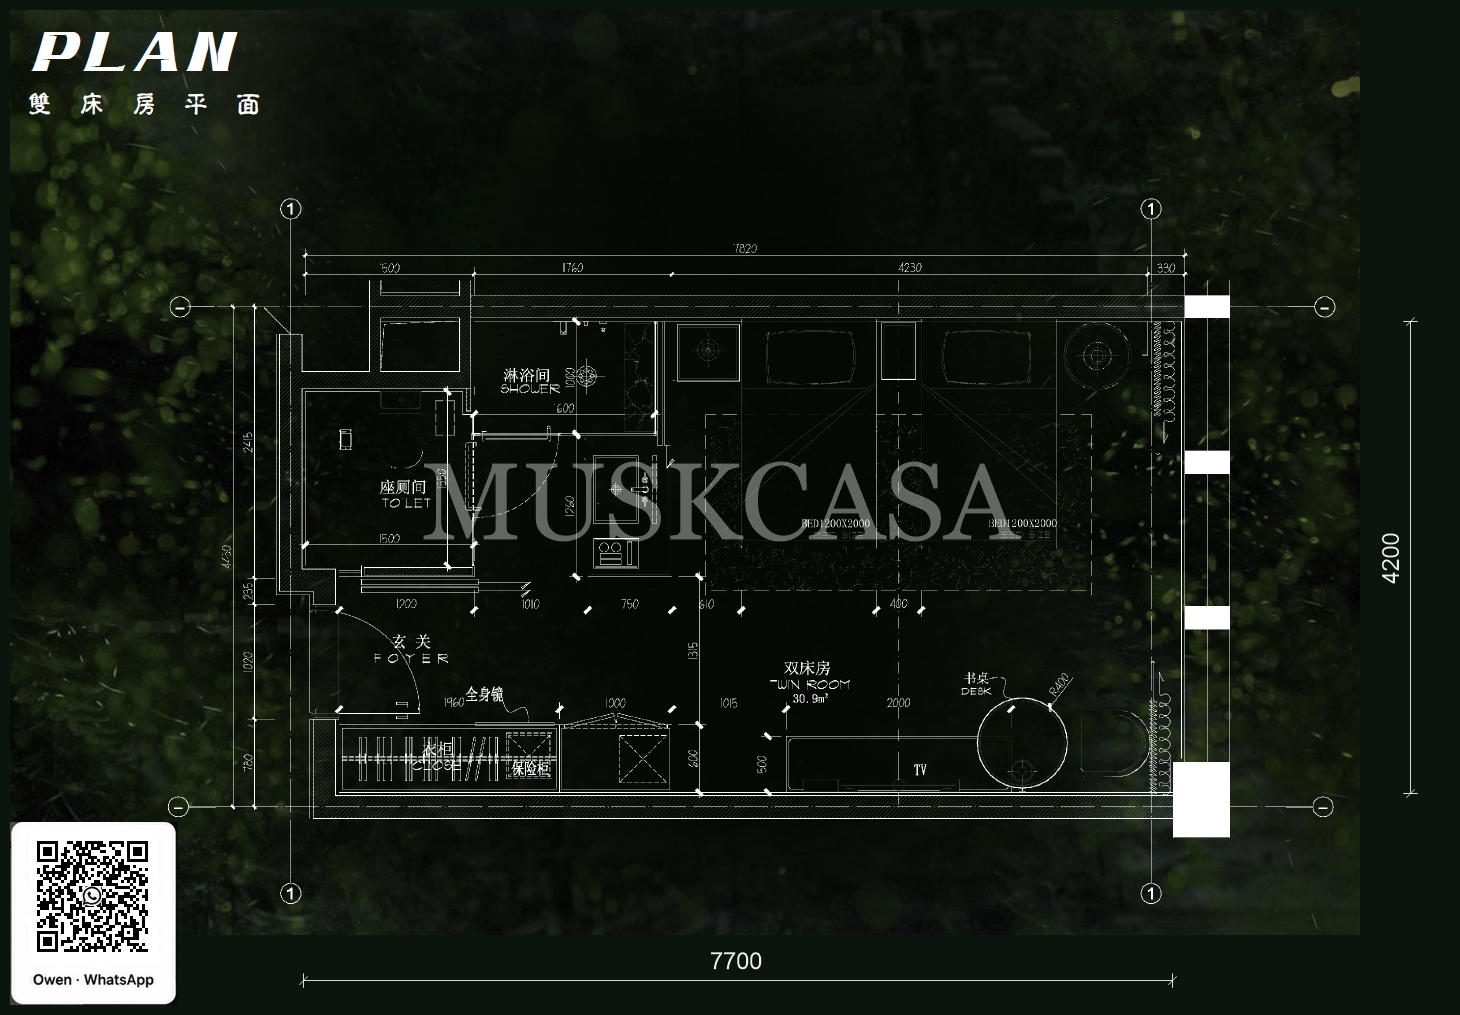
Source overall control
原图整体控制
Complete original Twin-room control: horizontal 7820 = 1500 + 1760 + 4230 + 330; vertical 4450 = 2415 + 235 + 1020 + 780. Existing 7700 / 4200 are historical pixel-based indoor references and retain their separate status.
原双床房完整控制:横7820=1500+1760+4230+330;纵4450=2415+235+1020+780。既有7700/4200是历史像素换算室内参考,保持独立口径。
The original dimension-line endpoints and source labels are retained. Open the plan to inspect the original chain.
保留原尺寸线端点和原文字;点击平面可核看原尺寸链。
Six Coordinated Furniture & FF&E Designs
六件协调家具与FF&E设计
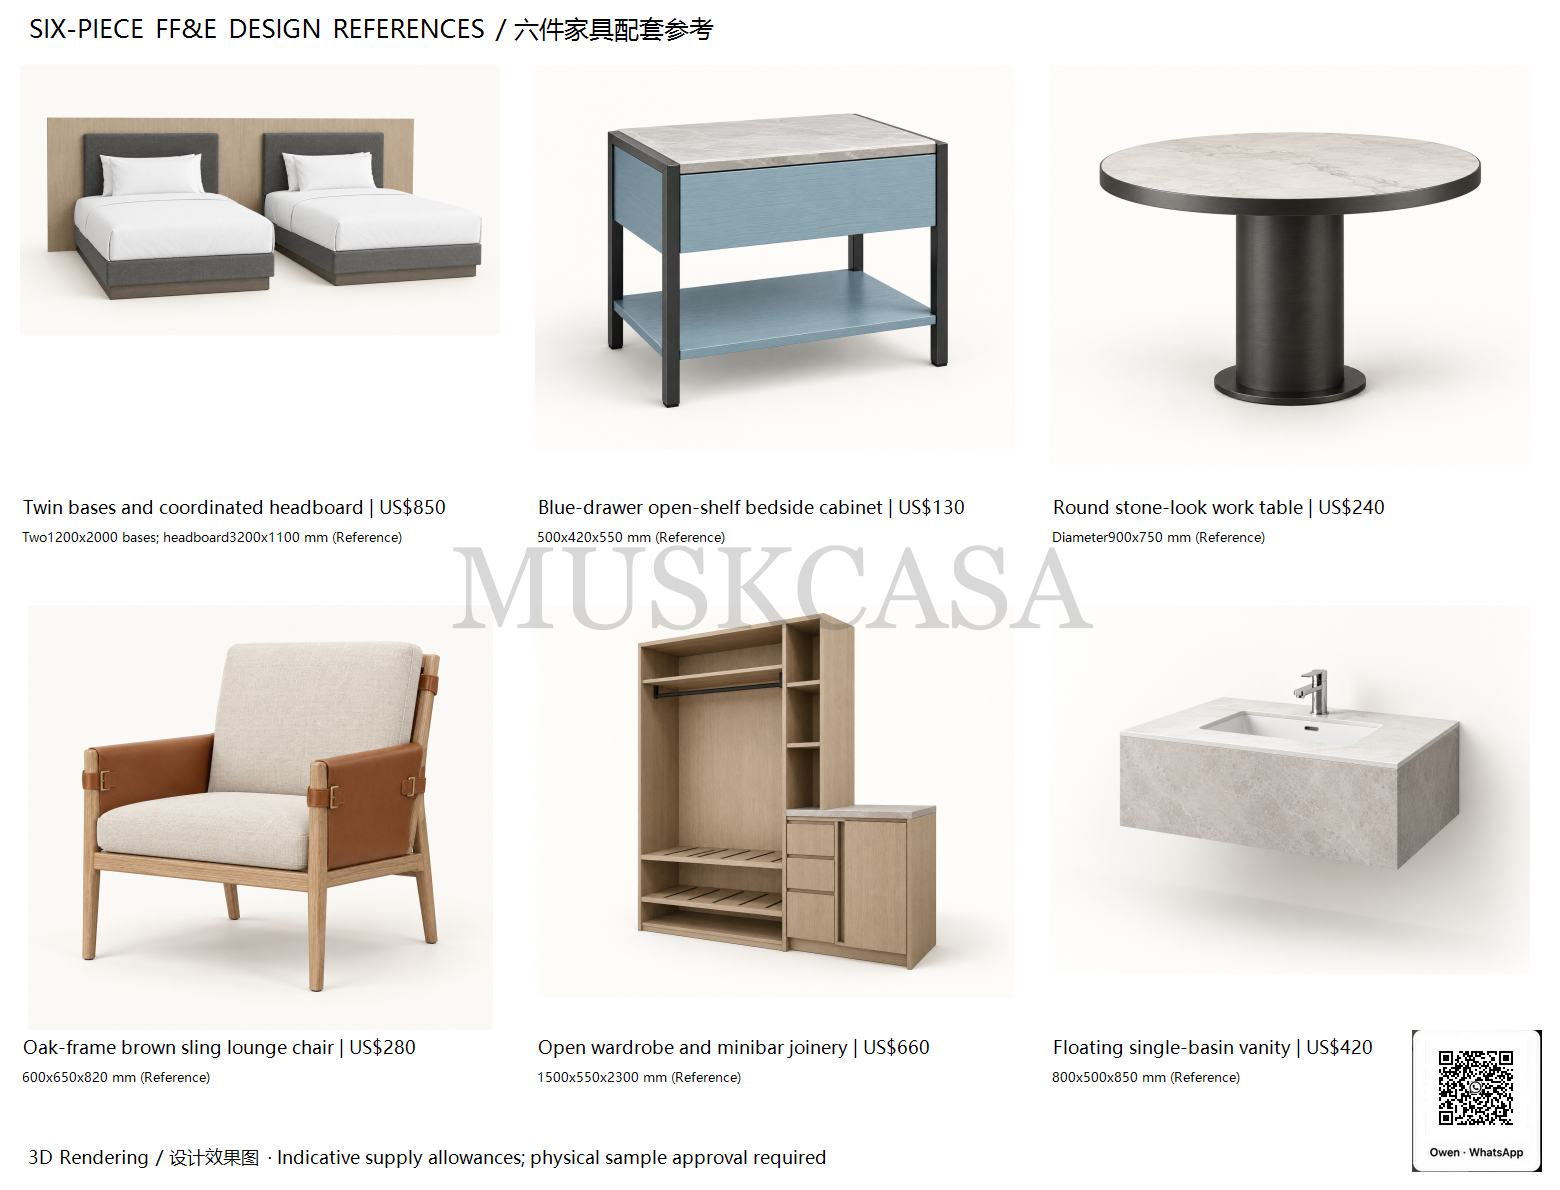
The independent furniture images are newly created 3D designs coordinated with the room scheme. Reference sizes and unit allowances support procurement planning; physical samples, final furniture quantities and approved construction details determine production specifications.
独立家具图为与客房方案协调的新制3D设计。参考尺寸及单件预算用于采购规划,正式生产规格按实物样品、最终家具数量及批准结构深化图确定。
Twin bases and coordinated headboard
双床床架与协调床头组合
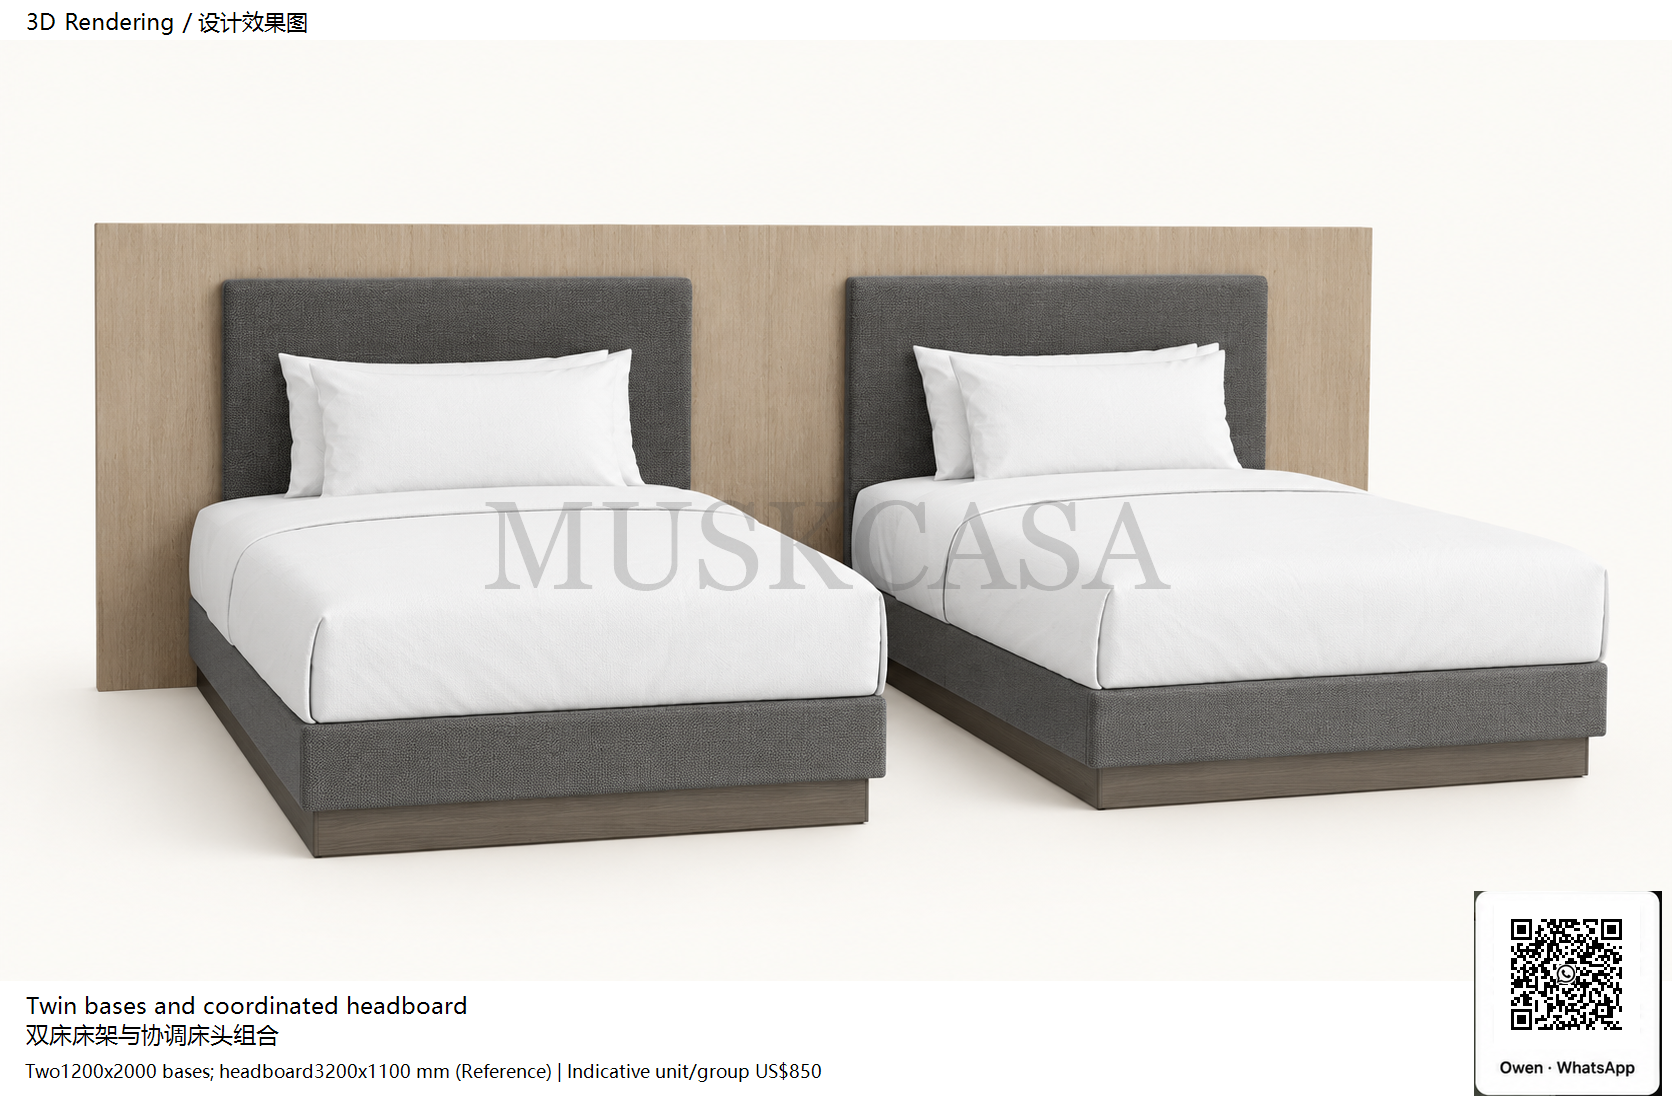
MUSK proposed material/build: grey fabric/foam on timber/plywood bed bases with oak-veneer backing and padded headboards. Reference dimensions: Two bases W1200 × L2000 mm each; headboard W3200 × H1100 mm; base height/backing depth to confirm. Unit price/group US$850; quantity 1; existing-scope subtotal US$850.
MUSK建议材质及基层:灰色织物泡棉、实木多层板床架、橡木饰面背板及软包床头。参考尺寸:两张床架 W1200 × L2000 mm 每张; 床头 W3200 × H1100 mm; 床架高度及背板厚度待确认。规划单件/组合价US$850;数量1;既有范围小计US$850。
Two1200x2000 bases; headboard3200x1100 mm (Reference) · Indicative unit/group US$850 · Quantity 1
尺寸为设计 · 单件或组合供货参考US$850 · 数量1
Blue-drawer open-shelf bedside cabinet
蓝色抽屉开放格床头柜
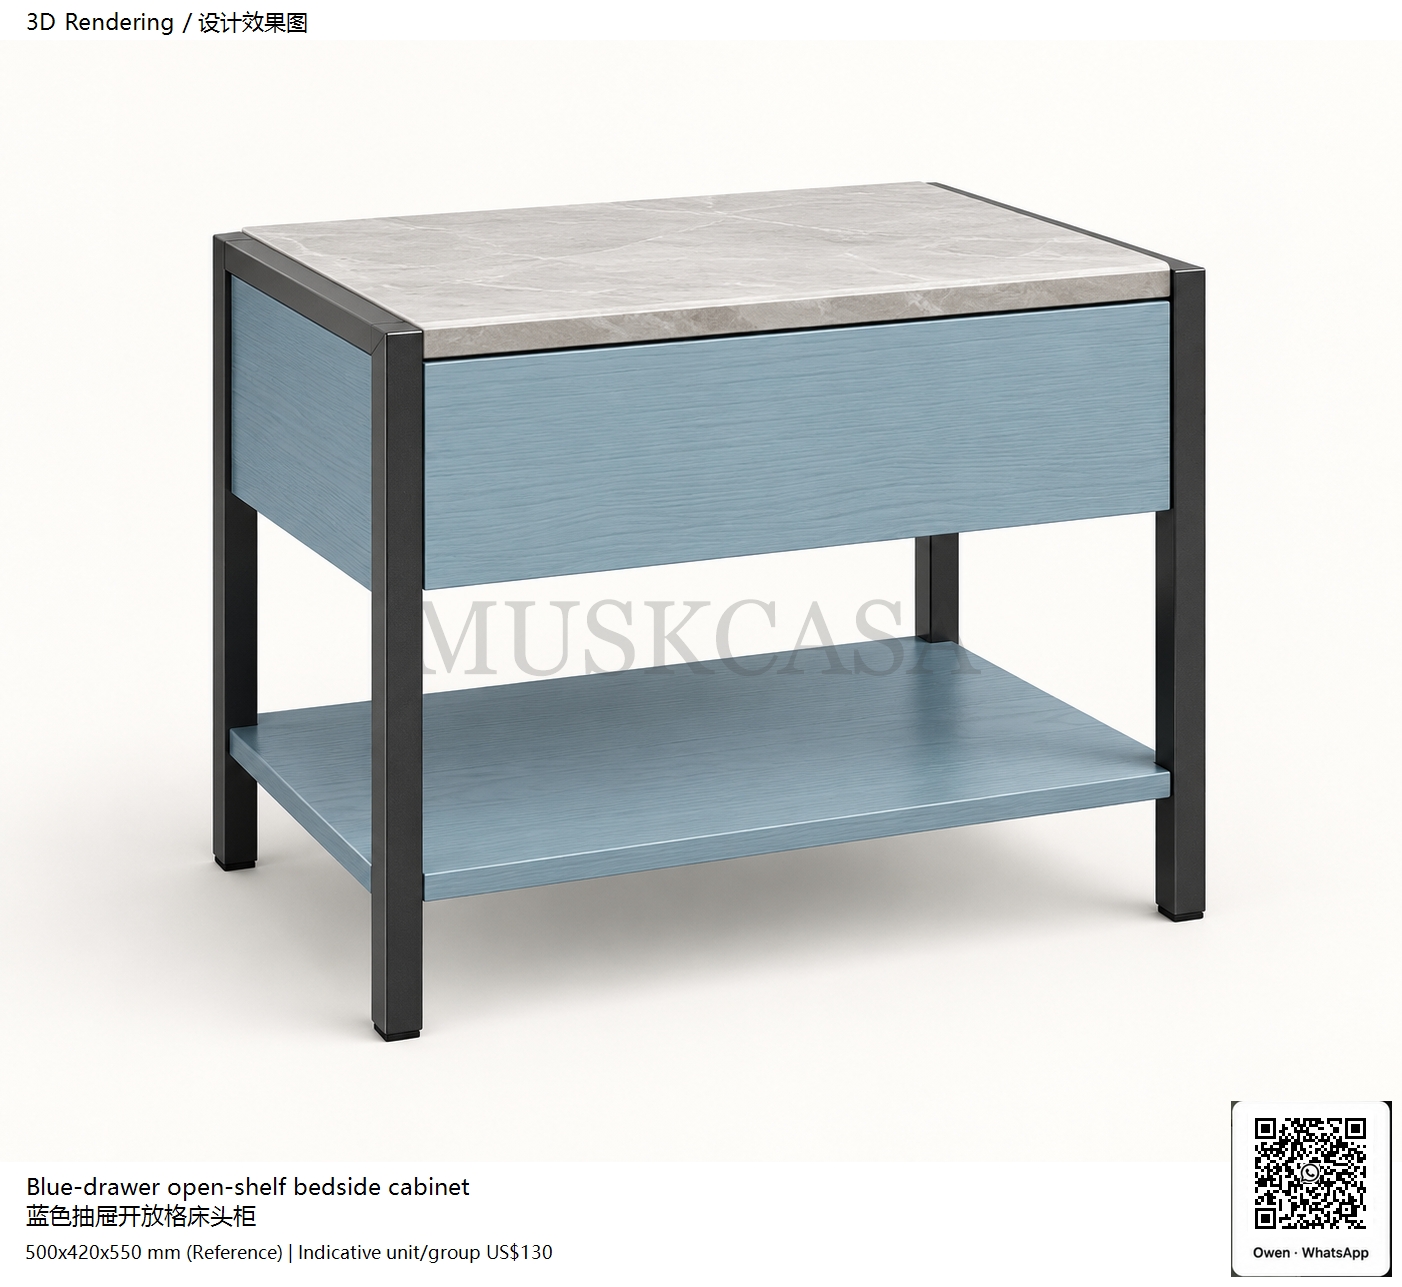
MUSK proposed material/build: blue laminate-faced plywood drawer/shelf, black steel frame and pale stone-look sintered top. Reference dimensions: W500 × D420 × H550 mm. Unit price/group US$130; quantity 2; existing-scope subtotal US$260.
MUSK建议材质及基层:蓝色层压面多层板抽屉层架、黑色钢框及浅色石纹岩板台面。参考尺寸:W500 × D420 × H550 mm。规划单件/组合价US$130;数量2;既有范围小计US$260。
500x420x550 mm (Reference) · Indicative unit/group US$130 · Quantity 2
尺寸为设计 · 单件或组合供货参考US$130 · 数量2
Round stone-look work table
圆形石纹工作桌
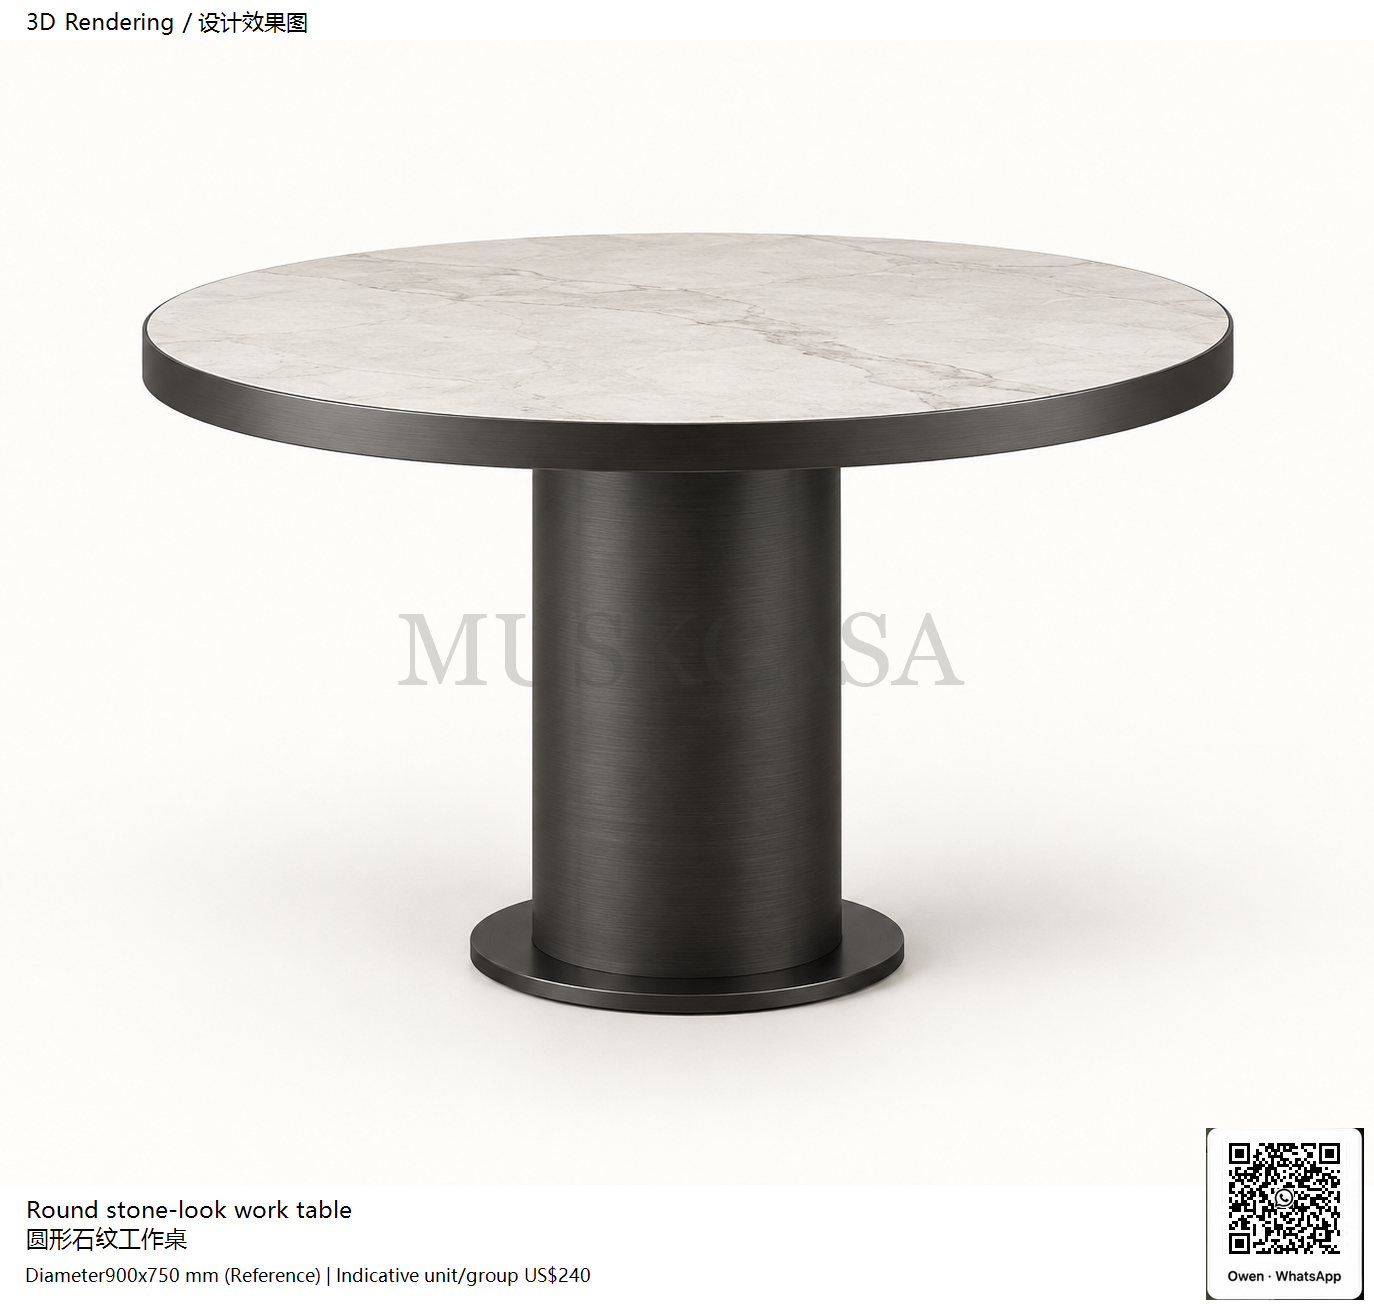
MUSK proposed material/build: pale stone-look sintered top on a dark powder-coated steel pedestal. Reference dimensions: Ø900 × H750 mm. Unit price/group US$240; quantity 1; existing-scope subtotal US$240.
MUSK建议材质及基层:浅色石纹岩板台面及深色粉末涂层钢底座。参考尺寸:Ø900 × H750 mm。规划单件/组合价US$240;数量1;既有范围小计US$240。
Diameter900x750 mm (Reference) · Indicative unit/group US$240 · Quantity 1
尺寸为设计 · 单件或组合供货参考US$240 · 数量1
Oak-frame brown sling lounge chair
木框棕色包背休闲椅
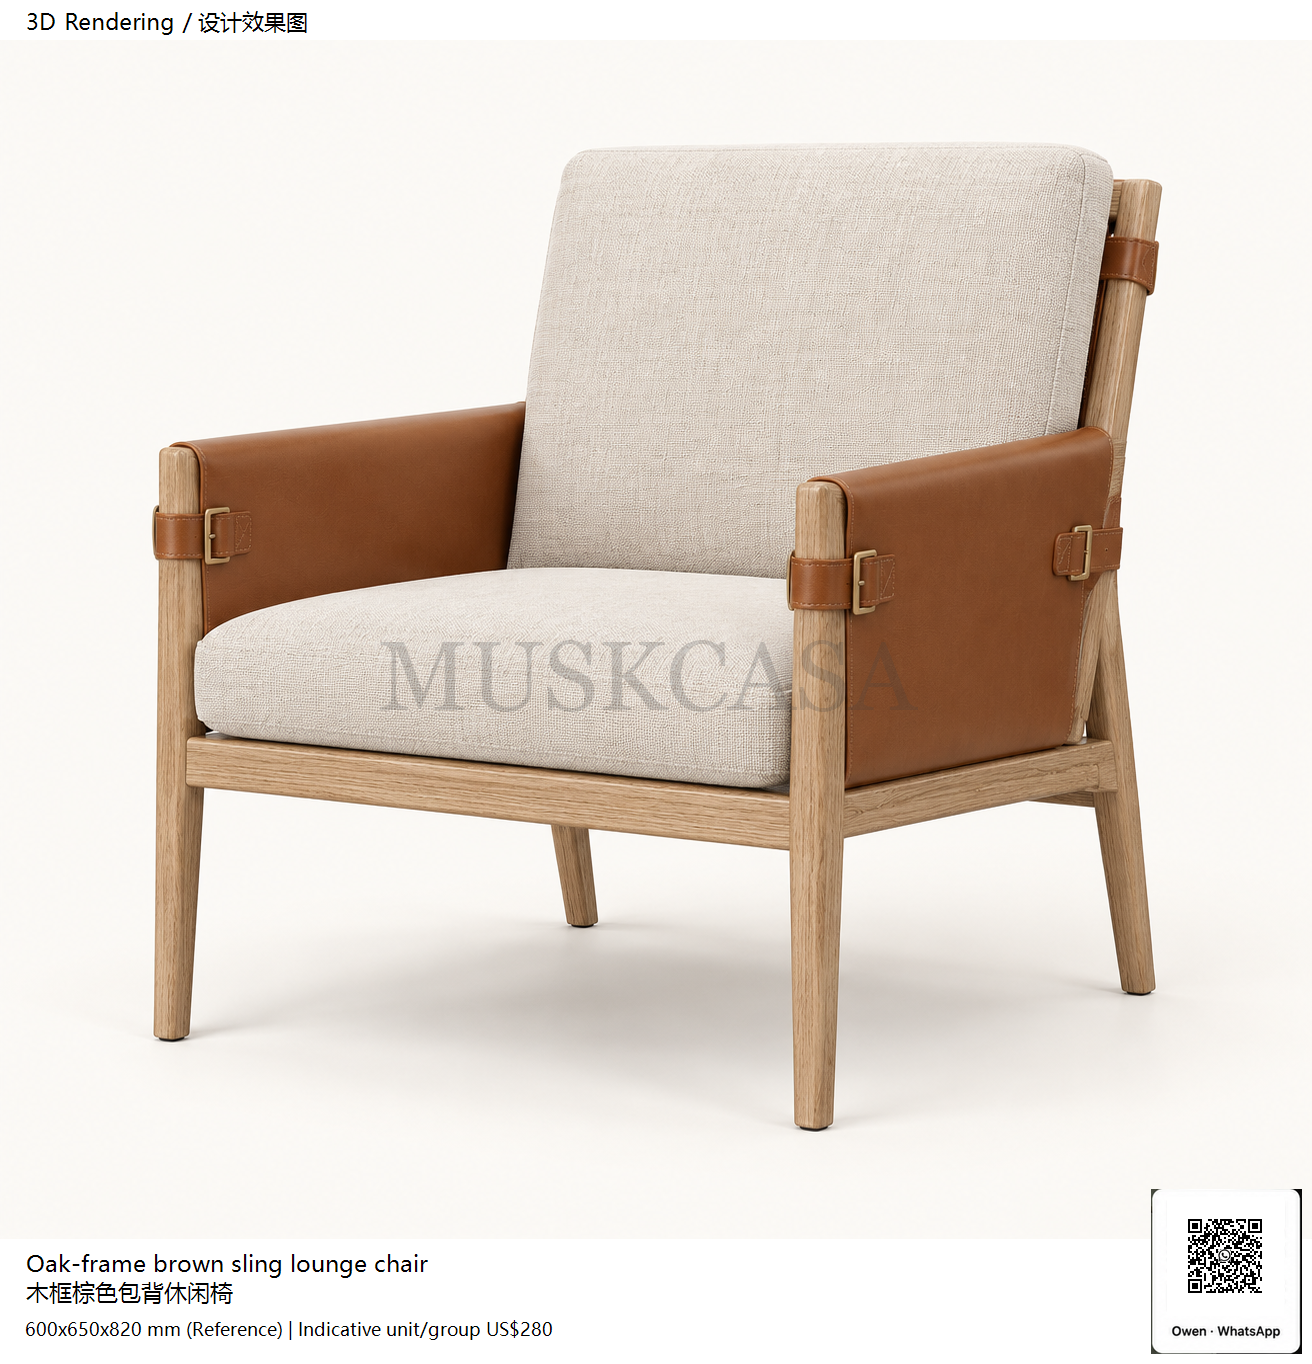
MUSK proposed material/build: solid-oak chair frame, brown leather sling sides and pale fabric/foam cushions. Reference dimensions: W600 × D650 × H820 mm. Unit price/group US$280; quantity 1; existing-scope subtotal US$280.
MUSK建议材质及基层:实木橡木椅框、棕色皮革包背侧面及浅色织物泡棉坐靠垫。参考尺寸:W600 × D650 × H820 mm。规划单件/组合价US$280;数量1;既有范围小计US$280。
600x650x820 mm (Reference) · Indicative unit/group US$280 · Quantity 1
尺寸为设计 · 单件或组合供货参考US$280 · 数量1
Open wardrobe and minibar joinery
开放式衣柜与迷你吧柜体
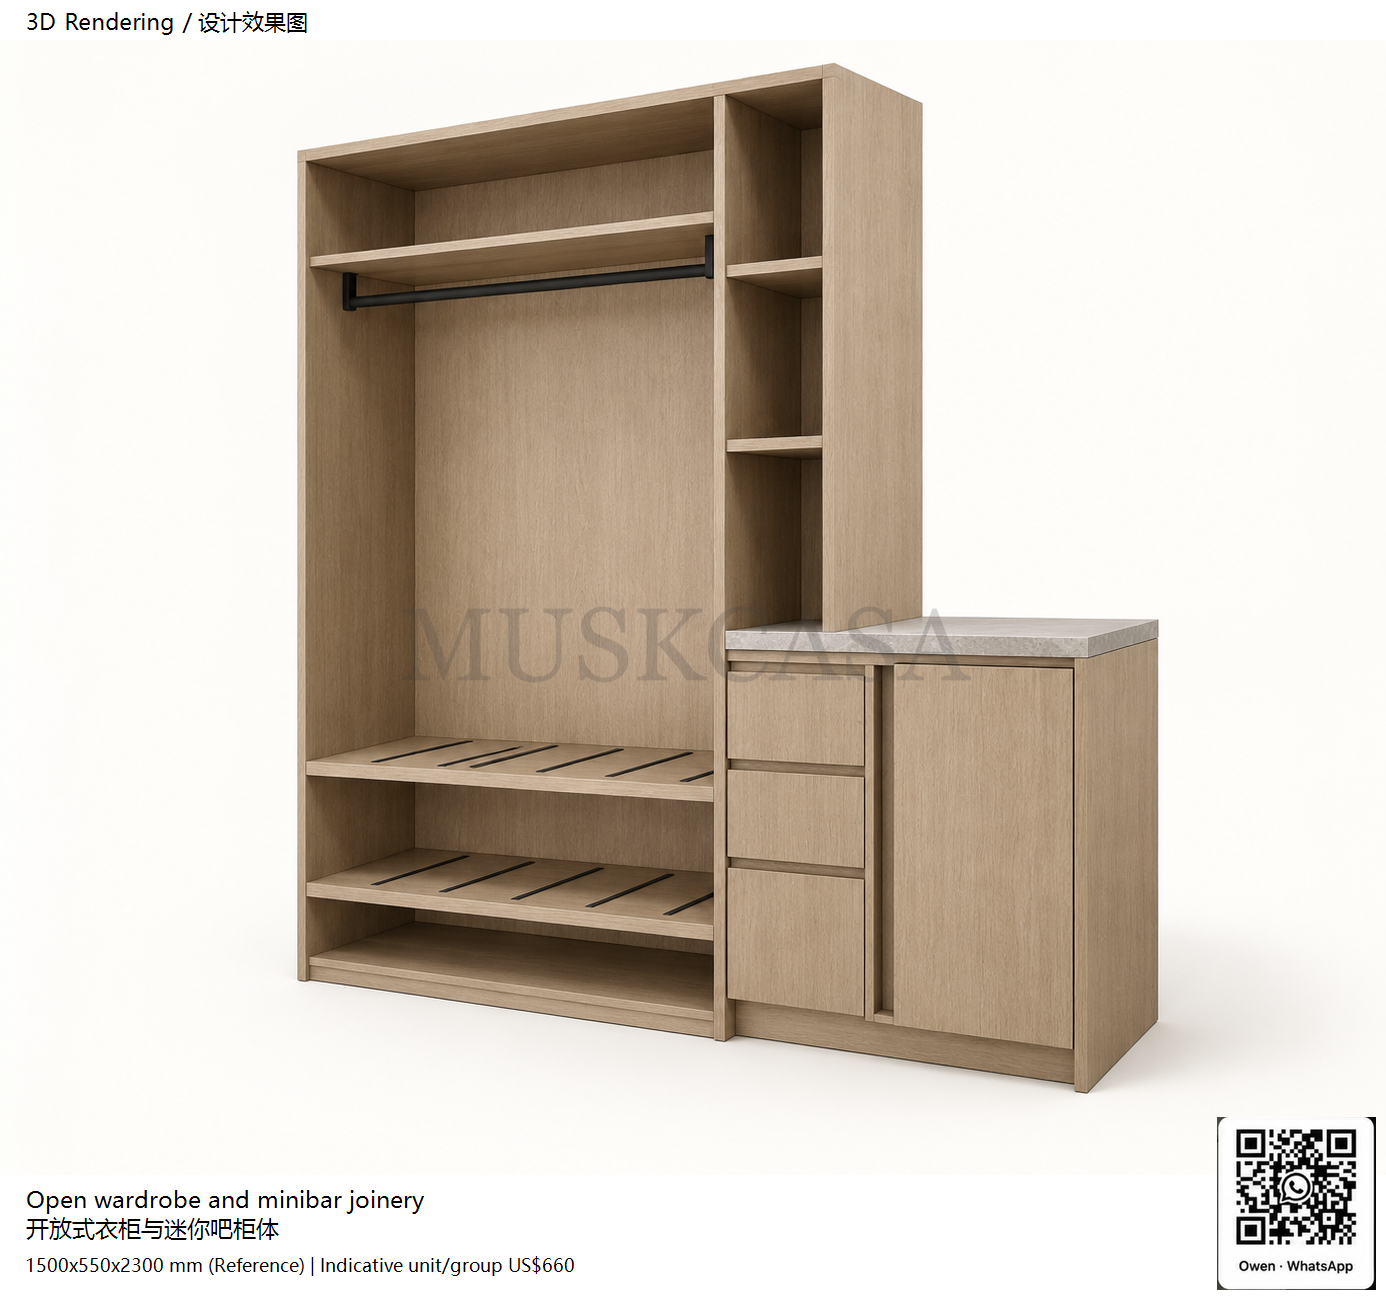
MUSK proposed material/build: pale oak-veneer plywood joinery, metal hanging rail and pale stone-look minibar top. Reference dimensions: Combined W1500 × D550 × H2300 mm. Unit price/group US$660; quantity 1; existing-scope subtotal US$660.
MUSK建议材质及基层:浅橡木饰面多层板柜体、金属挂衣杆及浅色石纹迷你吧台面。参考尺寸:组合 W1500 × D550 × H2300 mm。规划单件/组合价US$660;数量1;既有范围小计US$660。
1500x550x2300 mm (Reference) · Indicative unit/group US$660 · Quantity 1
尺寸为设计 · 单件或组合供货参考US$660 · 数量1
Floating single-basin vanity
悬浮式单盆洗手台
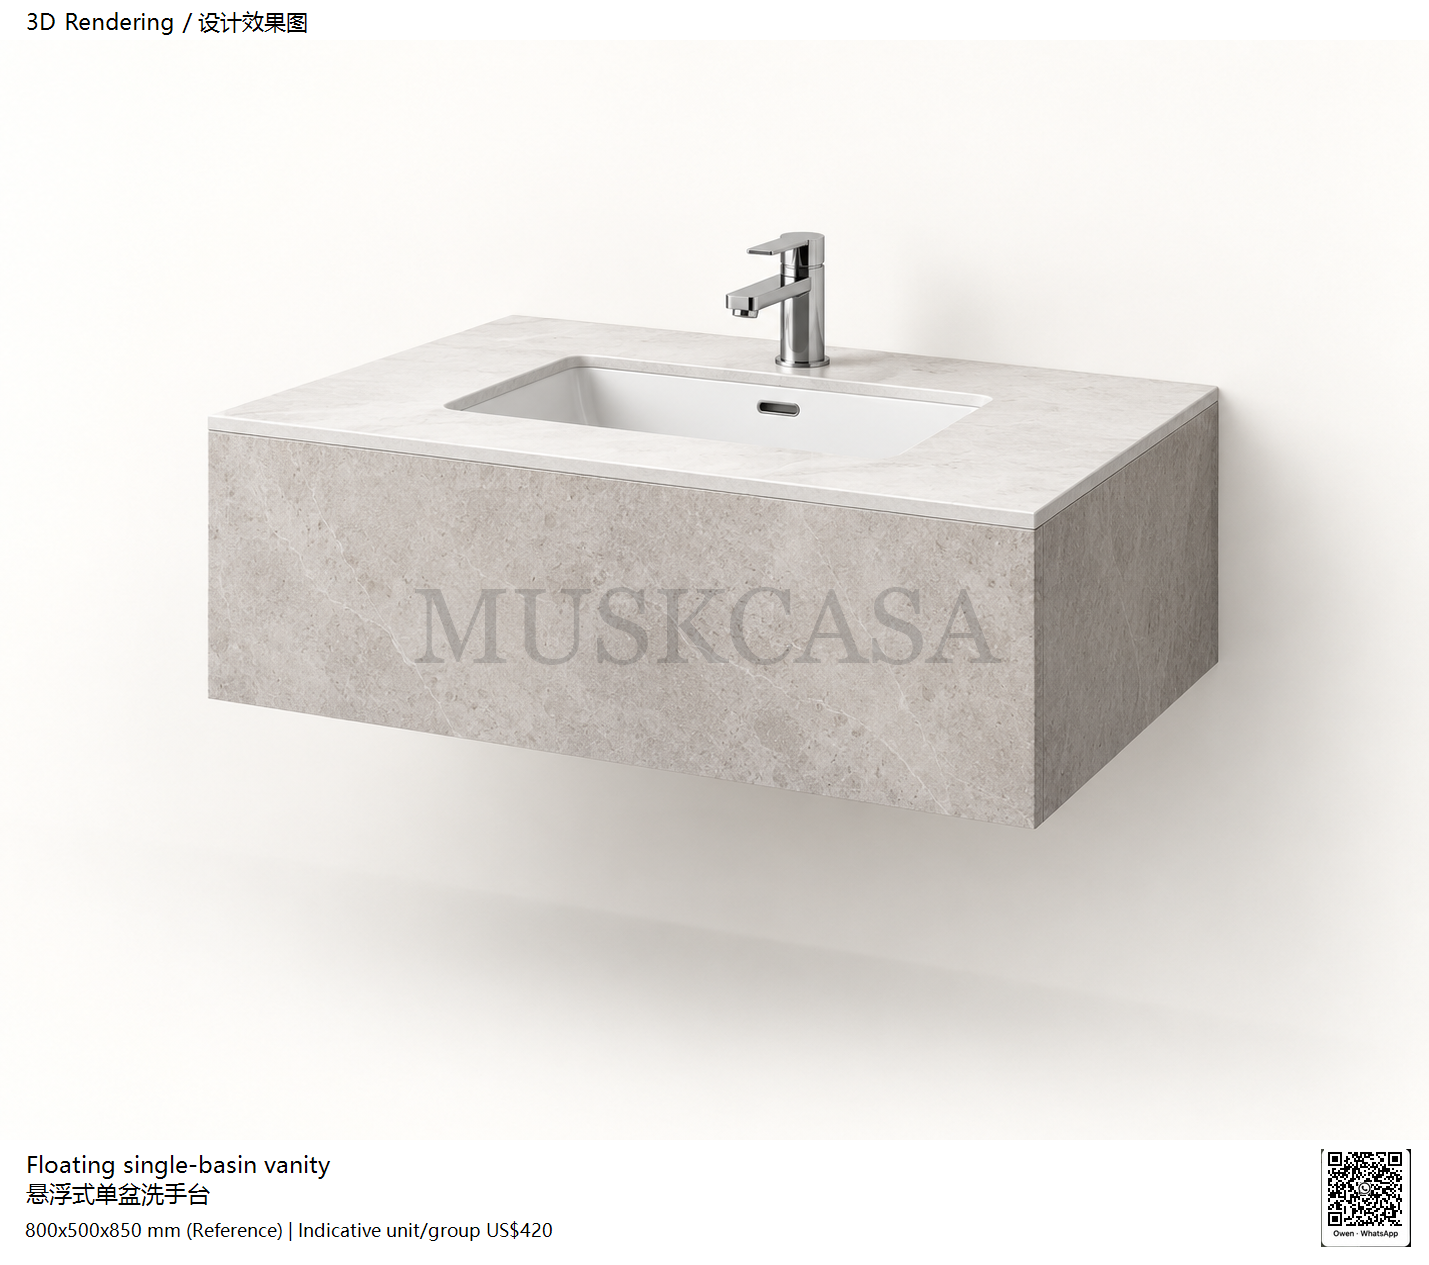
MUSK proposed material/build: stone-look sintered vanity surfaces on moisture-resistant plywood/steel wall supports; basin/faucet coordinated separately. Reference dimensions: W800 × D500 mm; proposed finished counter H850 mm; suspended apron thickness to confirm. Unit price/group US$420; quantity 1; existing-scope subtotal US$420.
MUSK建议材质及基层:石纹岩板洗手台表面、防潮多层板及钢制墙支承,台盆龙头另行协调。参考尺寸:W800 × D500 mm; 建议完成台面 H850 mm; 悬浮挂板厚度待确认。规划单件/组合价US$420;数量1;既有范围小计US$420。
800x500x850 mm (Reference) · Indicative unit/group US$420 · Quantity 1
尺寸为设计 · 单件或组合供货参考US$420 · 数量1
The twin-bed group allowance includes two bases and coordinated headboards. Two bedside units are allowed for procurement planning, with final placement and quantities confirmed in the furniture schedule. Fixed TV-wall and partition detailing, mirrors and entry interfaces sit within the overall furniture allowance. Bedding and faucet shapes shown in product references illustrate coordination; mattresses, TV and appliances are quoted separately, and sanitary fittings use the separate bathroom allowance.
双床组合预算包含两张床架及协调床头。采购规划暂列两个床头柜,最终位置与数量在家具清单中确认。电视墙、隔屏细节、镜子及入口接口计入整体家具预算。产品参考中的床品和龙头造型用于表达协调关系;床垫、电视电器另报,卫浴五金按独立卫浴预算列计。
Main Finishes & Wet-area Coordination
主材与湿区协调
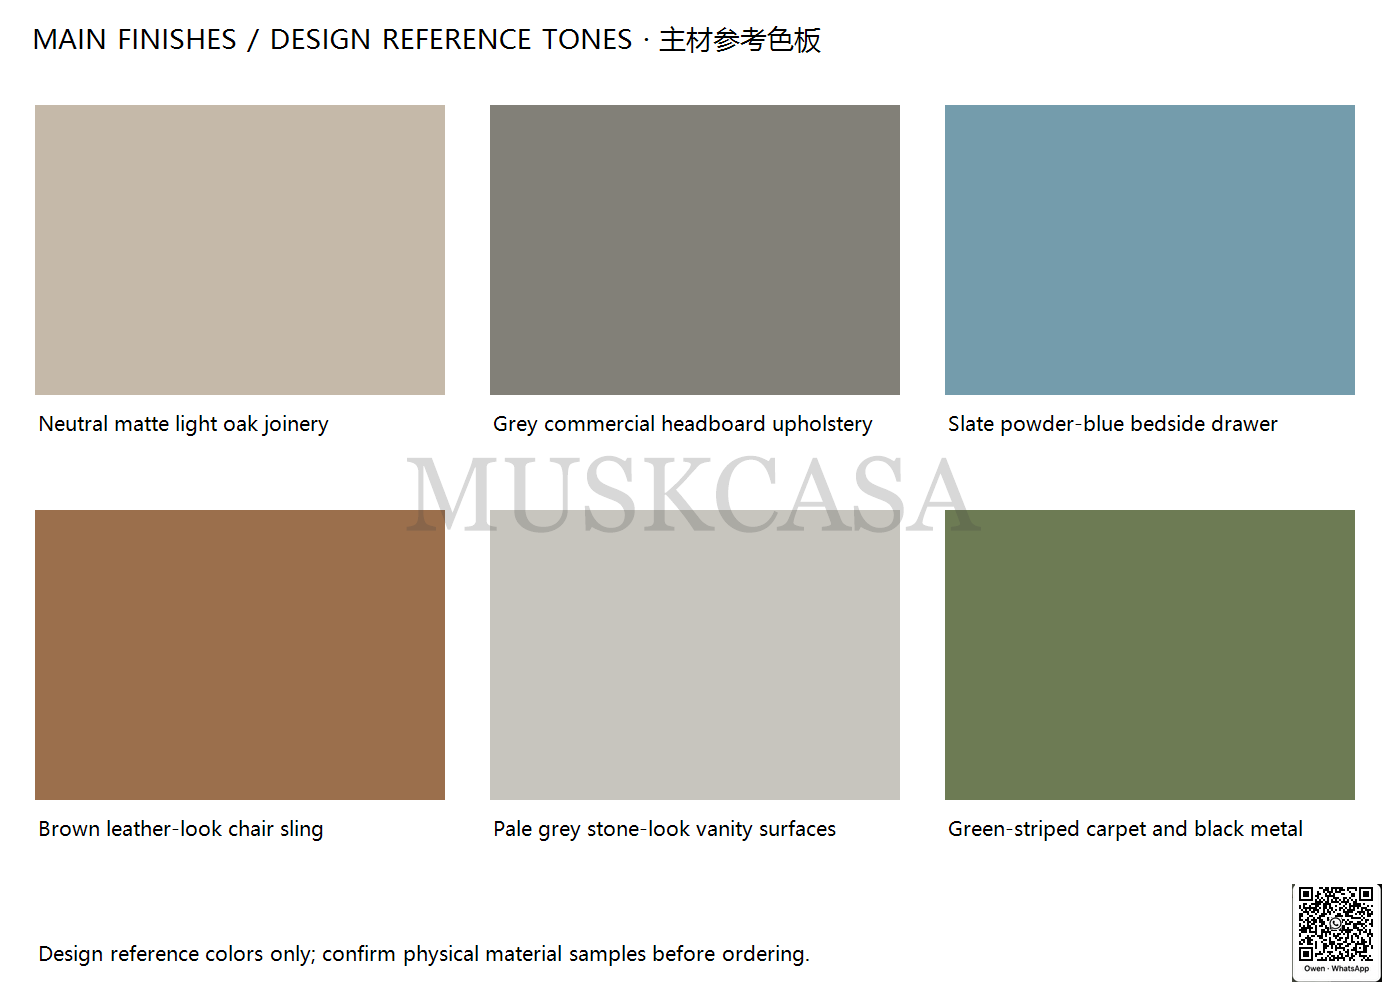
Coordinate neutral matte oak-look joinery, grey commercial upholstery, powder-blue drawer fronts, brown leather-look chair slings, pale grey stone-look surfaces, green-striped carpet and black metal. This board shows reference tones; approve physical samples, moisture-resistant substrates, fire performance, hardware durability and cleaning requirements before ordering.
协调中性哑光浅木柜体、灰色商用软包、粉蓝抽屉、棕色皮革质感包背、浅灰石纹表面、绿色条纹地毯及黑色金属。本色板展示参考色,订购前批准实物样品、防潮基材、防火性能、五金耐久和清洁要求。
Approx.31 m² Interior · US$5,990 Supply Package
室内约31㎡ · US$5,990供货套餐
The planning allowance covers the selected twin room’s furniture and joinery, main finishes and soft goods, bathroom fixtures, lighting and decor, inspection and packing. This is an indicative proposed supply budget rather than the source project’s actual cost or a confirmed quotation.
规划预算覆盖所选双床客房的家具柜体、主材软装、卫浴洁具、照明装饰及检验包装。
| Furniture and joinery 家具柜体与其他FF&E |
US$3,380 |
| Main finishes and soft goods 主材与软装 |
US$1,070 |
| Sanitary fixtures and hardware 卫浴洁具与五金 |
US$760 |
| Lighting and decor 照明与装饰 |
US$490 |
| Inspection and packing allowance 检验包装预留 |
US$290 |
Freight, import taxes, local installation, mattresses, TV, appliances, structural changes and MEP works are quoted separately. Final pricing follows approved quantities, specifications, material samples and delivery terms.
运费、进口税、当地安装、床垫、电视电器、结构改造及机电工程另报。最终报价按批准数量、规格、材料样品及交付条款确定。
Twelve-step EPC Delivery
十二步EPC交付
Architectural floor plan → interior layout optimization → mood board → 3D renderings → construction drawings → FF&E schedule → material list → mock-up and sample approval → procurement and production → inspection and packing → delivery and site coordination → acceptance.
建筑平面 → 室内优化平面 → 情绪版 → 效果图 → 施工图 → FF&E清单 → 材料清单 → 样板与样品确认 → 采购生产 → 检验包装 → 交付现场协调 → 验收。
How does this twin room become a repeatable procurement package?
这套双床房如何形成可重复采购的配套?
Confirm the room measurements, two-bed circulation, wardrobe and wet-area interfaces; approve the furniture and finish samples in a full-room mock-up, then separate supply, logistics and local installation in the quotation.
确认客房尺寸、双床动线、衣柜及湿区接口,在整房样板中批准家具和饰面样品,并在报价中分别列明供货、物流及当地安装。
Request a Twin Guestroom Furniture Package / 咨询双床客房家具套餐 · owen@muskcasaglobal.com · EPC Services / EPC服务