Nairobi Boutique Guestroom EPC
内罗毕精品酒店客房一站式 EPC
MGallery · Accor · Nairobi Gigiri
美憬阁 · 雅高 · 内罗毕 Gigiri
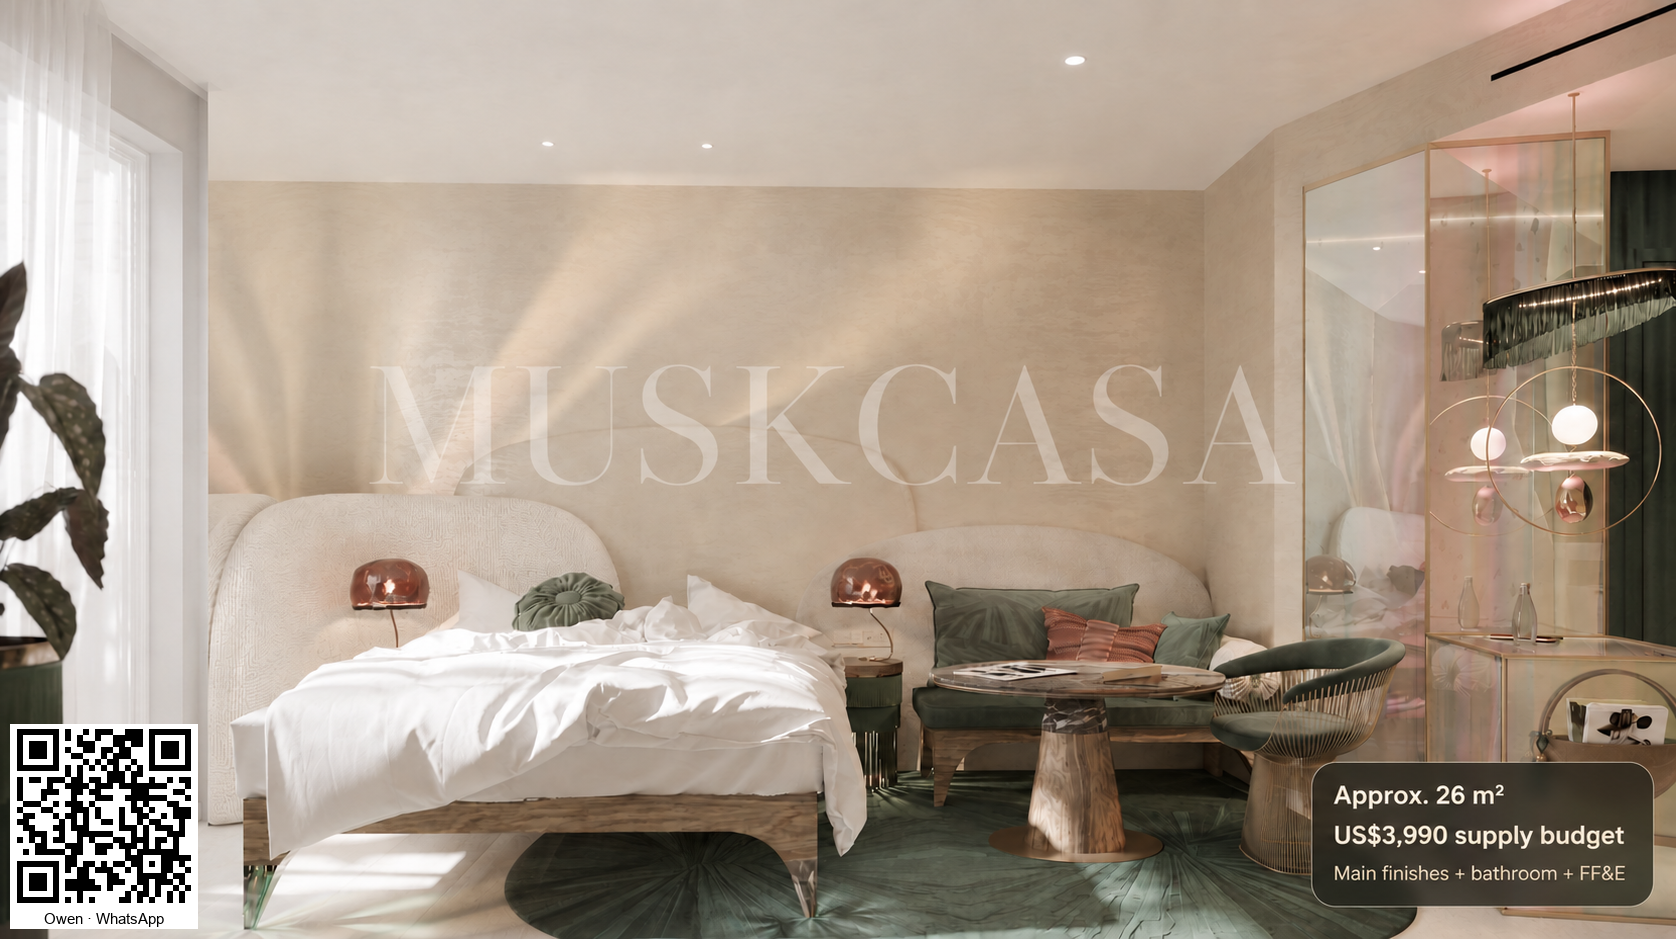
3D Rendering / 设计效果图
Cream scalloped upholstery, muted jade textiles, matte natural wood and brass retain the original room arrangement.
米色弧形软包、柔和绿织物、哑光原木及黄铜,保留原客房布局。
Guestroom Floor Plan / 客房平面图
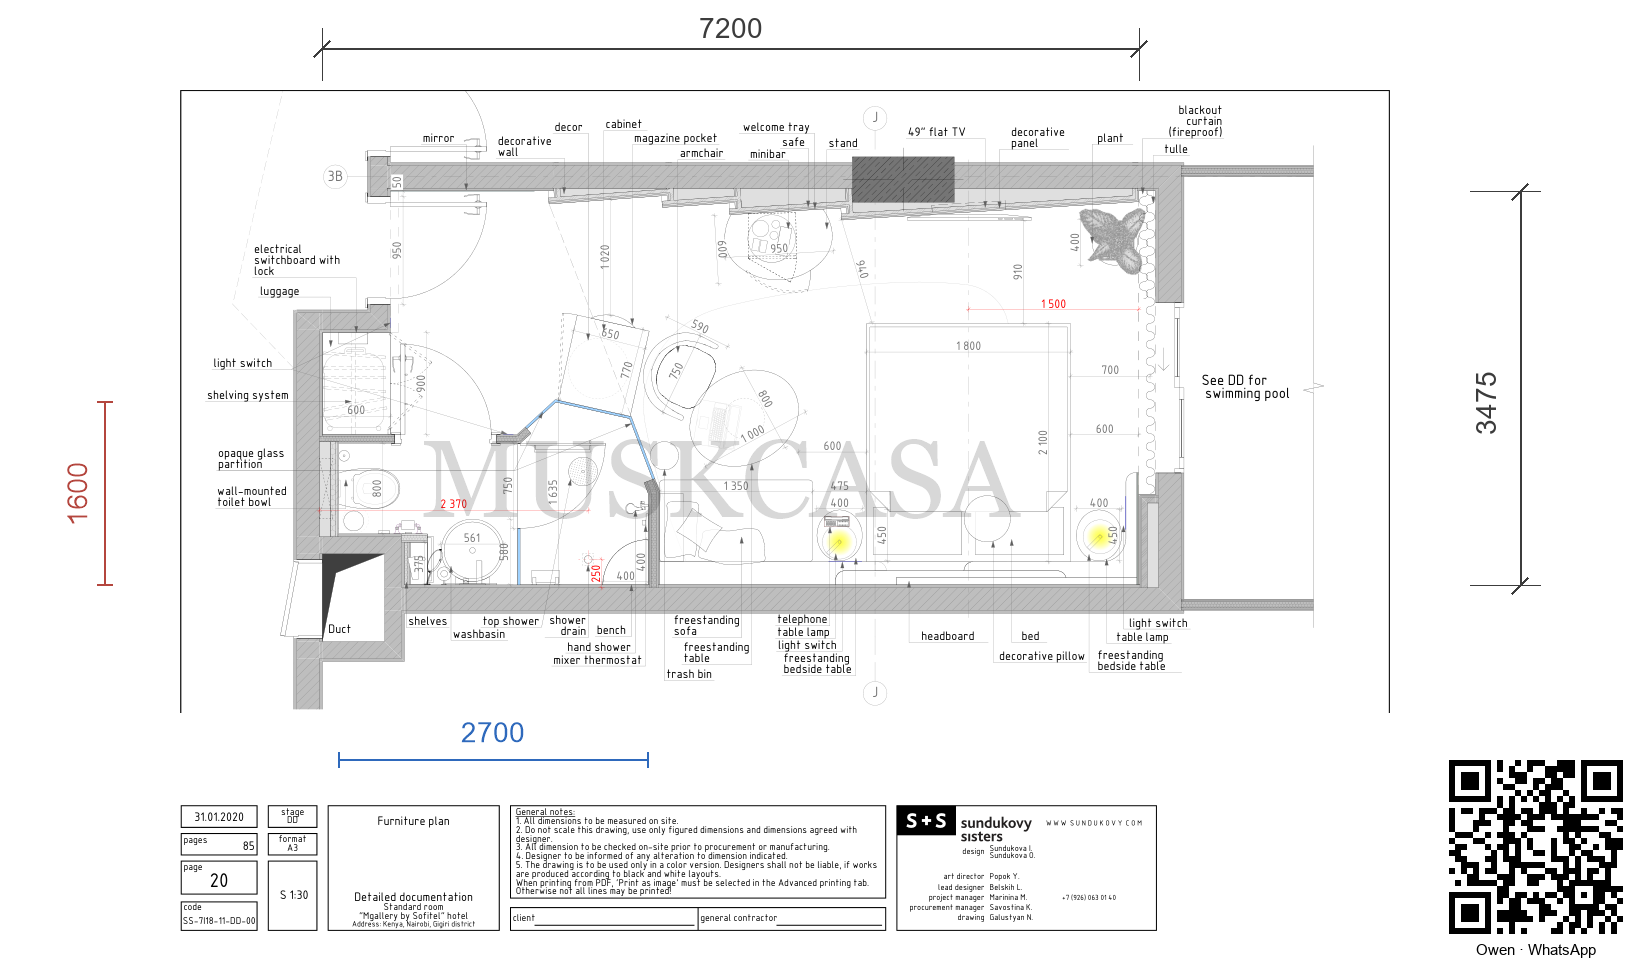
Original formal p10 right vertical total: 3475 mm. Original body widths 7055 / 6775 mm have different endpoints; maximum occupied horizontal span remains pending. Existing 7200 is an earlier added reference, not a verified original overall figure.
正式原图p10右纵合计3475毫米。原主体横7055/6775毫米起讫不同;最大占用横跨度待核。现图7200为旧添加参考,未核为原整体数字。
Original figures are source control references.
整房室内最大净跨度:横向约7,200毫米,竖向原图3,475毫米。横向依据同房型原建筑尺寸链及西侧台盆凹位核算,参考±100毫米;不含外墙与外侧泳池区域。异形范围不以长乘宽计算面积,施工前须复尺。
Maximum indoor spans: approximately7,200 mm horizontally and the original3,475 mm vertically. The horizontal reference (±100 mm) follows the same room’s architectural dimension chain and western basin alcove, excluding exterior walls and the external pool strip.
Complete bathroom reference: blue horizontal span 2,700 mm and red vertical span 1,600 mm, approximately ±100 mm. The range includes the WC, basin, shower and all connected internal bathroom circulation. The northern entrance, wardrobe and luggage storage, south-western shaft and structure, exterior wall and glazing-frame thickness are excluded. The original 2,370 mm positioning dimension is not the whole bathroom length. All original dimension chains and the complete Furniture plan, project information, notes and Sundukovy Sisters context are retained. No bathtub is added to the original layout. Confirm final dimensions on site and in approved drawings.
完整卫生间参考:蓝色水平跨度2700、红色竖向跨度1600毫米,约±100毫米。范围包含WC、台盆、淋浴及全部连通浴内走位;排除北侧入口、衣柜和行李格、南西竖井与结构、外墙及玻璃框厚度。斜向玻璃与竖井使边界不规则,跨度不确认矩形面积或施工实测。原2370毫米定位尺寸不代表整个浴长。全部原尺寸链及完整Furniture plan图名、项目信息、备注和Sundukovy Sisters上下文保留;原平面不新增浴缸。最终尺寸以现场复尺及批准图纸为准。
Hotel Furniture Package / 客房家具配套
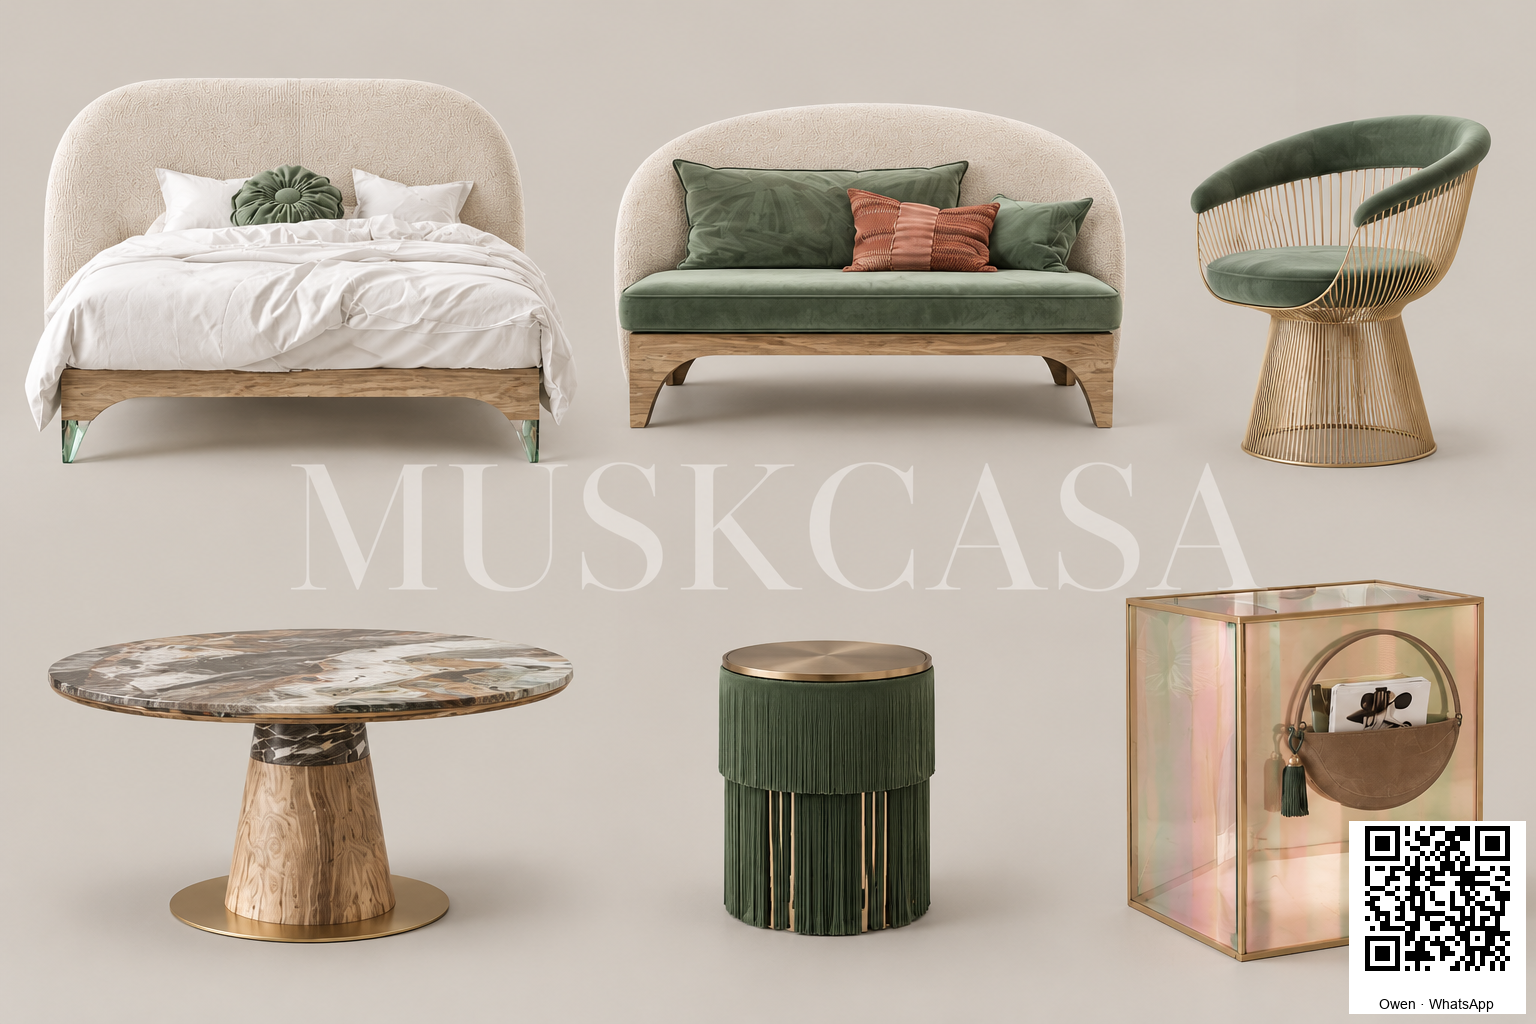
Bed · Sofa · Lounge chair · Coffee table · Bedside table · Mirror cabinet
床 · 沙发 · 休闲椅 · 茶几 · 床头柜 · 镜面柜
Visual selections follow the coordinated room. Dimensions, joints and safety requirements require approved shop drawings.
配套选型与客房空间协调;尺寸、节点及安全要求通过深化图纸确认。
Guestroom bed / 大床与床头板
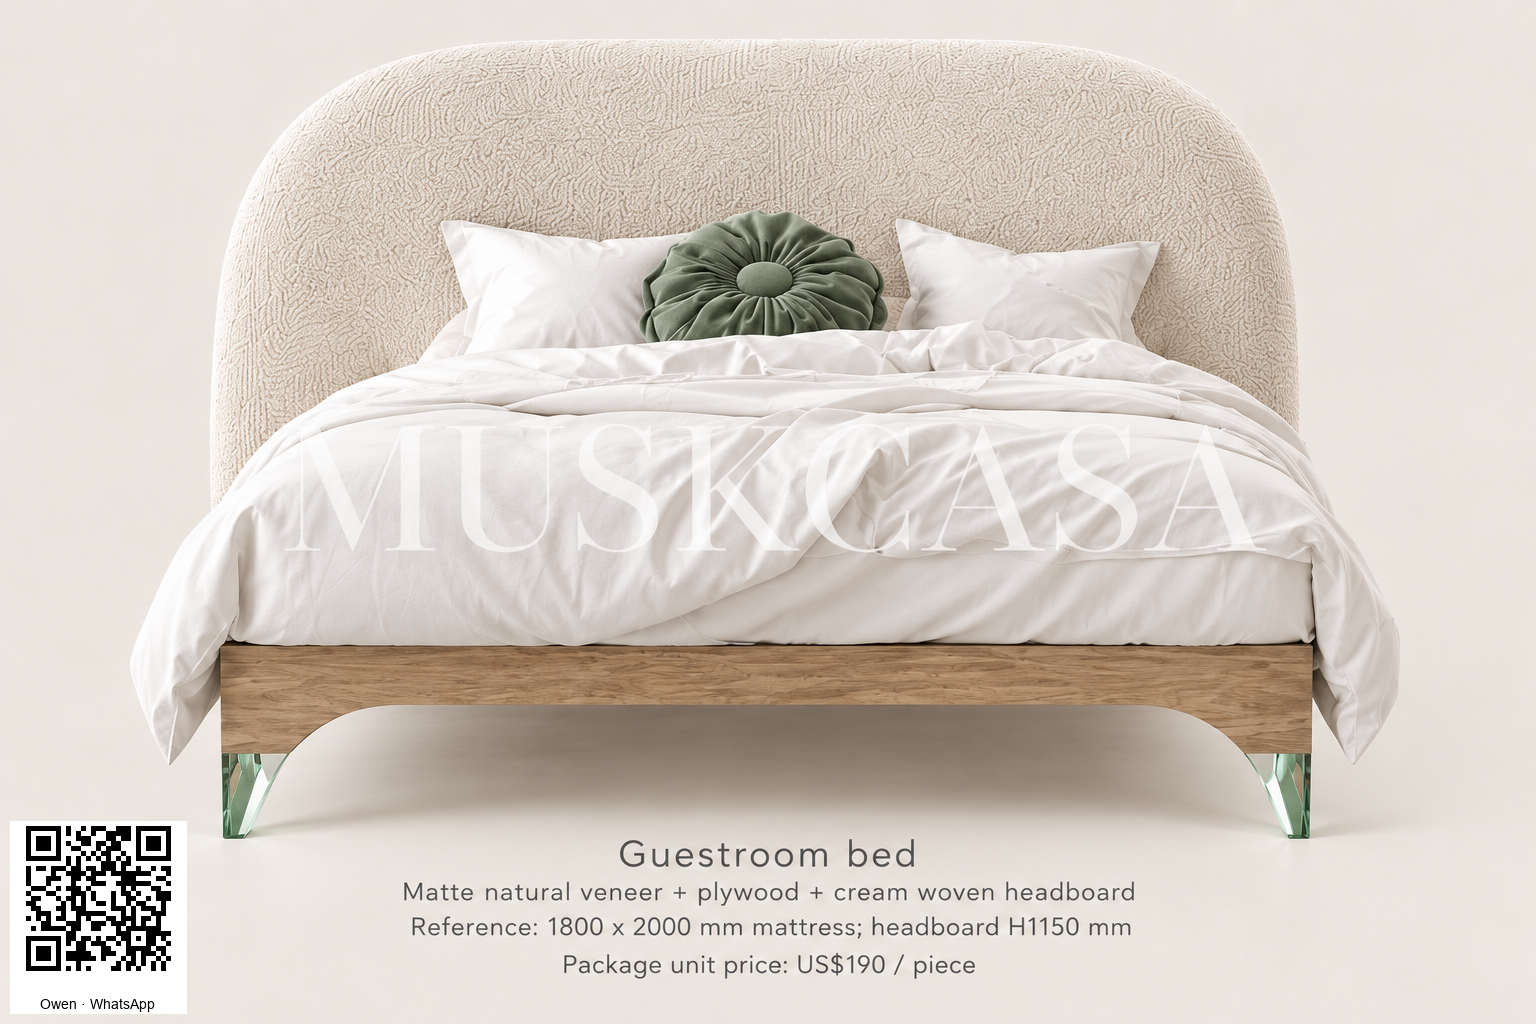
Matte natural veneer + plywood + cream woven headboard · Reference / 参考尺寸: 1800 x 2000 mm mattress; headboard H1150 mm · Package unit price / 套餐单件价: US$ 190 / piece / 件
Jade lounge sofa / 起居沙发

Jade velvet + foam + matte natural veneer frame · Reference / 参考尺寸: 1600 x 800 x H900 mm · Package unit price / 套餐单件价: US$ 160 / piece / 件
Gold wire lounge chair / 金色线椅
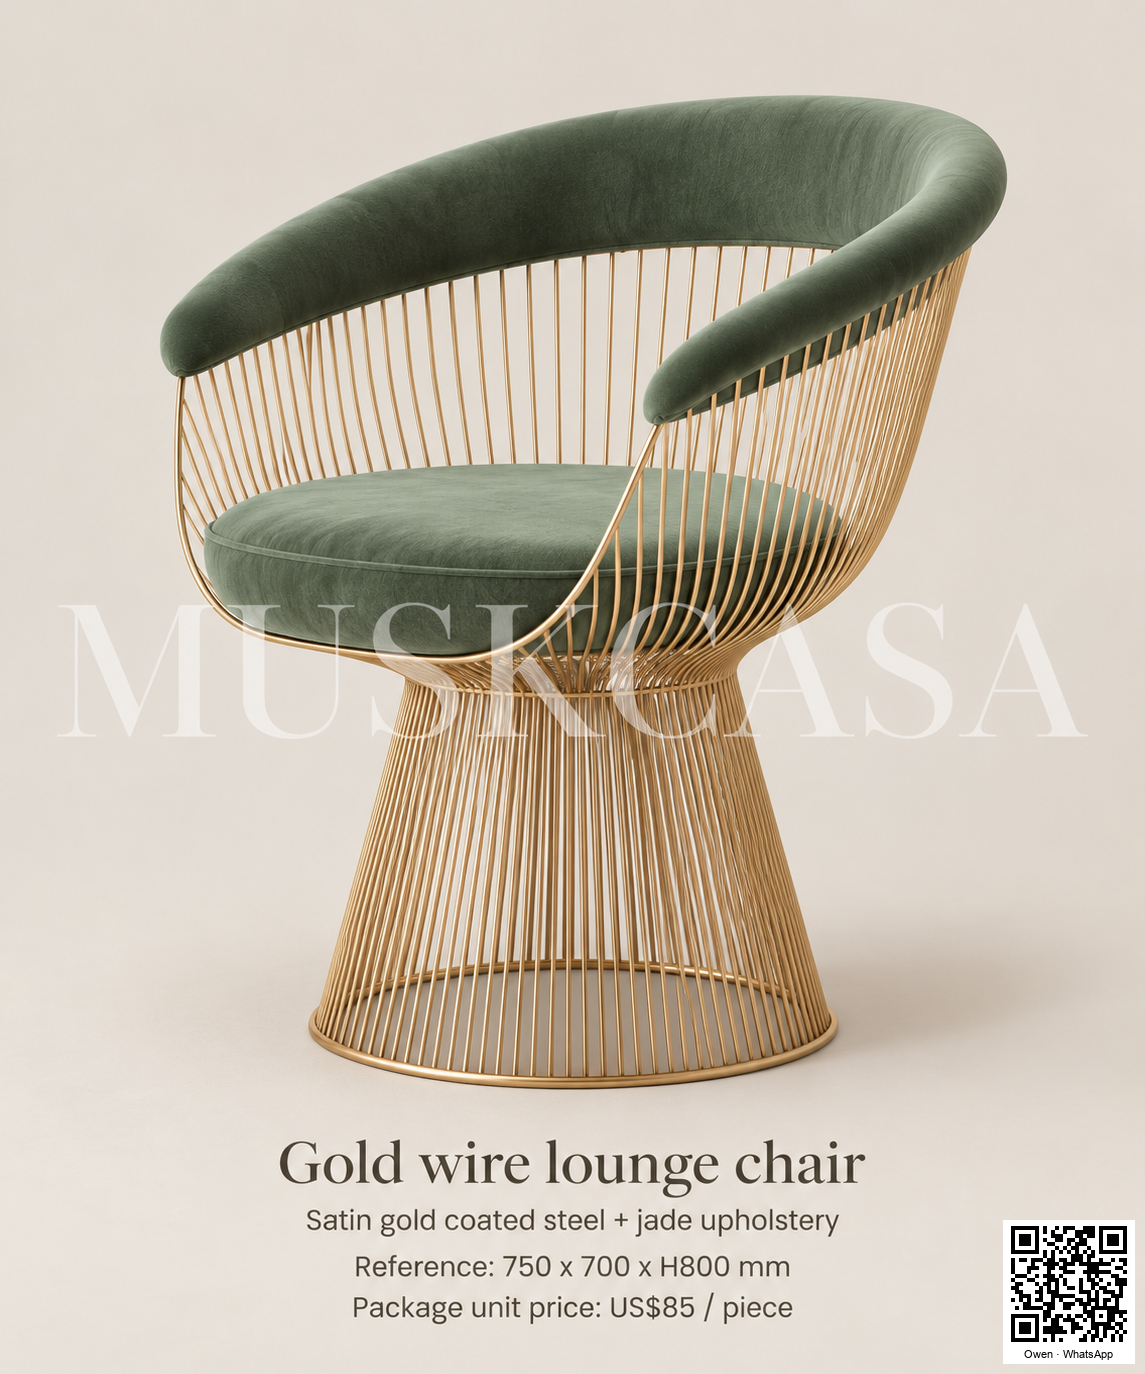
Satin gold coated steel + jade upholstery · Reference / 参考尺寸: 750 x 700 x H800 mm · Package unit price / 套餐单件价: US$ 85 / piece / 件
Round coffee table / 圆茶几
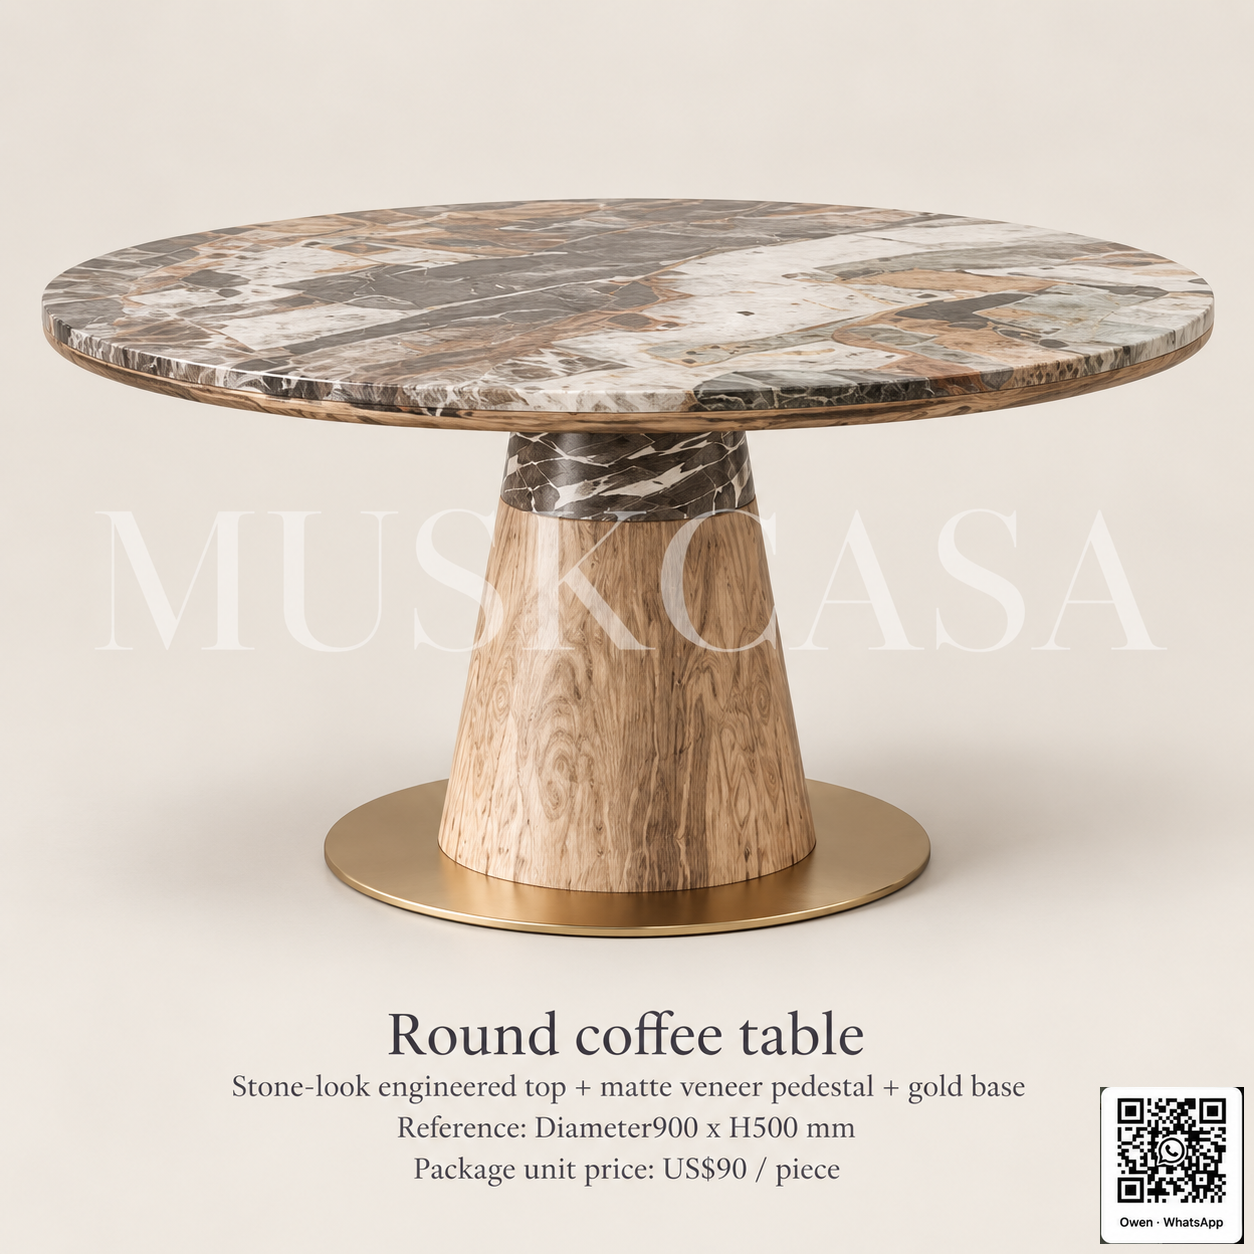
Stone-look engineered top + matte veneer pedestal + gold base · Reference / 参考尺寸: Diameter900 x H500 mm · Package unit price / 套餐单件价: US$ 90 / piece / 件
Fringed bedside table / 流苏床头桌

Satin gold coated metal + jade textile fringe · Reference / 参考尺寸: Diameter450 x H550 mm · Package unit price / 套餐单件价: US$ 60 / piece / 件
Glass display cabinet / 玻璃展示柜
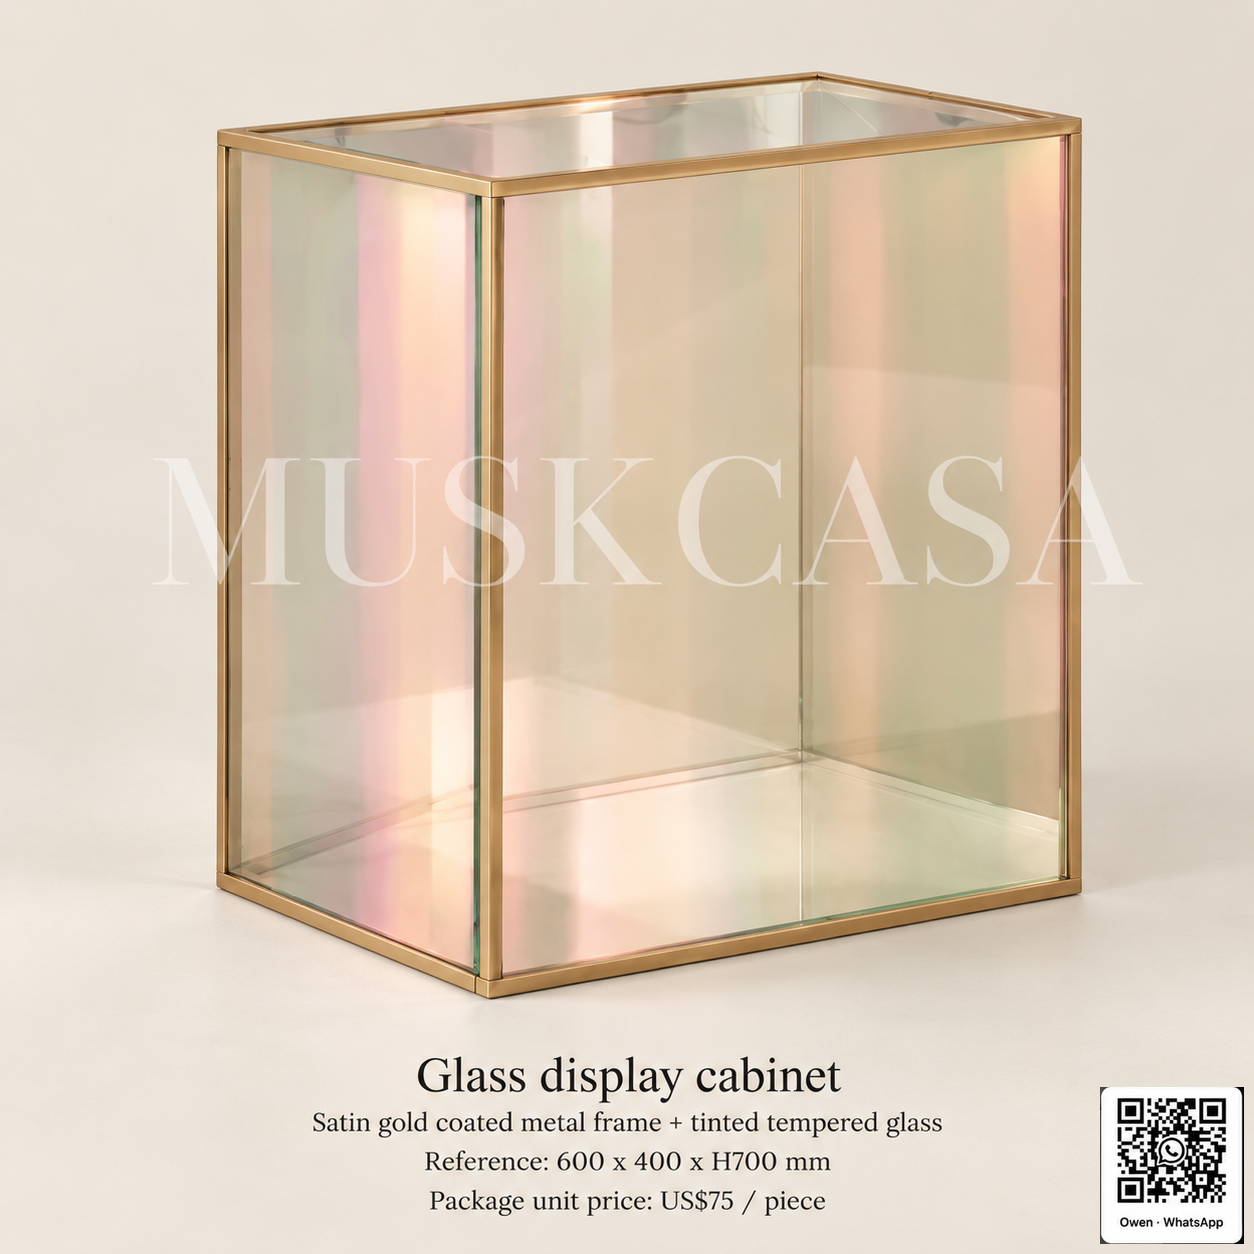
Satin gold coated metal frame + tinted tempered glass · Reference / 参考尺寸: 600 x 400 x H700 mm · Package unit price / 套餐单件价: US$ 75 / piece / 件
Finishes & Fixtures / 硬软装与设备选型
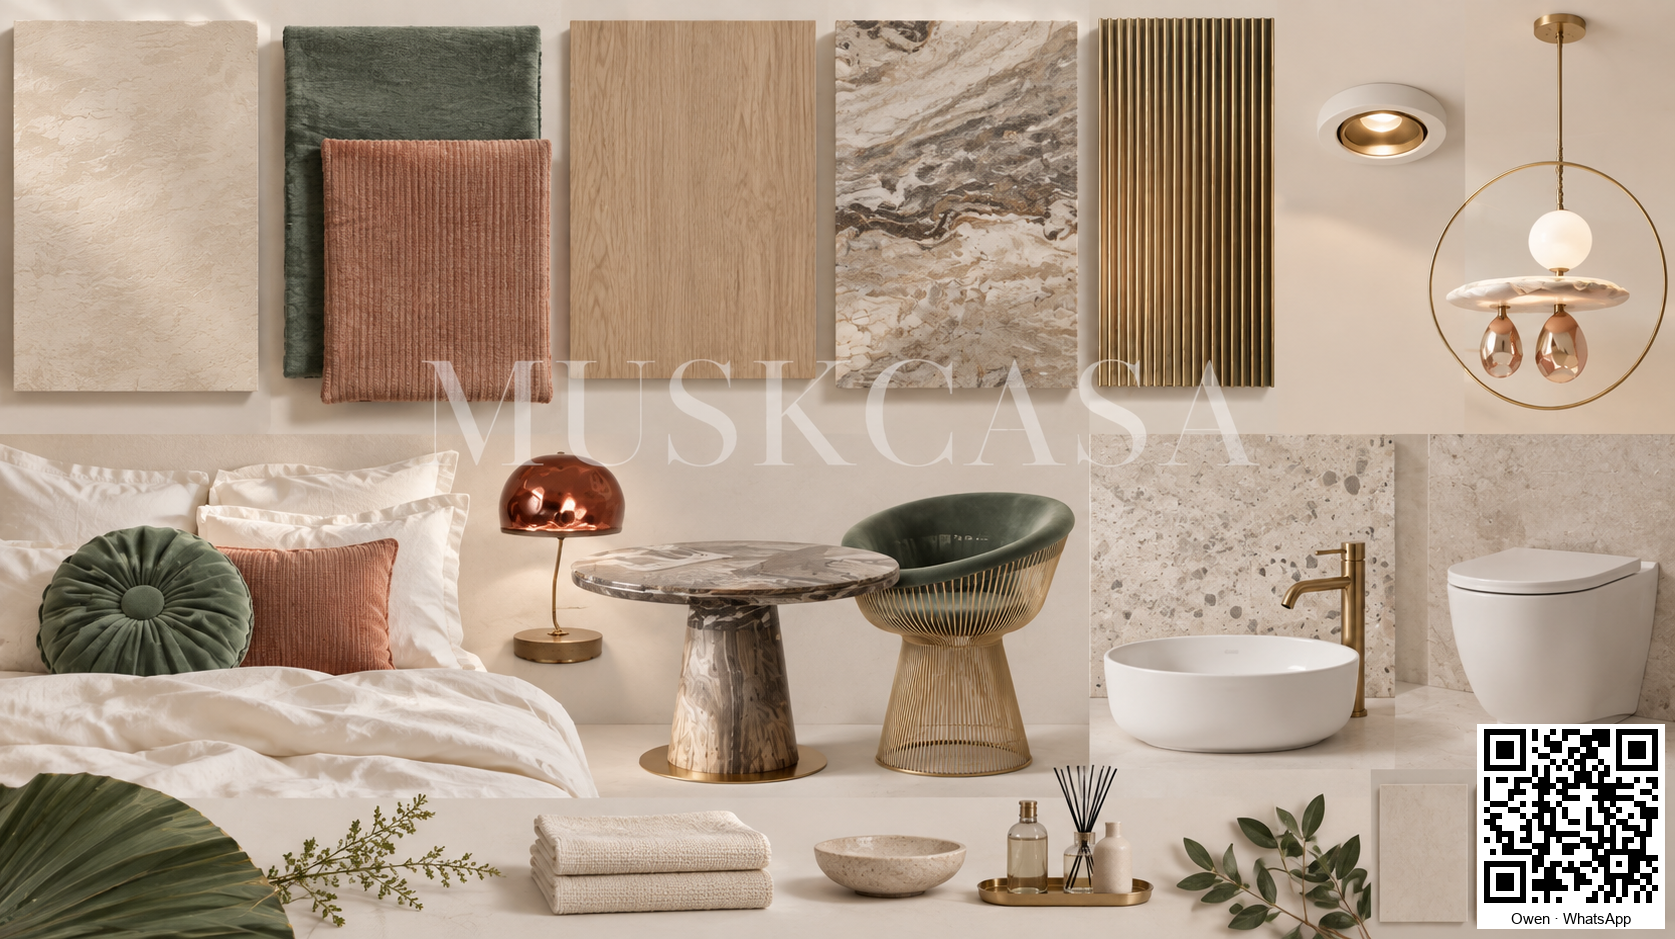
Wall finishes · Tile and flooring · Upholstery and curtains · Downlights and pendants · Basin, WC and fittings
墙面 · 瓷砖地板 · 软包窗帘 · 射灯吊灯 · 台盆坐便器及五金
Bathroom fixtures and finish samples are proposed coordinated options, subject to room specifications.
卫浴设备及材料样品为协调选型建议,按客房规格确认。
Workshop Production & Sample Details
车间生产与样品细节
Same-project workshop photographs show cabinet carcasses, tabletop blanks, upholstery, timber components and curved joinery assembly. Unfinished surfaces, joints, holes, straps and temporary workshop conditions remain visible. Measurement checks record the manufacturing stage; final dimensions, construction and finishes follow approved shop drawings and samples.
同项目车间实拍展示柜体白胚、台面、软包、木作构件及弧形家具组装。未完成表面、拼缝、开孔、绑带及车间临时状态如实保留;测量照片记录制作过程,最终尺寸、结构与饰面按批准深化图和样板确认。
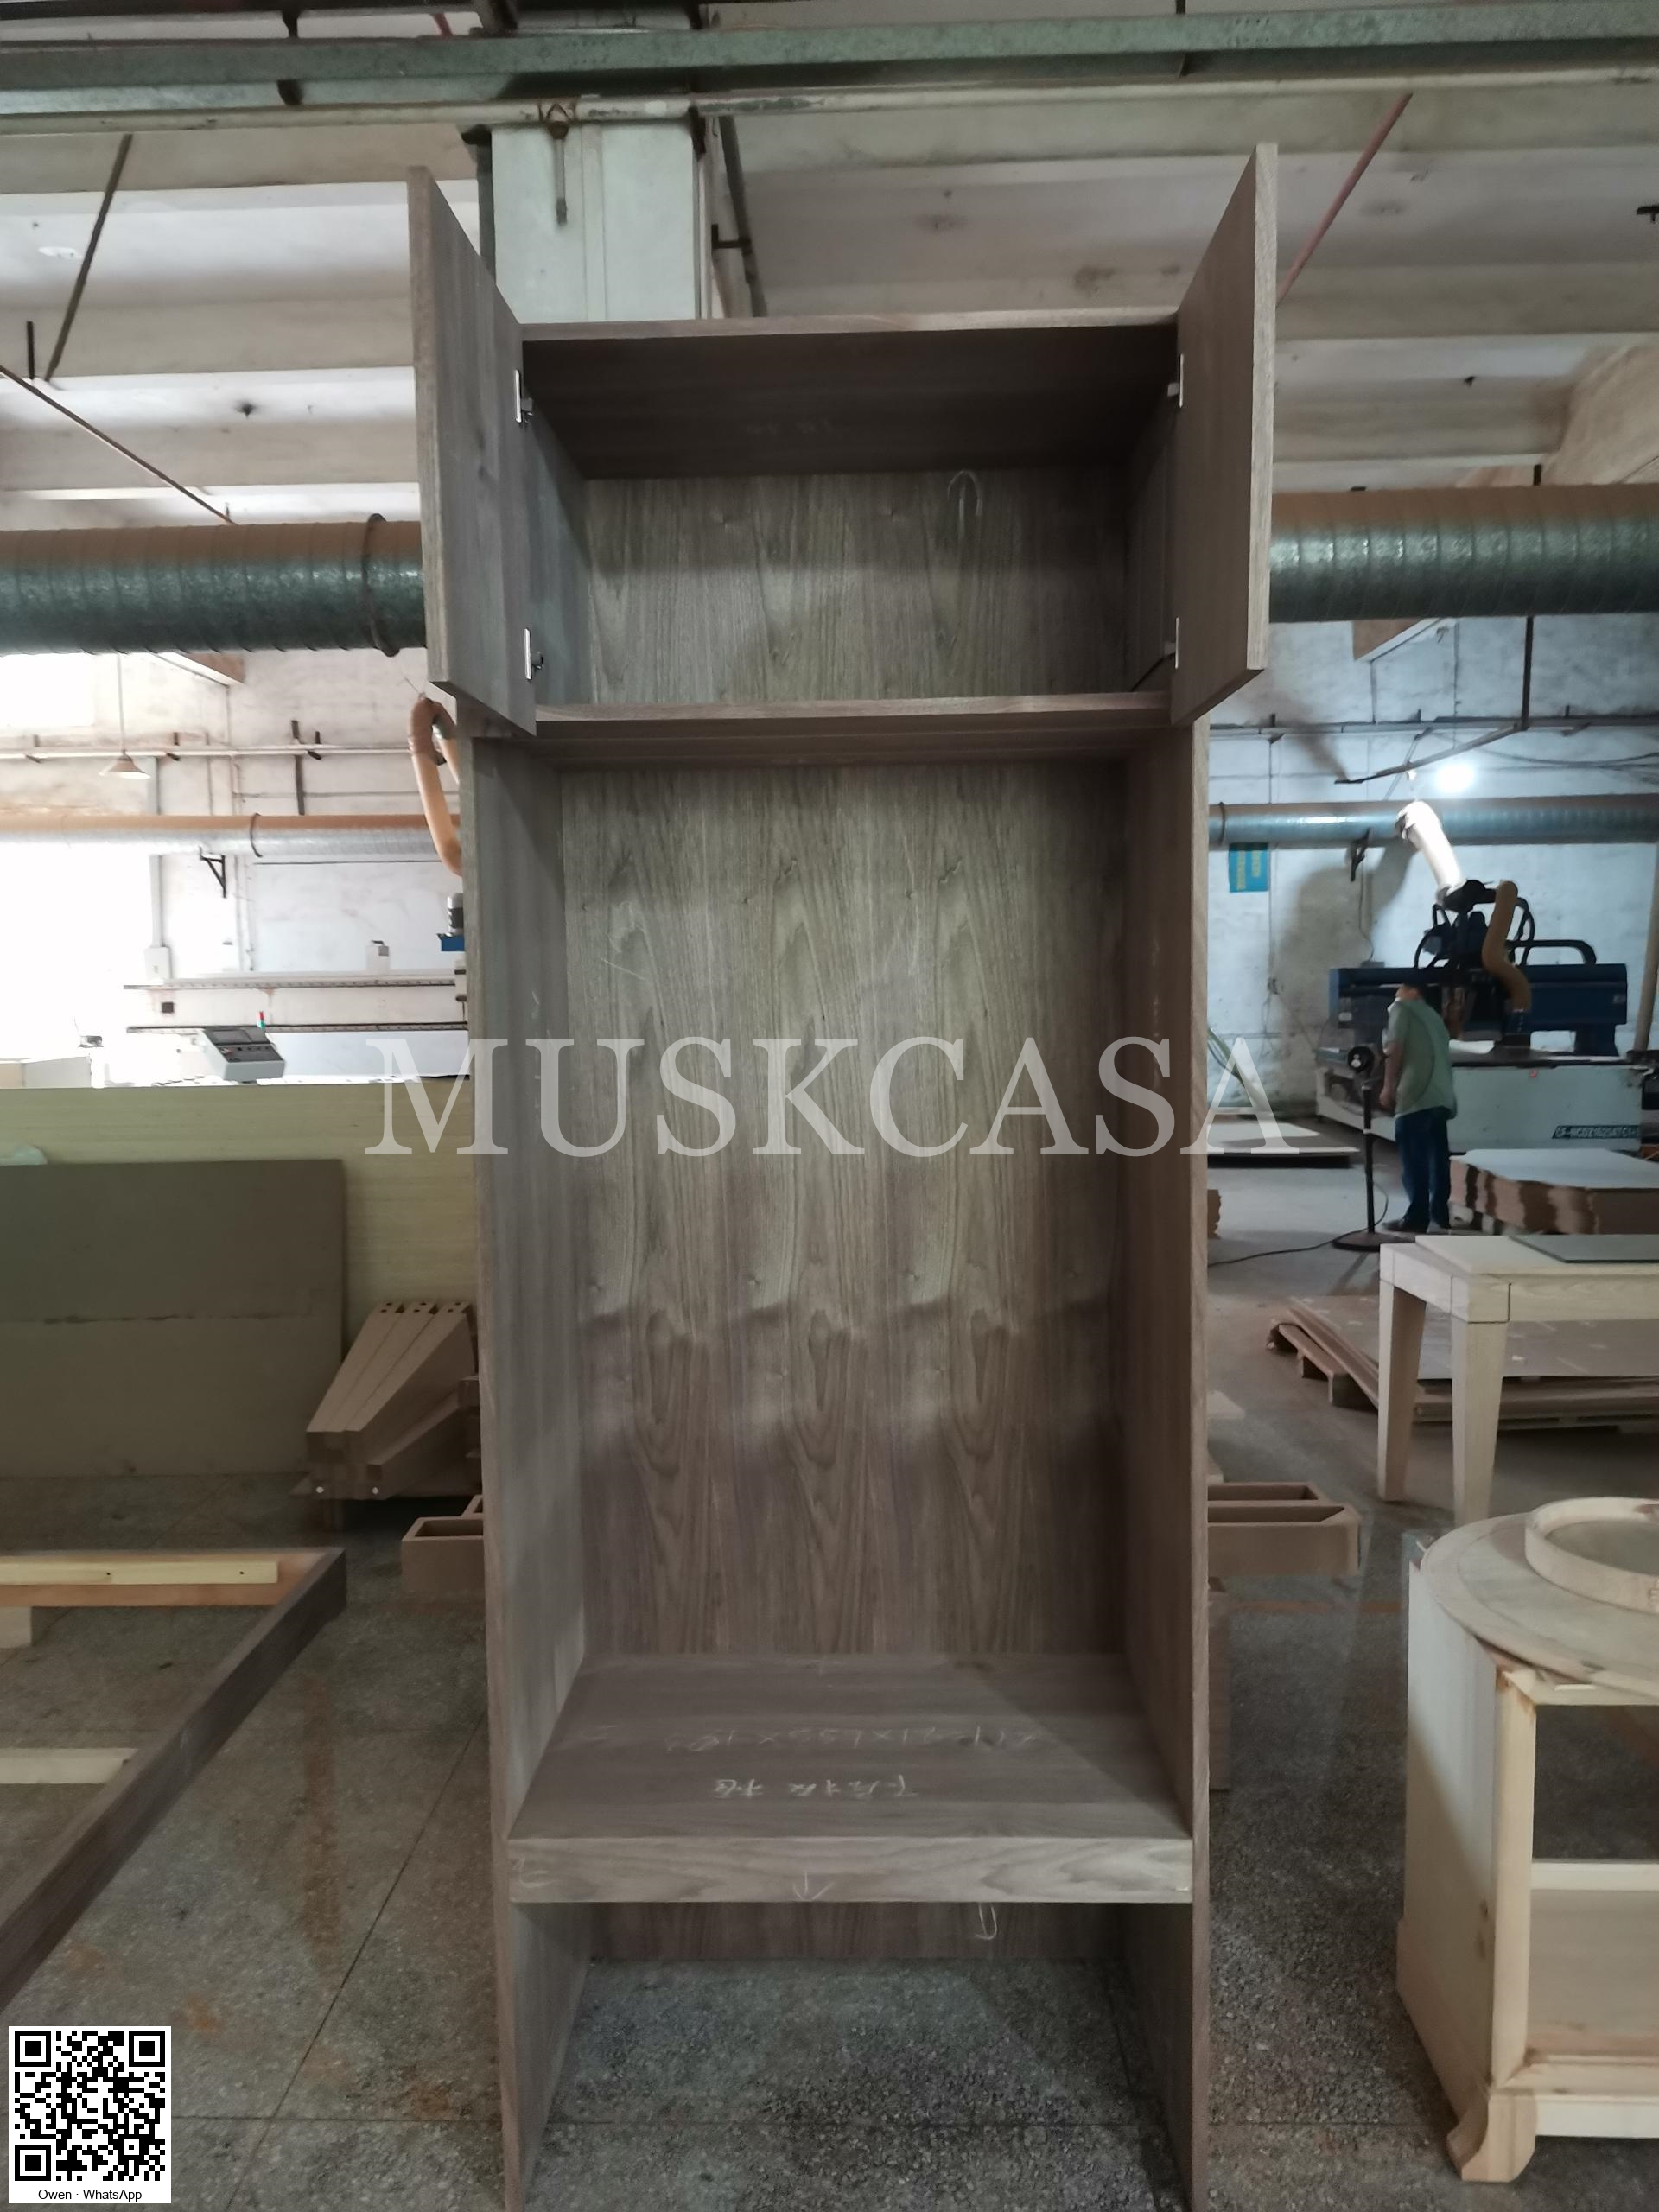
开放高柜白胚、层板与门板
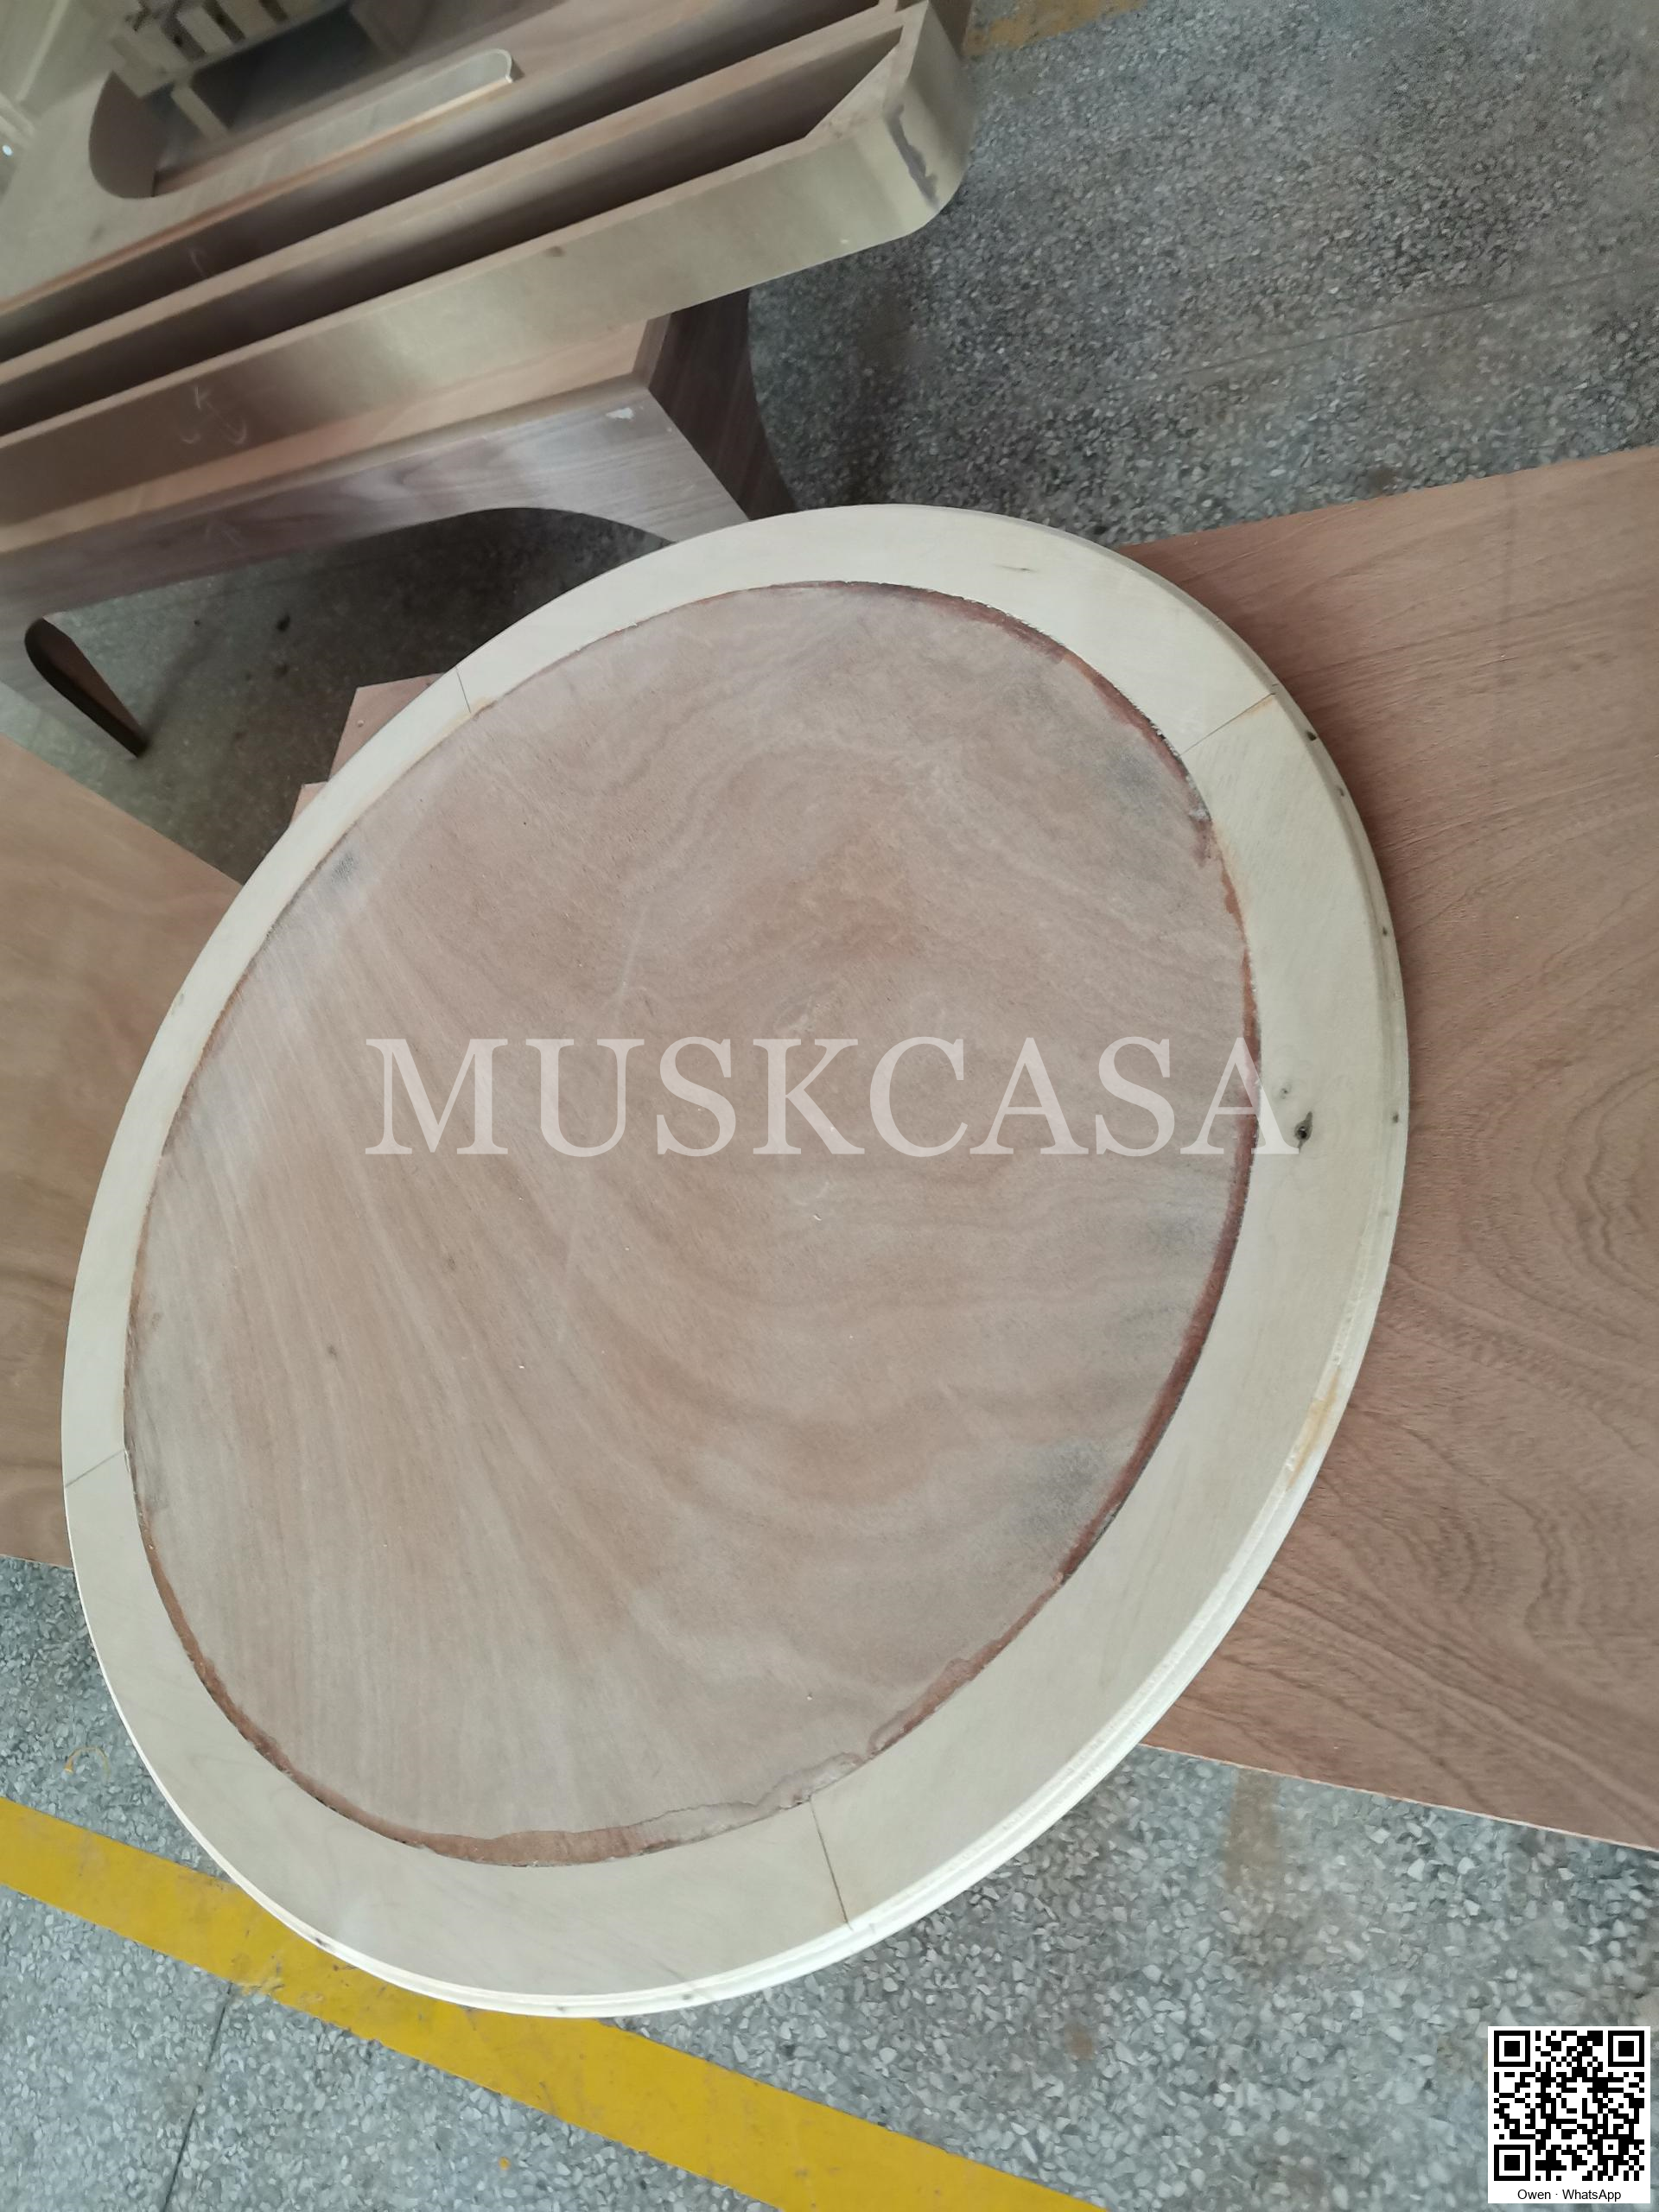
圆台面白胚与未完成板边拼缝
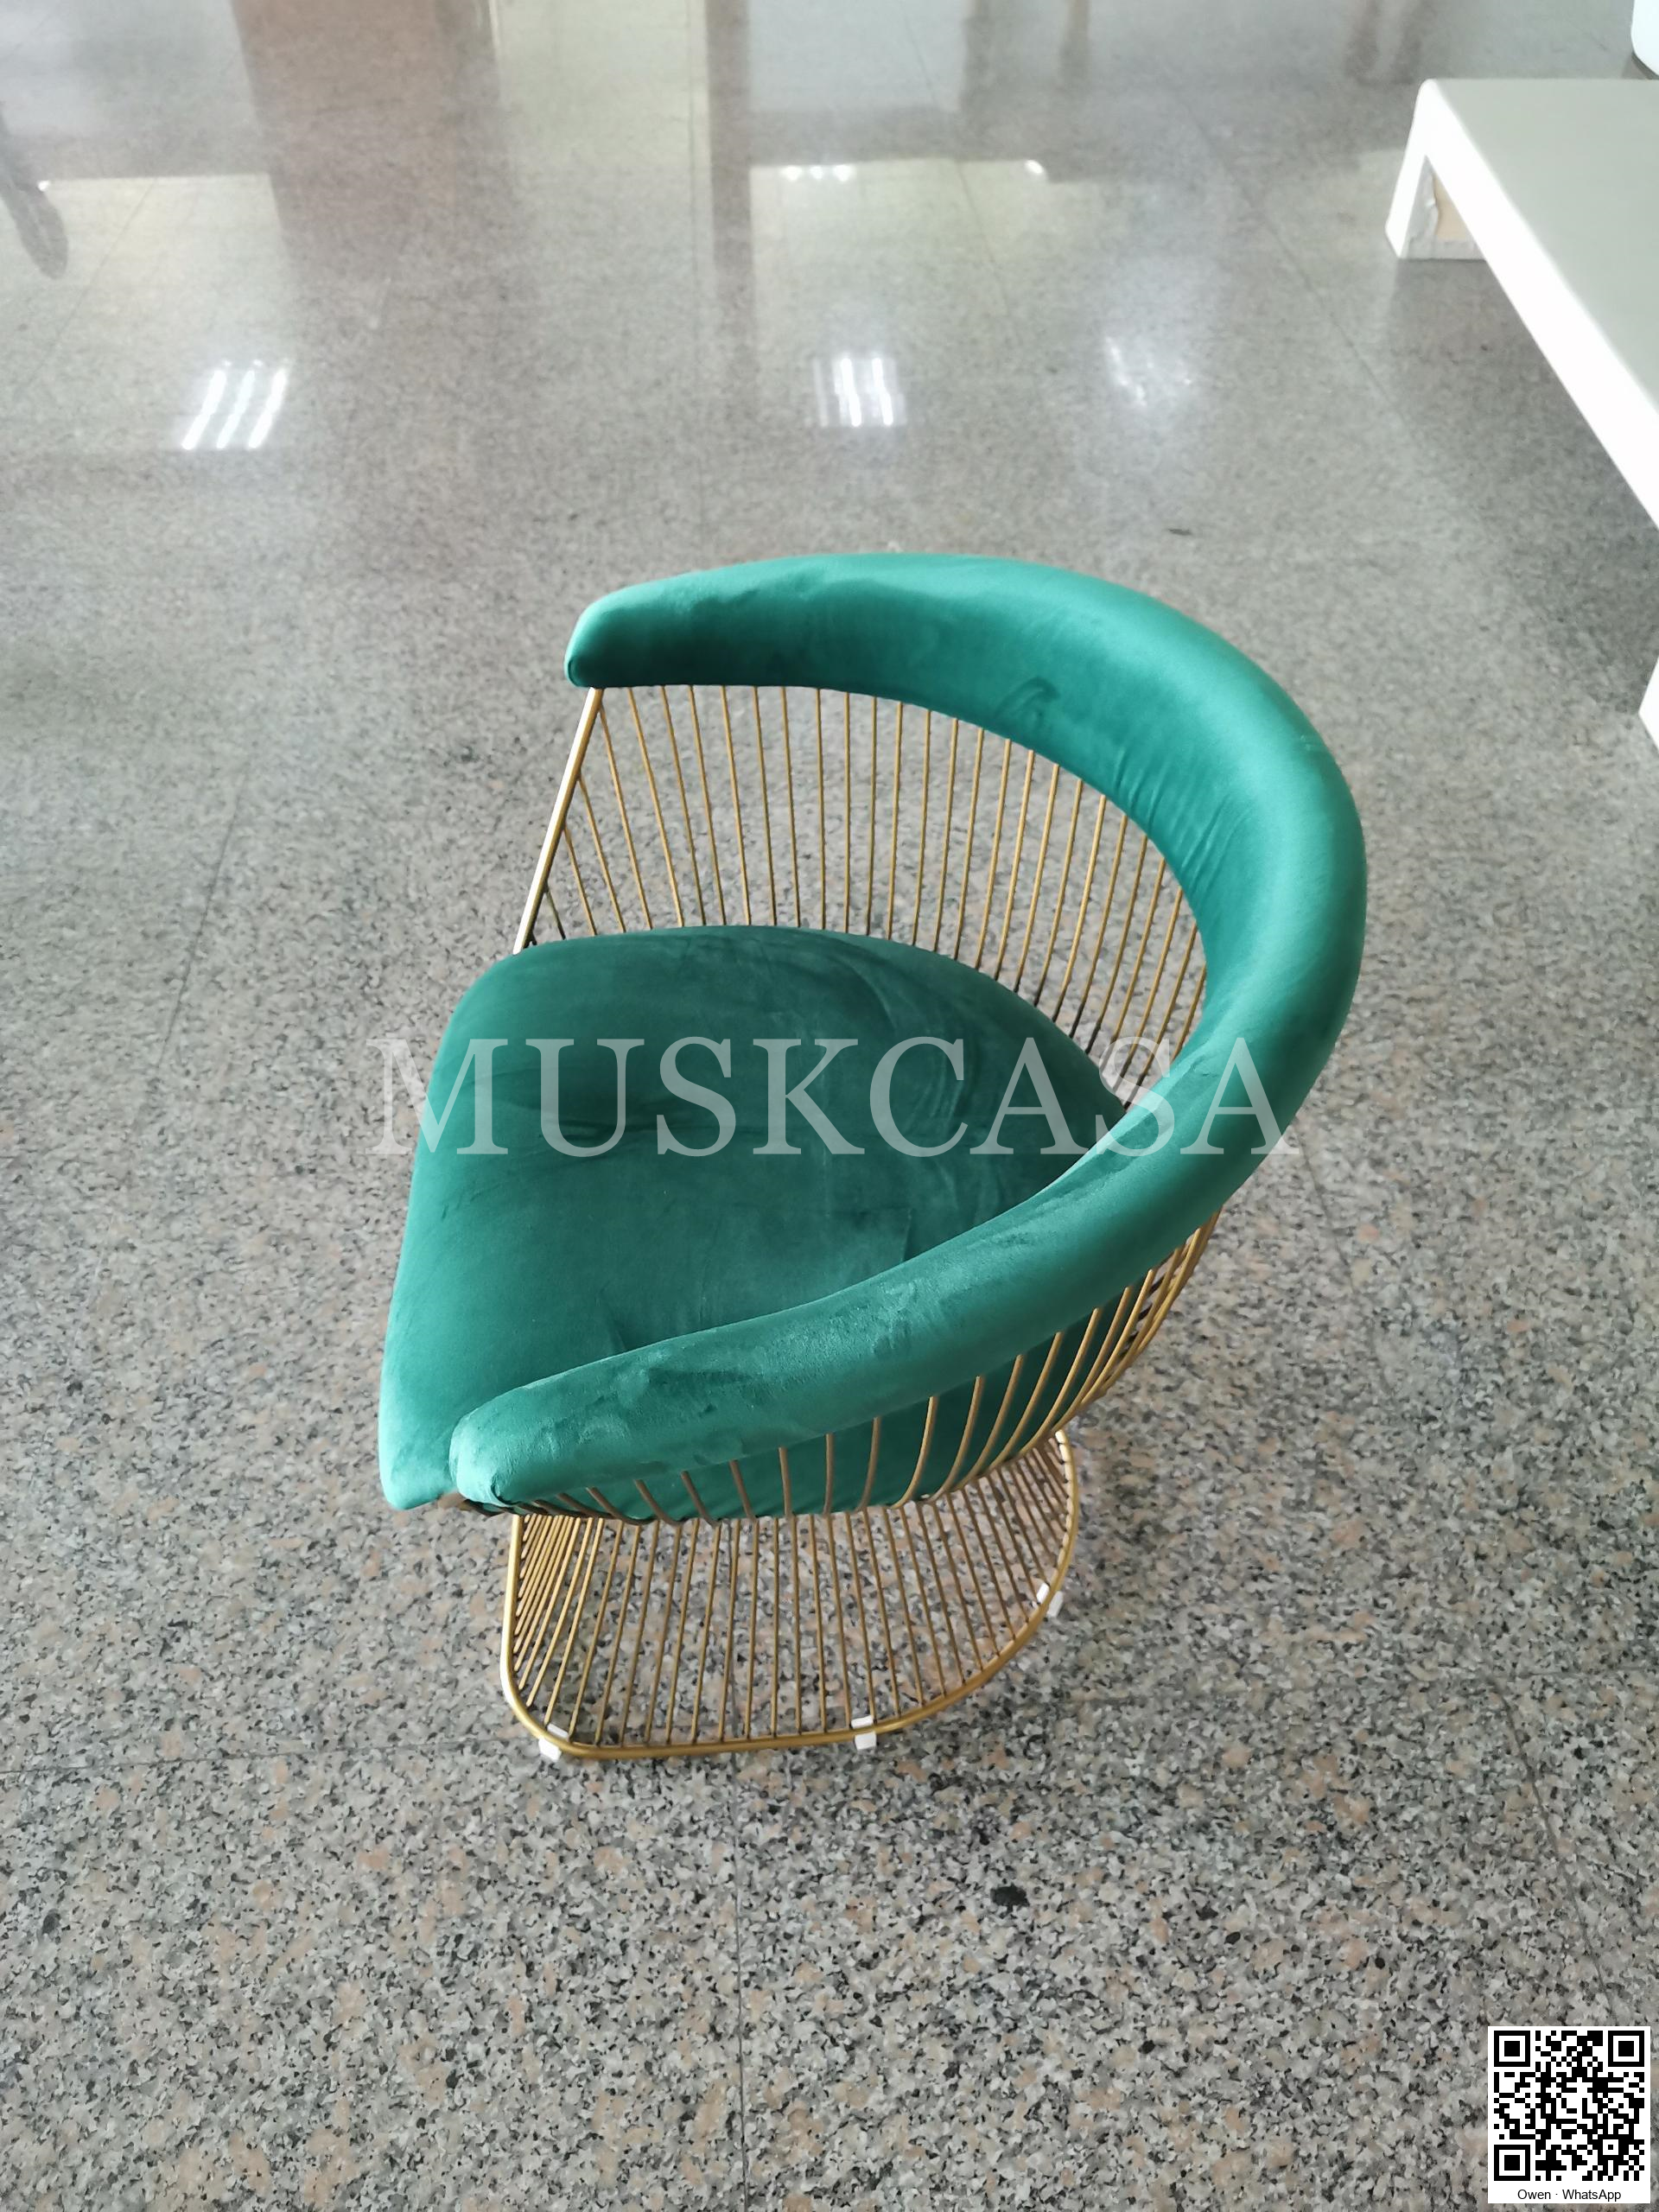
软包扶手与金属杆座椅样品

木作条材备料与标记
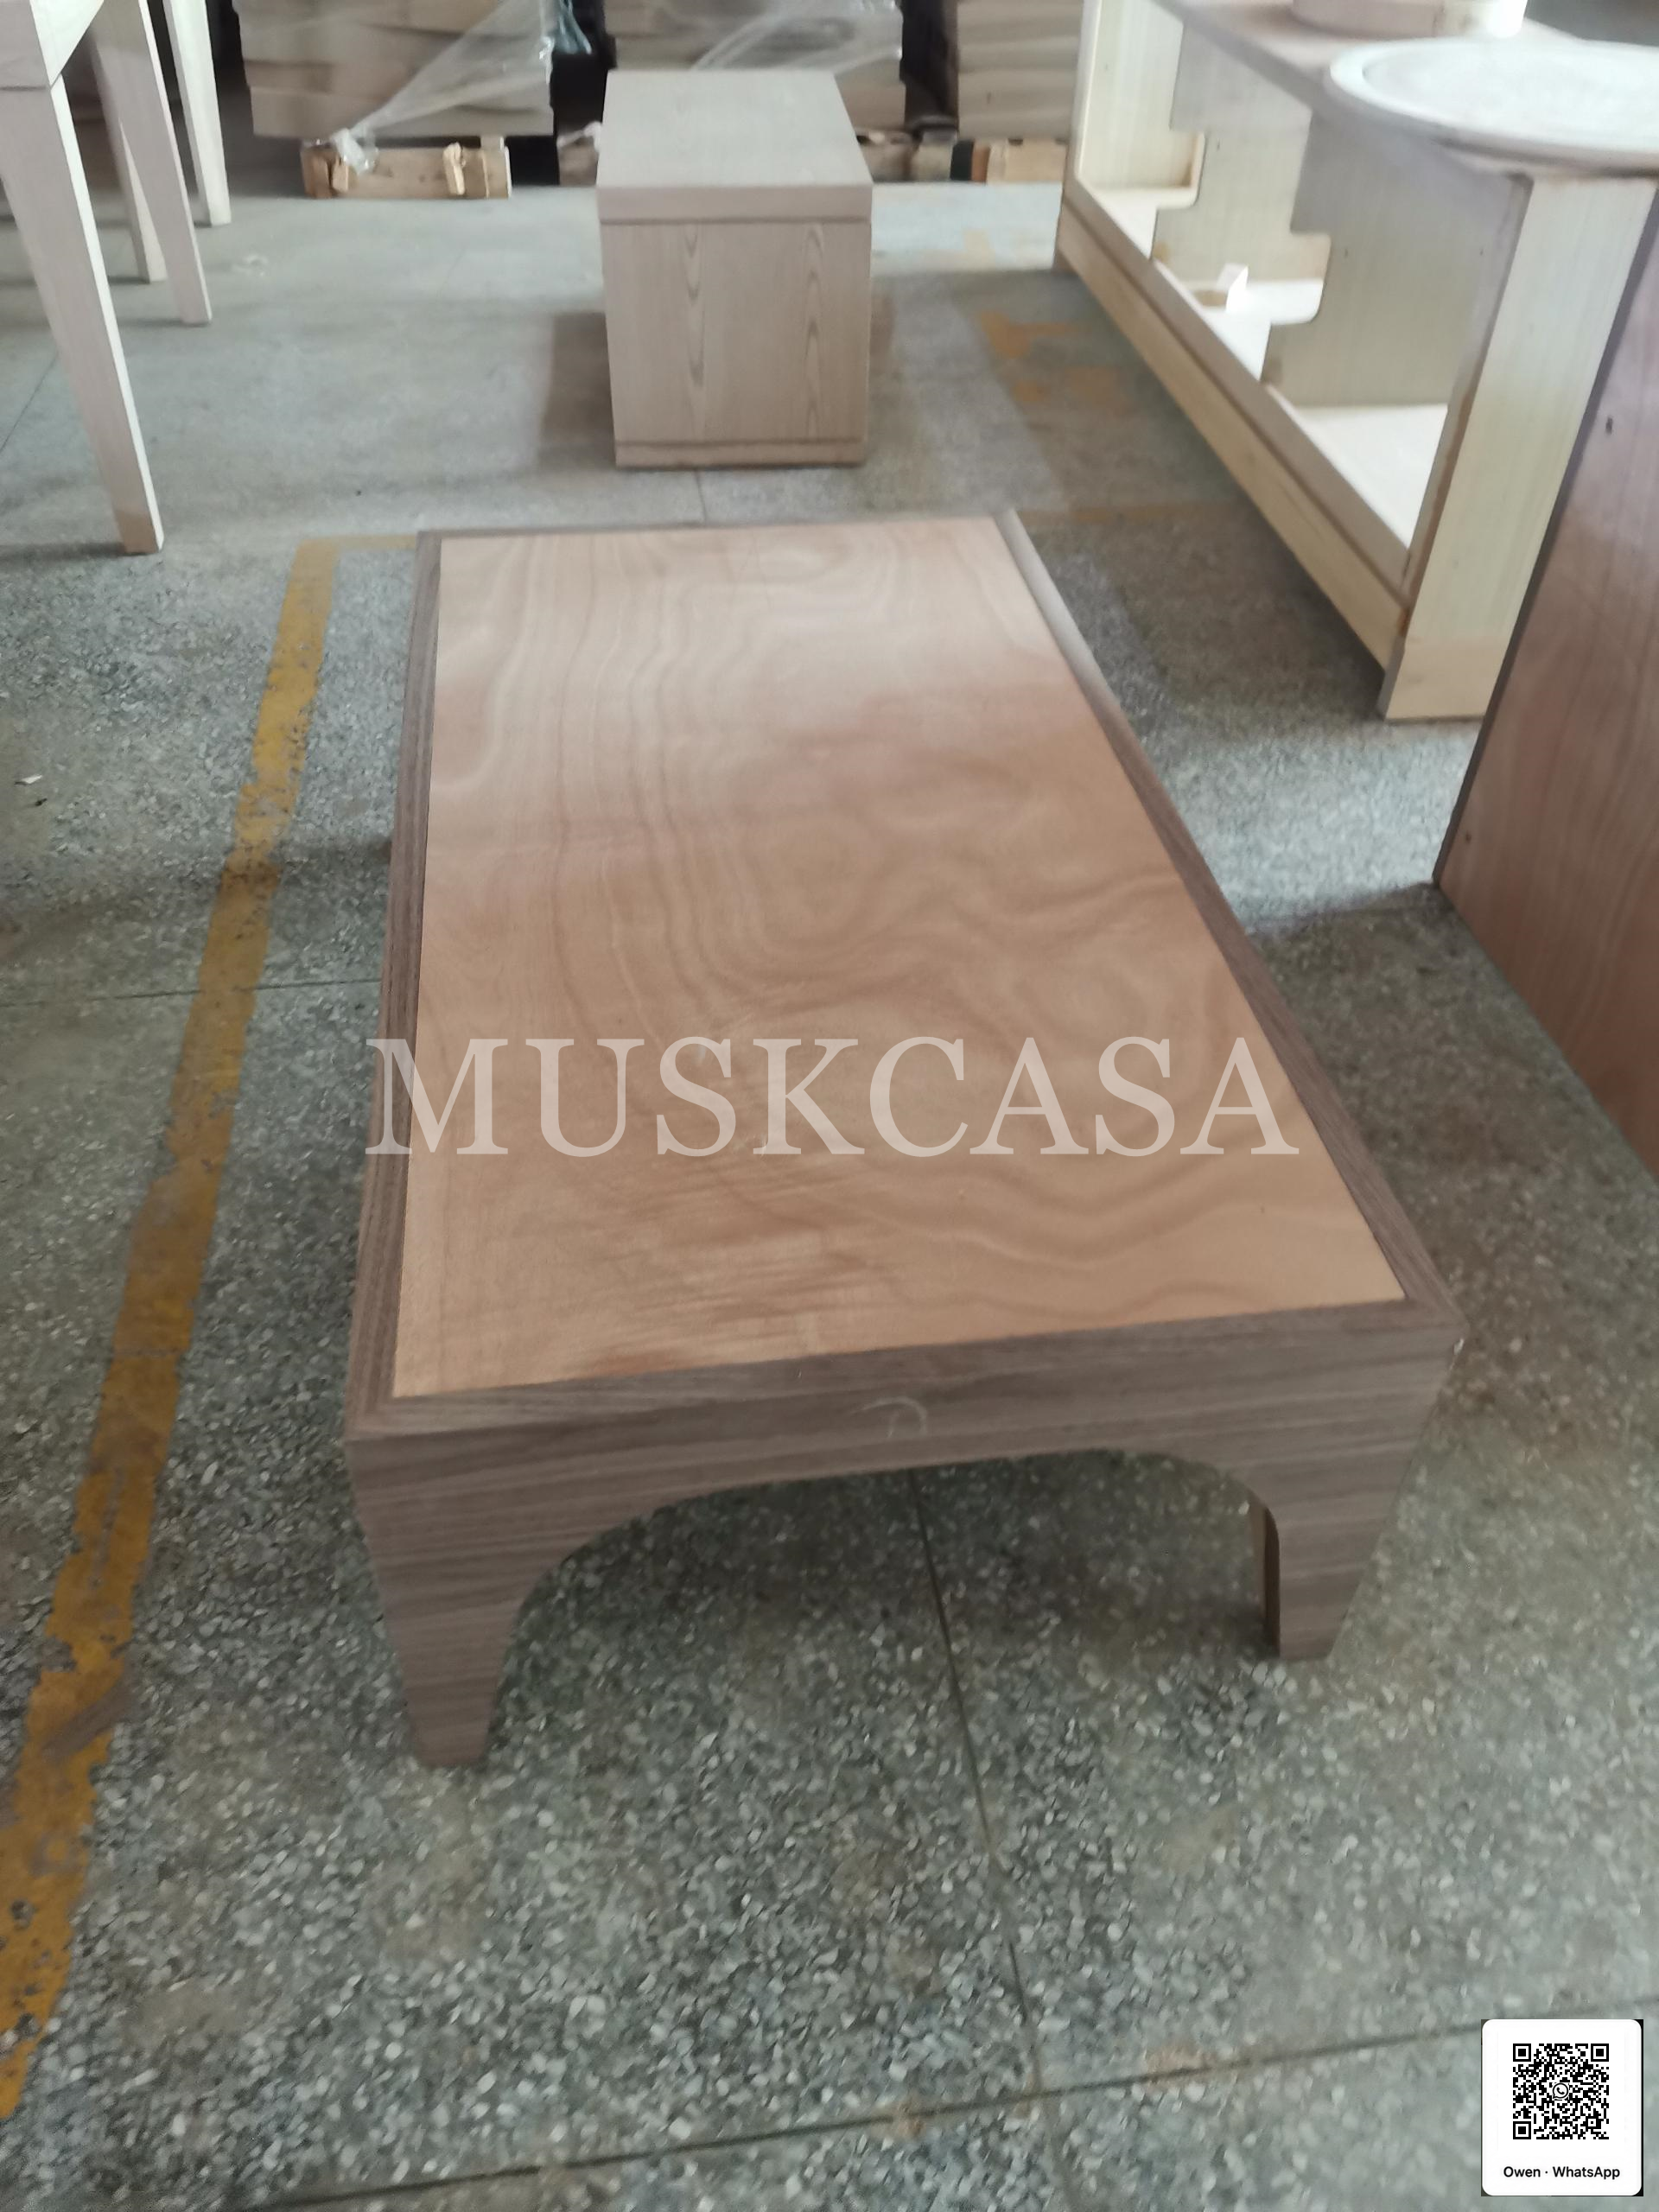
白胚低凳整体与异形缺口

木框组装过程中的测量检查
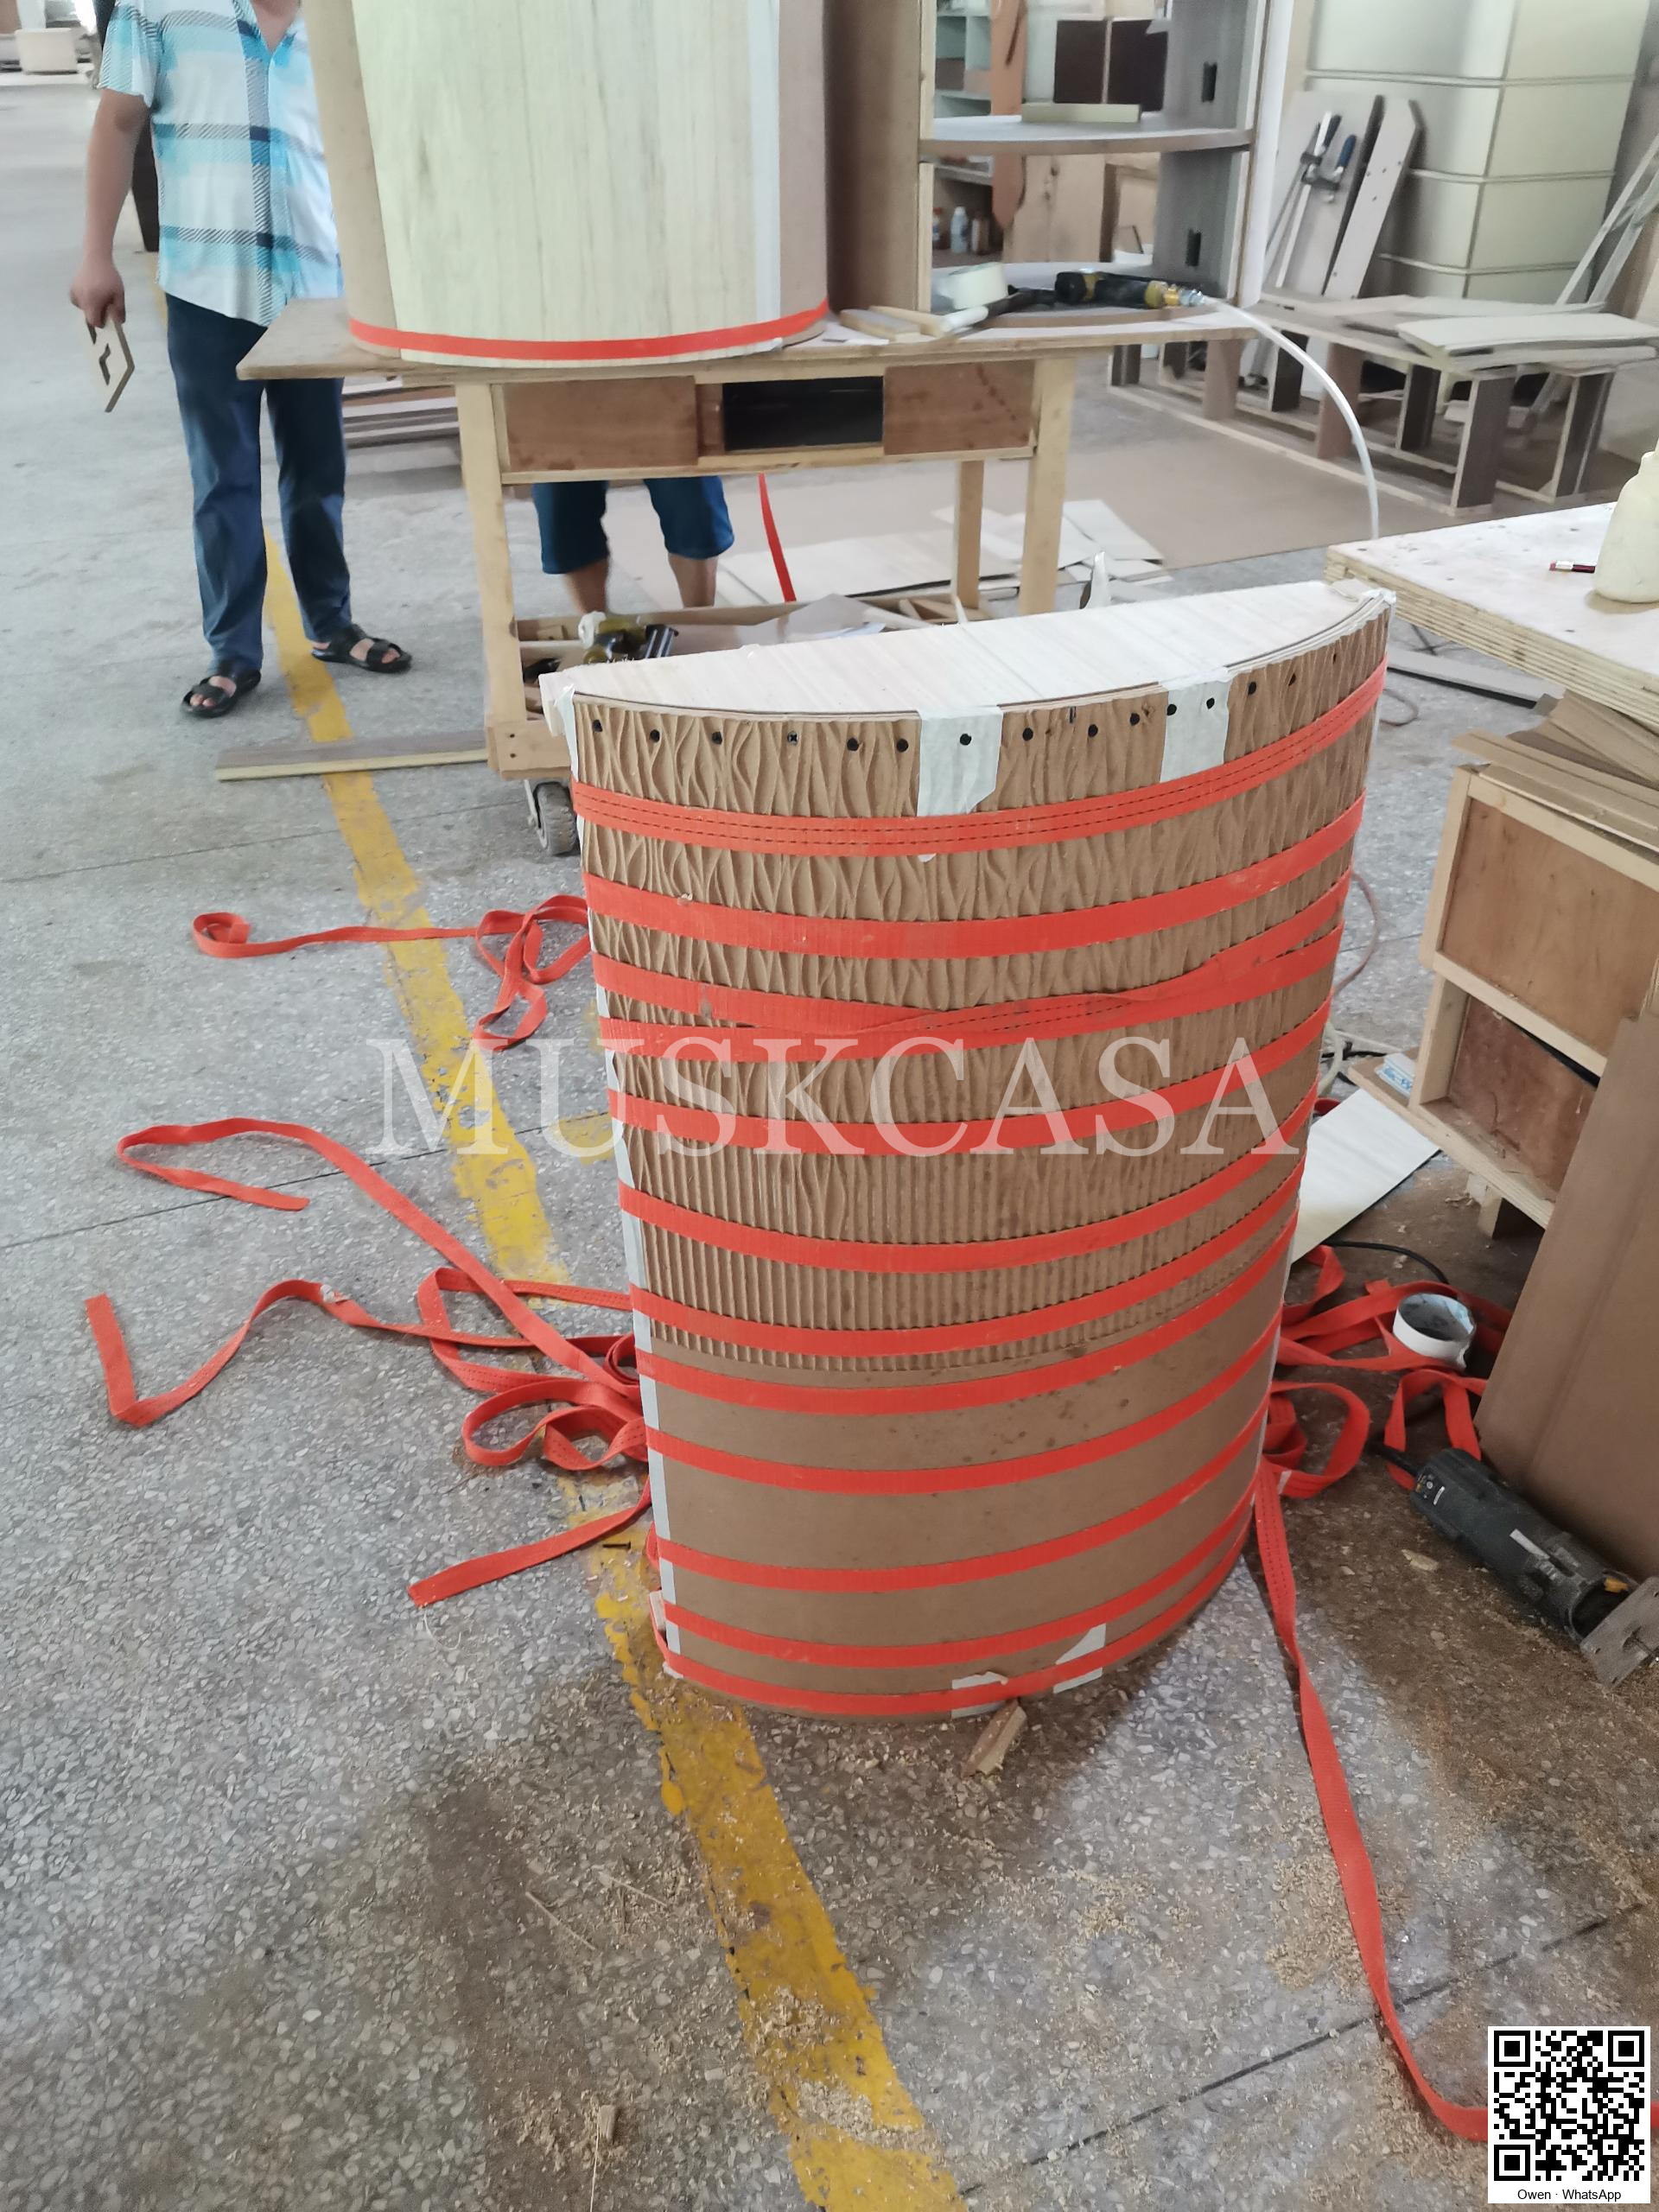
绑带夹固的弧形柜体组装
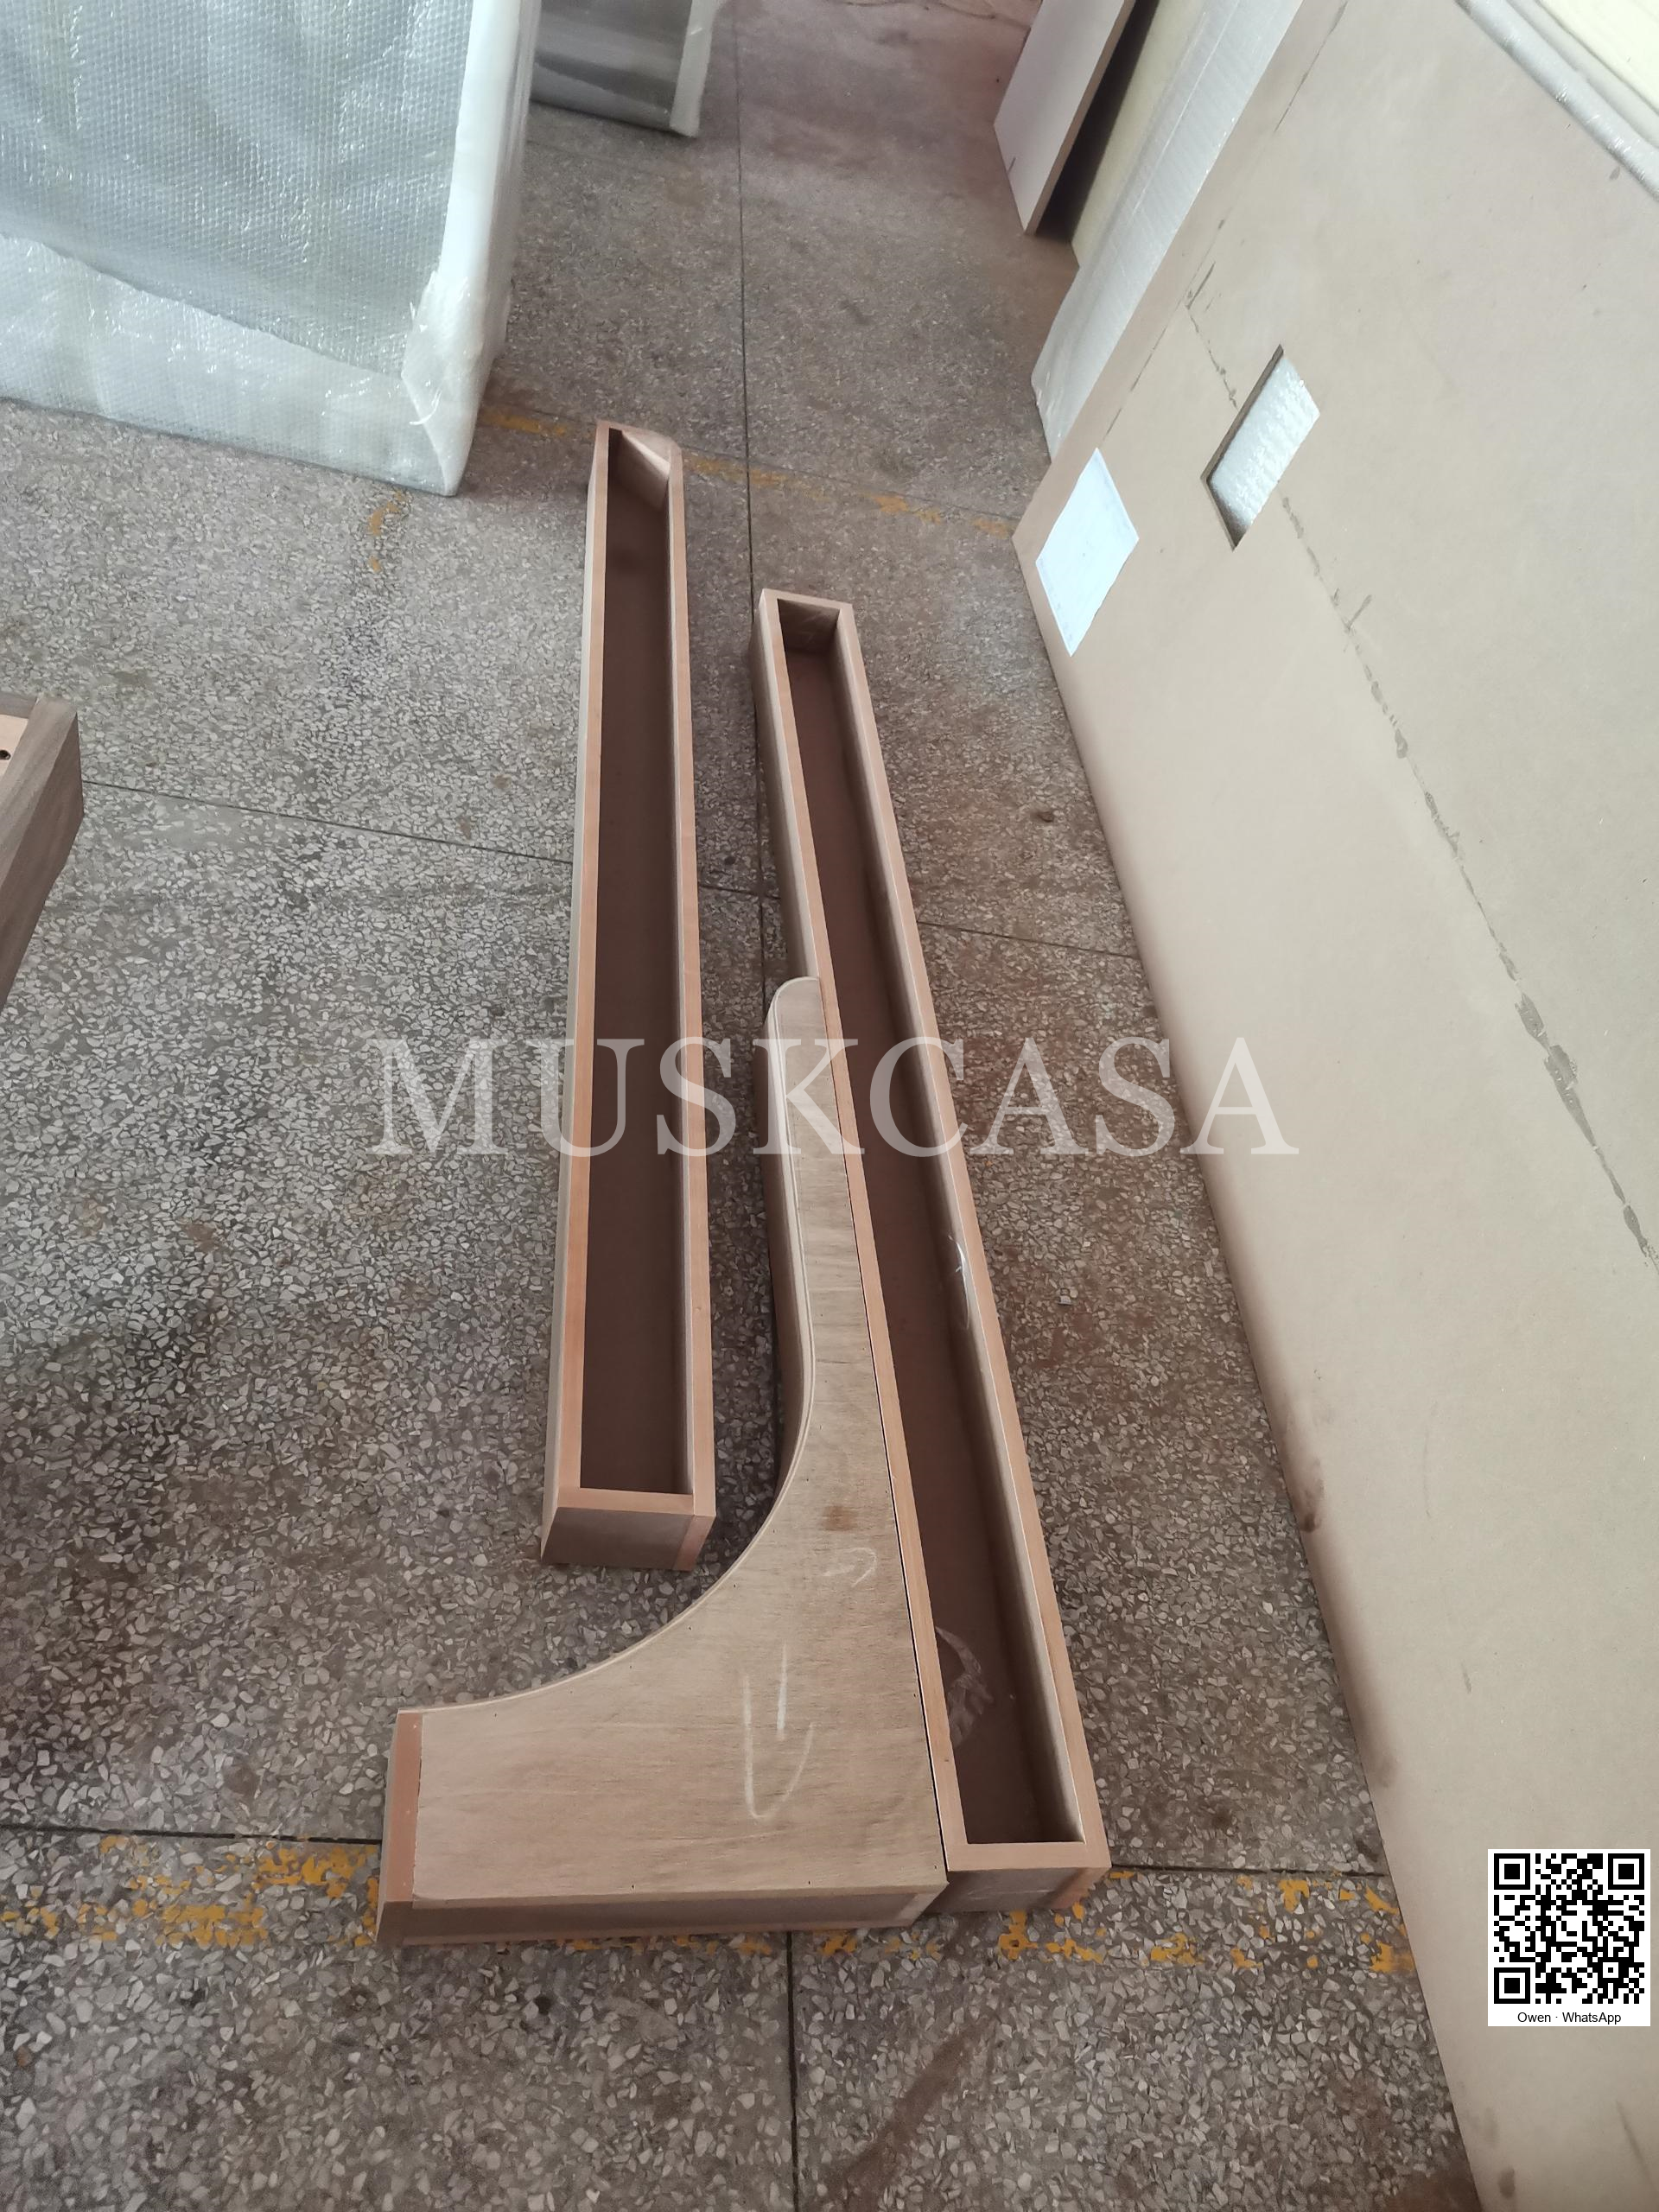
箱形与曲形木作构件
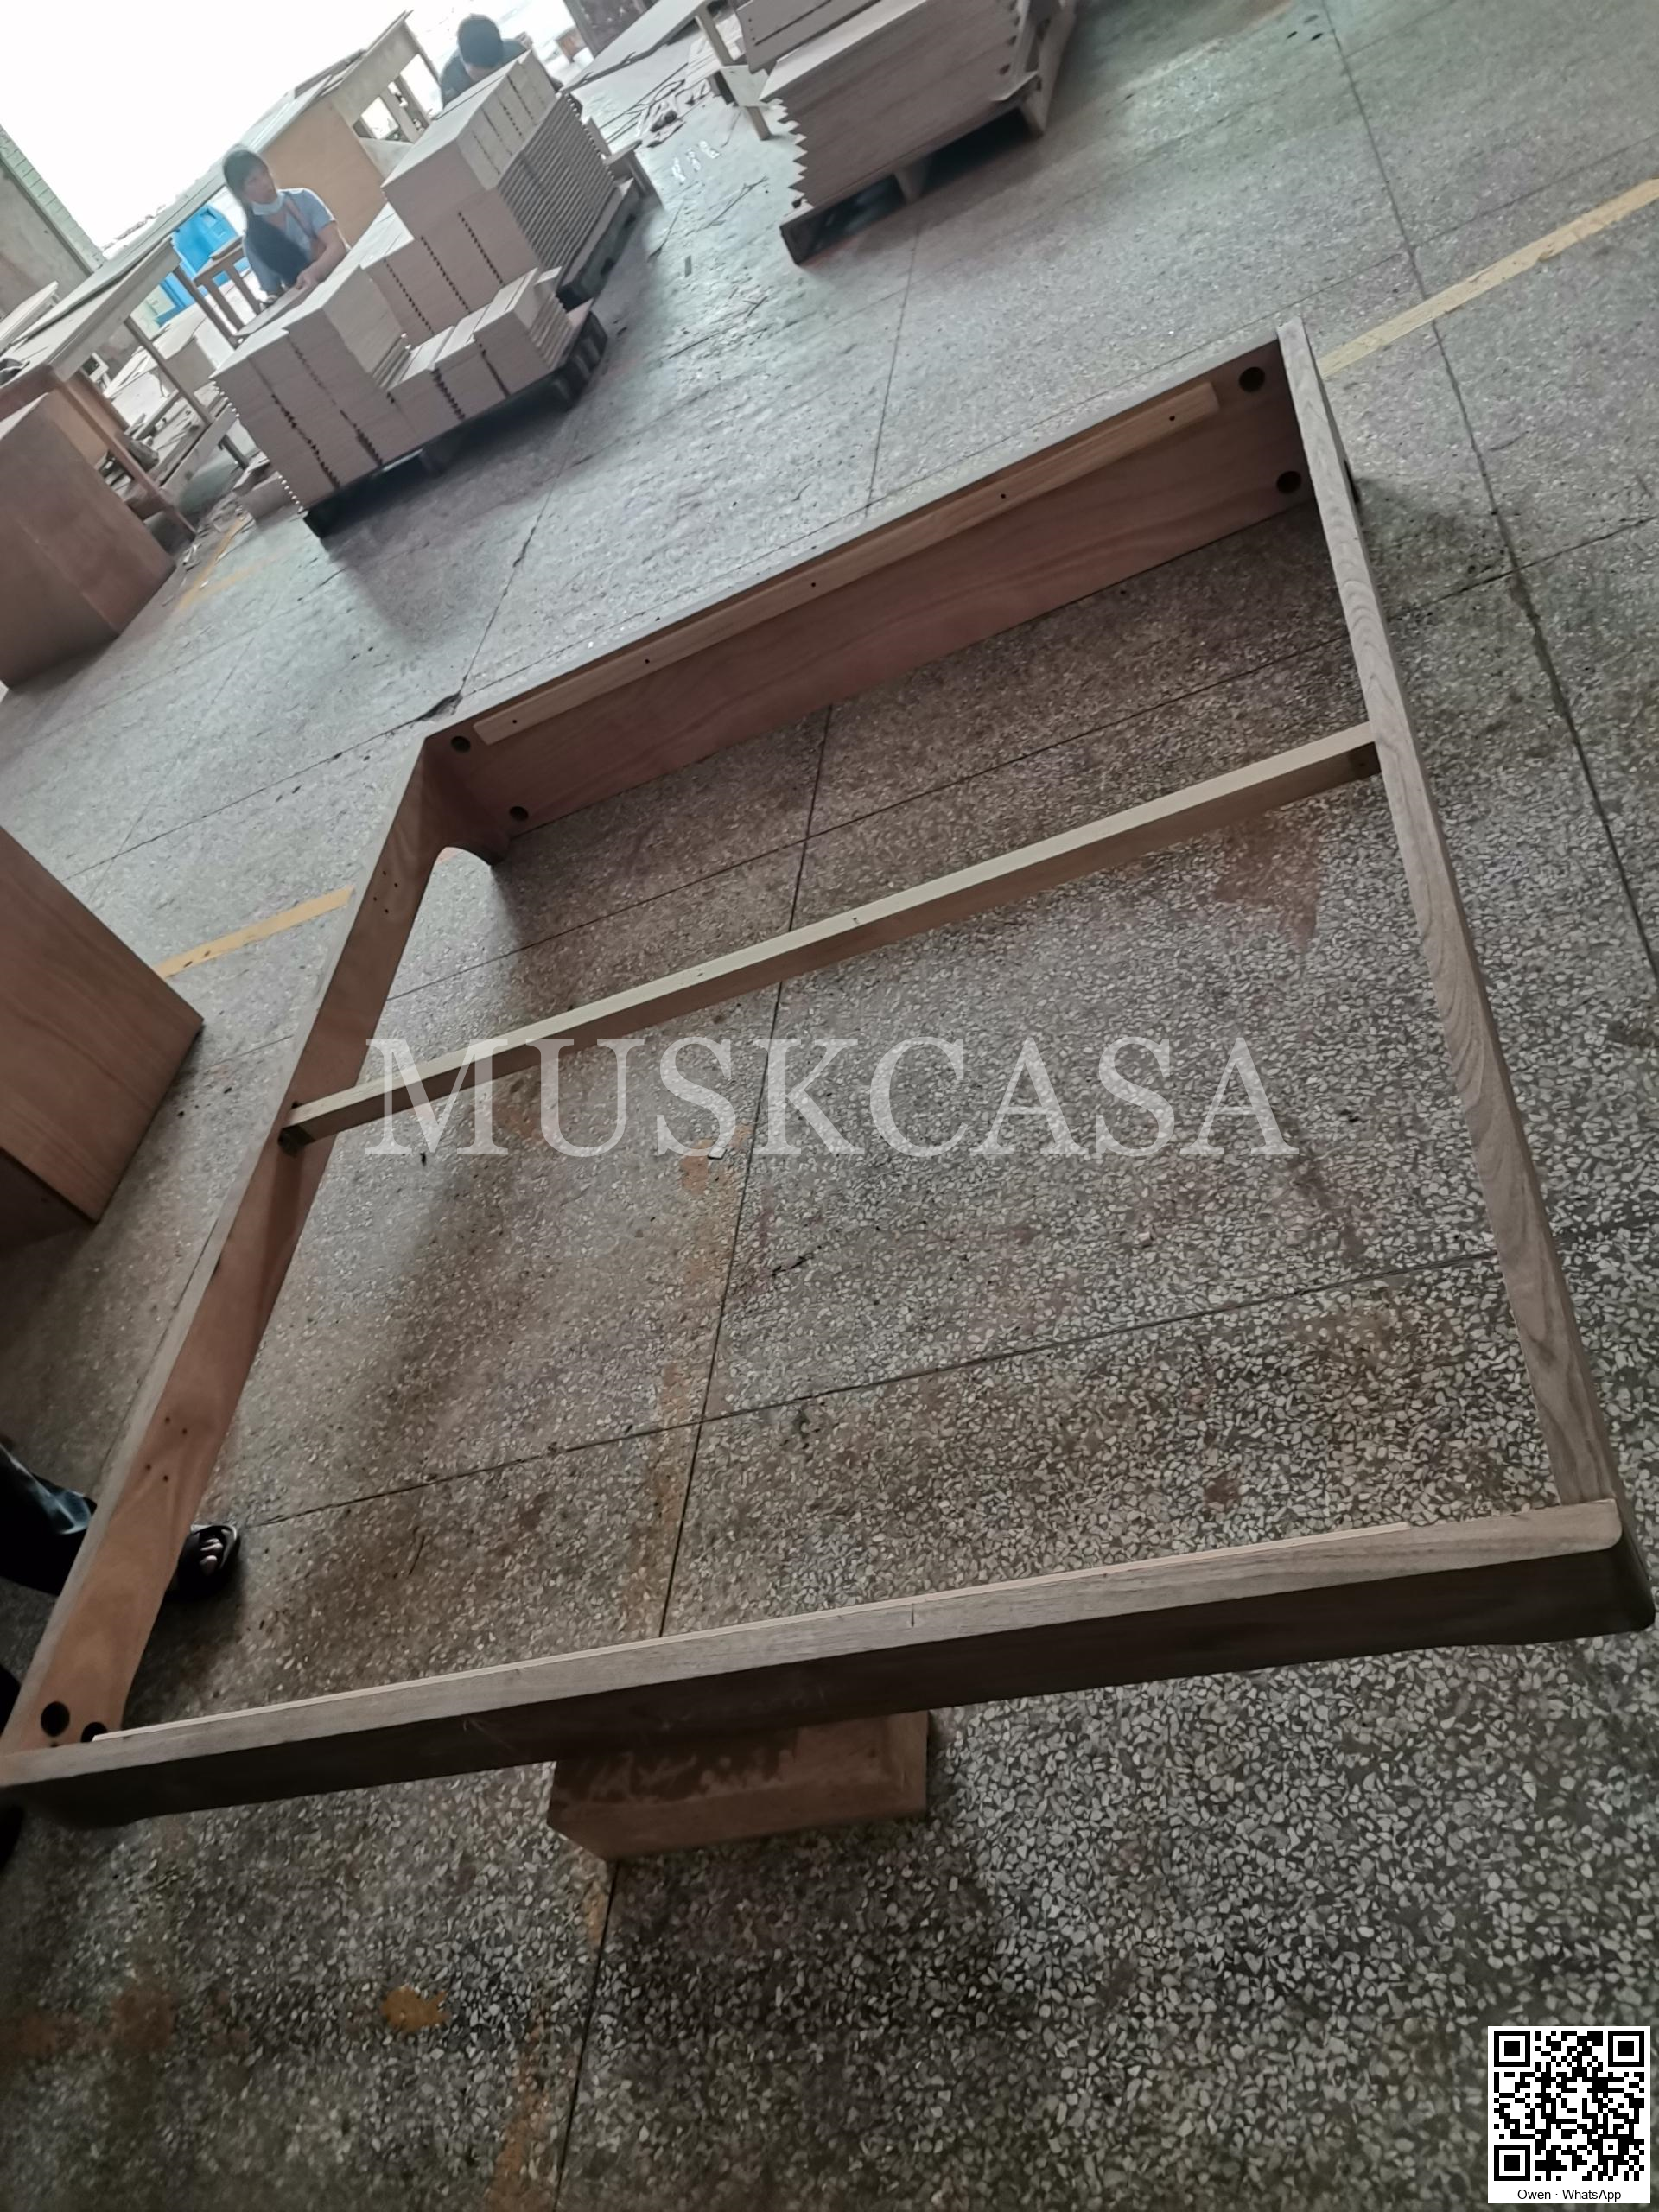
白胚框架、横撑与连接开孔

三片弧形床头组合与插座开孔
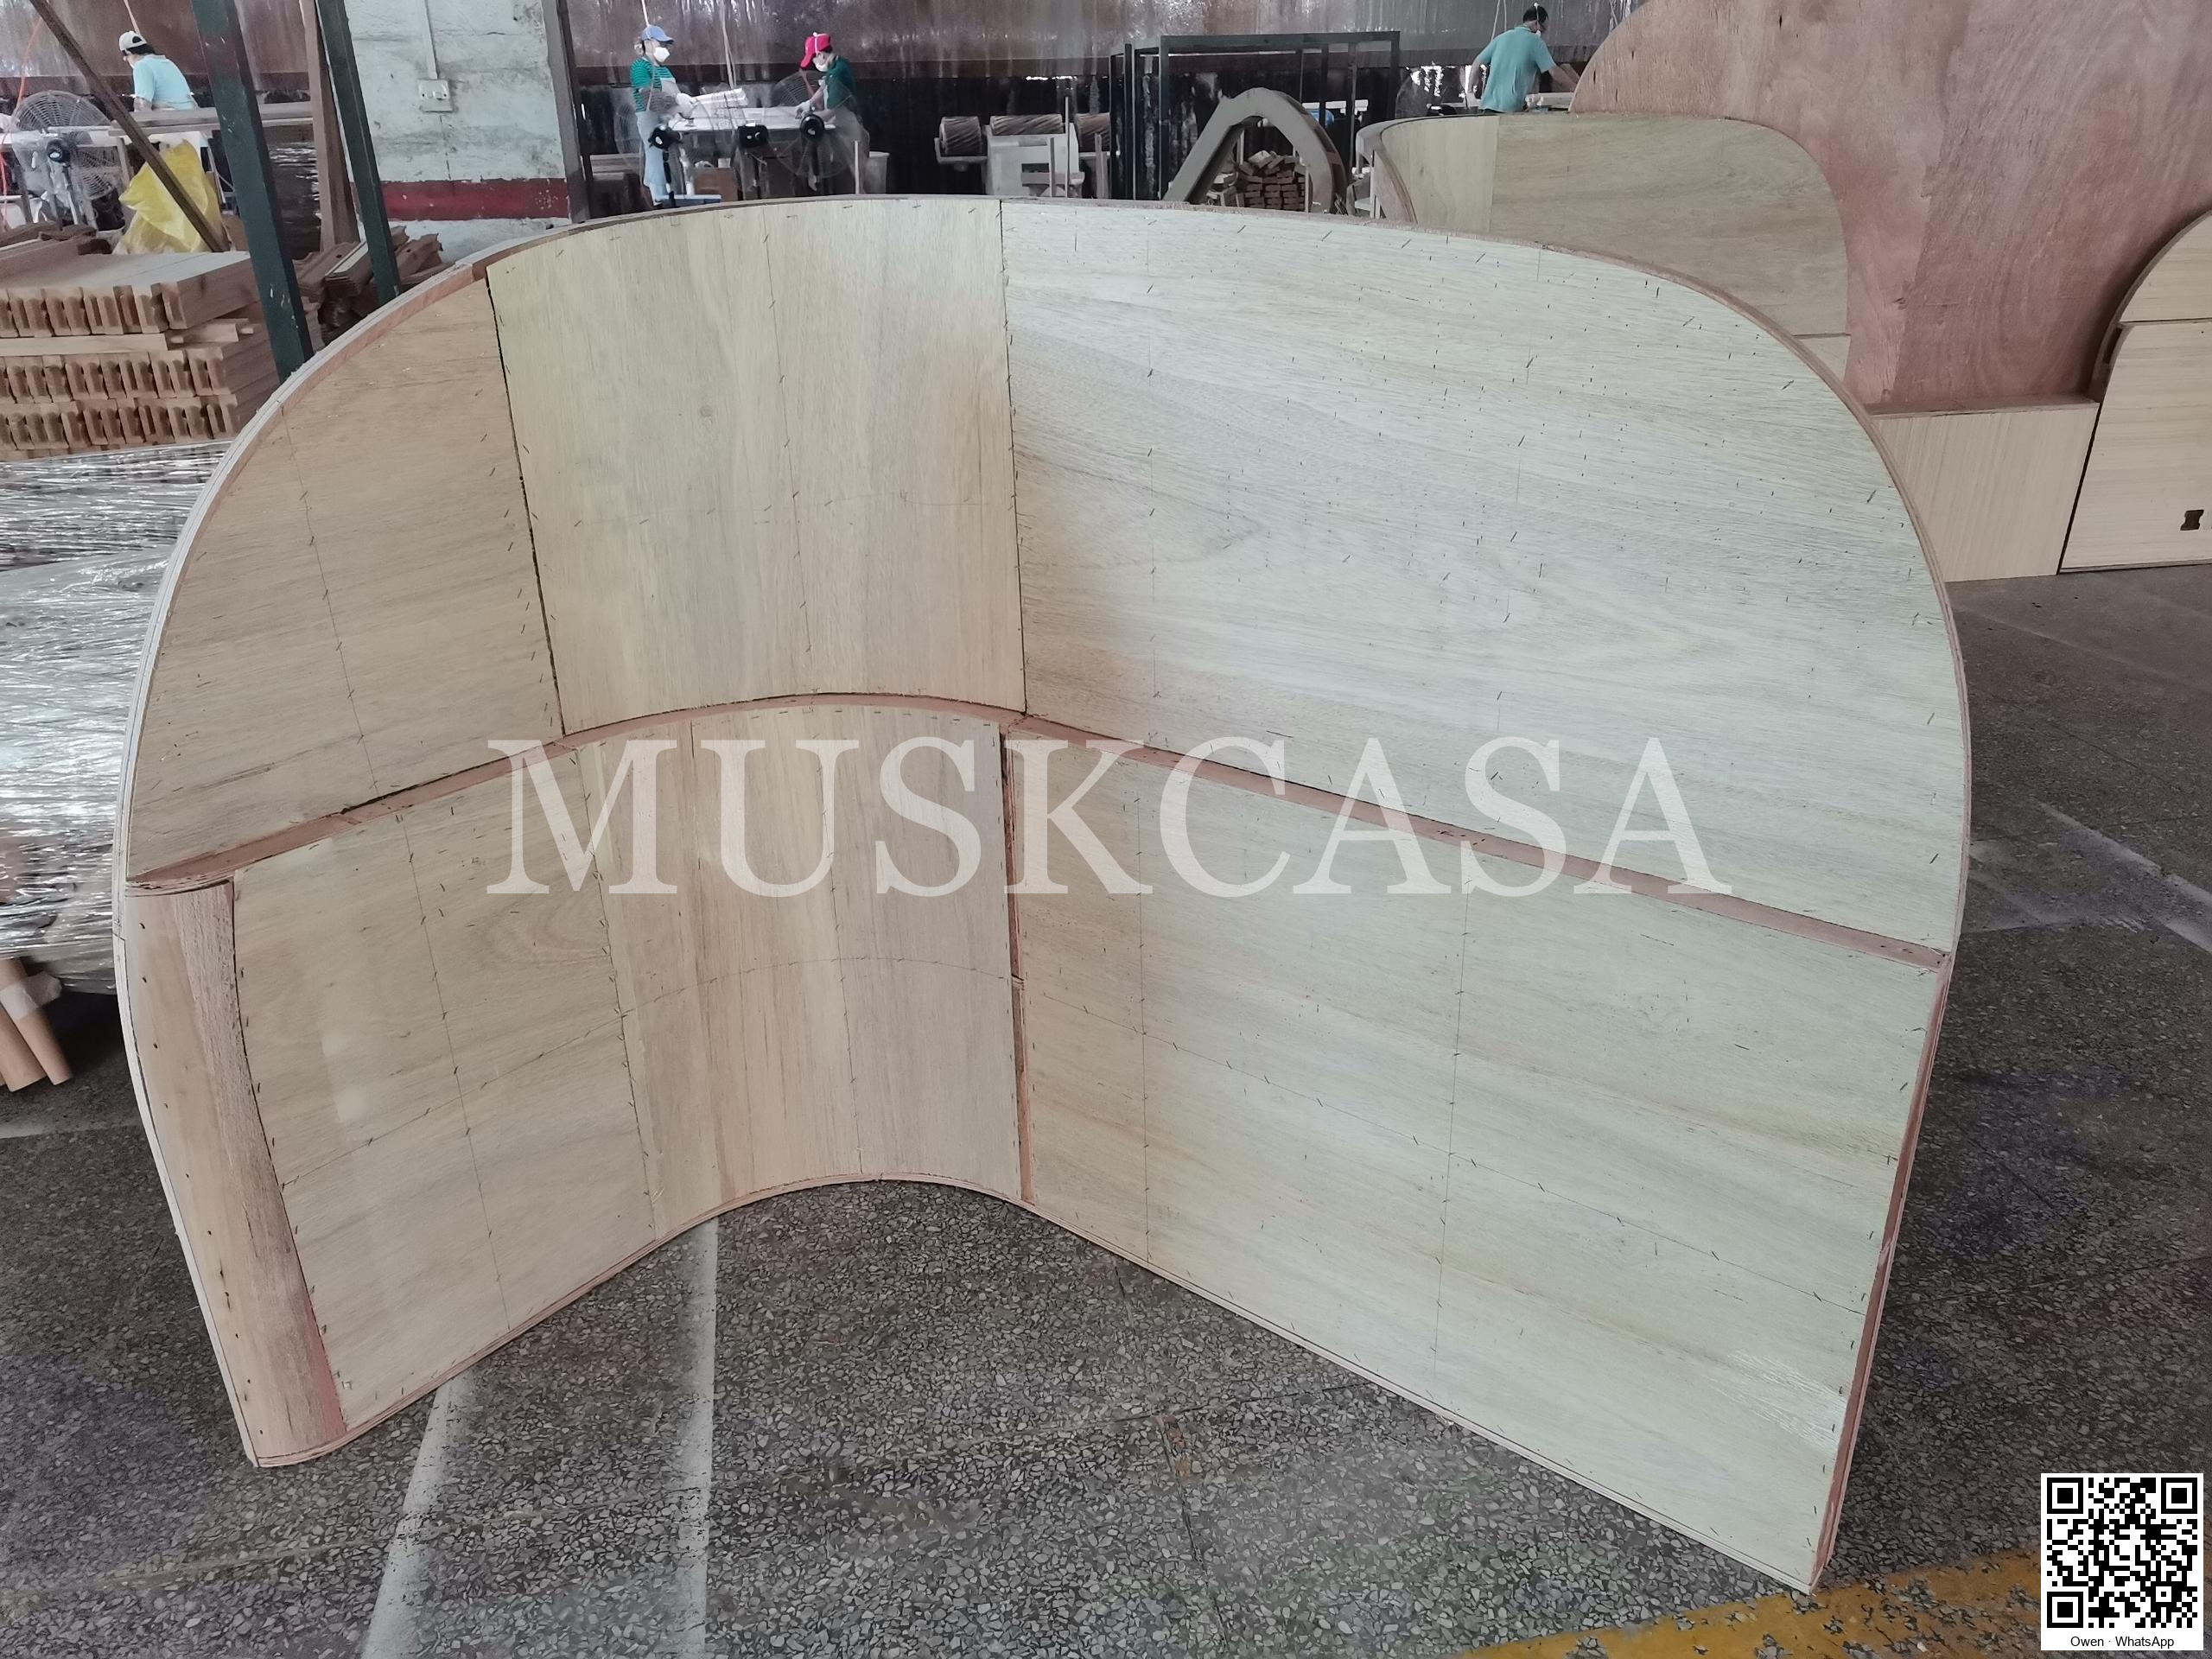
曲形板件组装拼缝

弧形迷你吧柜体与内部层板
Furnished Mock-up Room Views
已陈设样板房实景
Six complementary views of the same-project mock-up cover the bed and seating area, entrance, minibar, basin, WC and wardrobe. Inspection personnel, coloured-light reflections and unfinished inspection details remain visible.
六张互补的同项目样板实景覆盖床区与座椅、入口、迷你吧、洗手台、WC及衣柜。检查人员、彩色灯光反射与未收口检查状态如实保留。

已陈设样板房:床区、休闲家具与窗侧

样板房反向入口视角
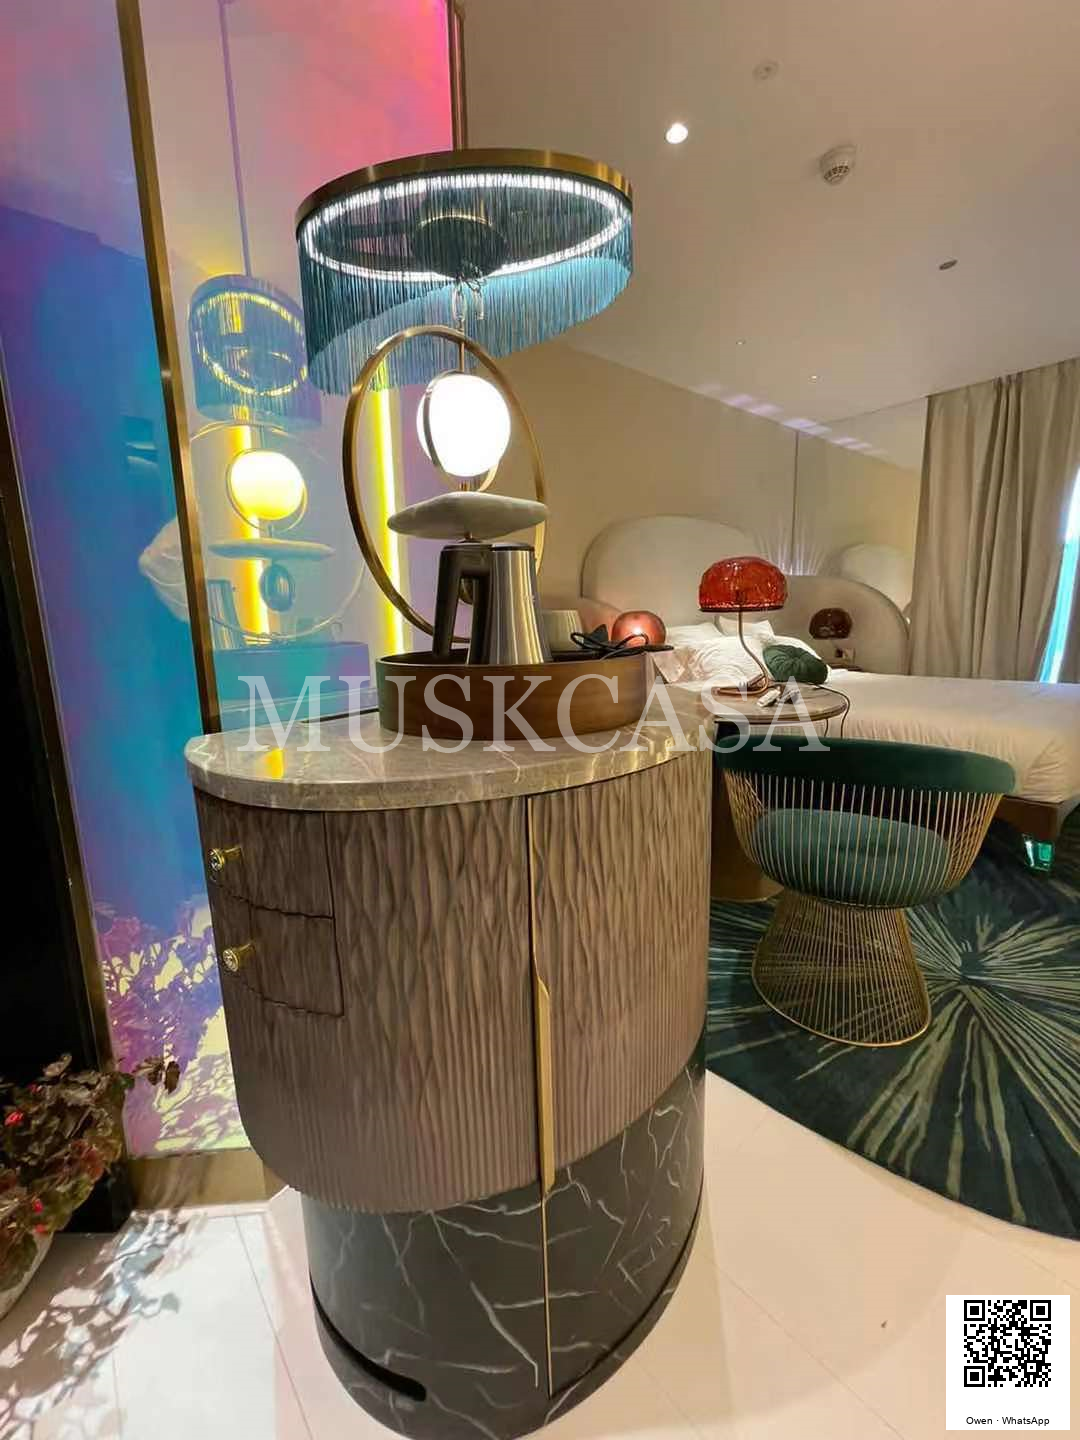
样板房迷你吧、吊灯与座椅关系
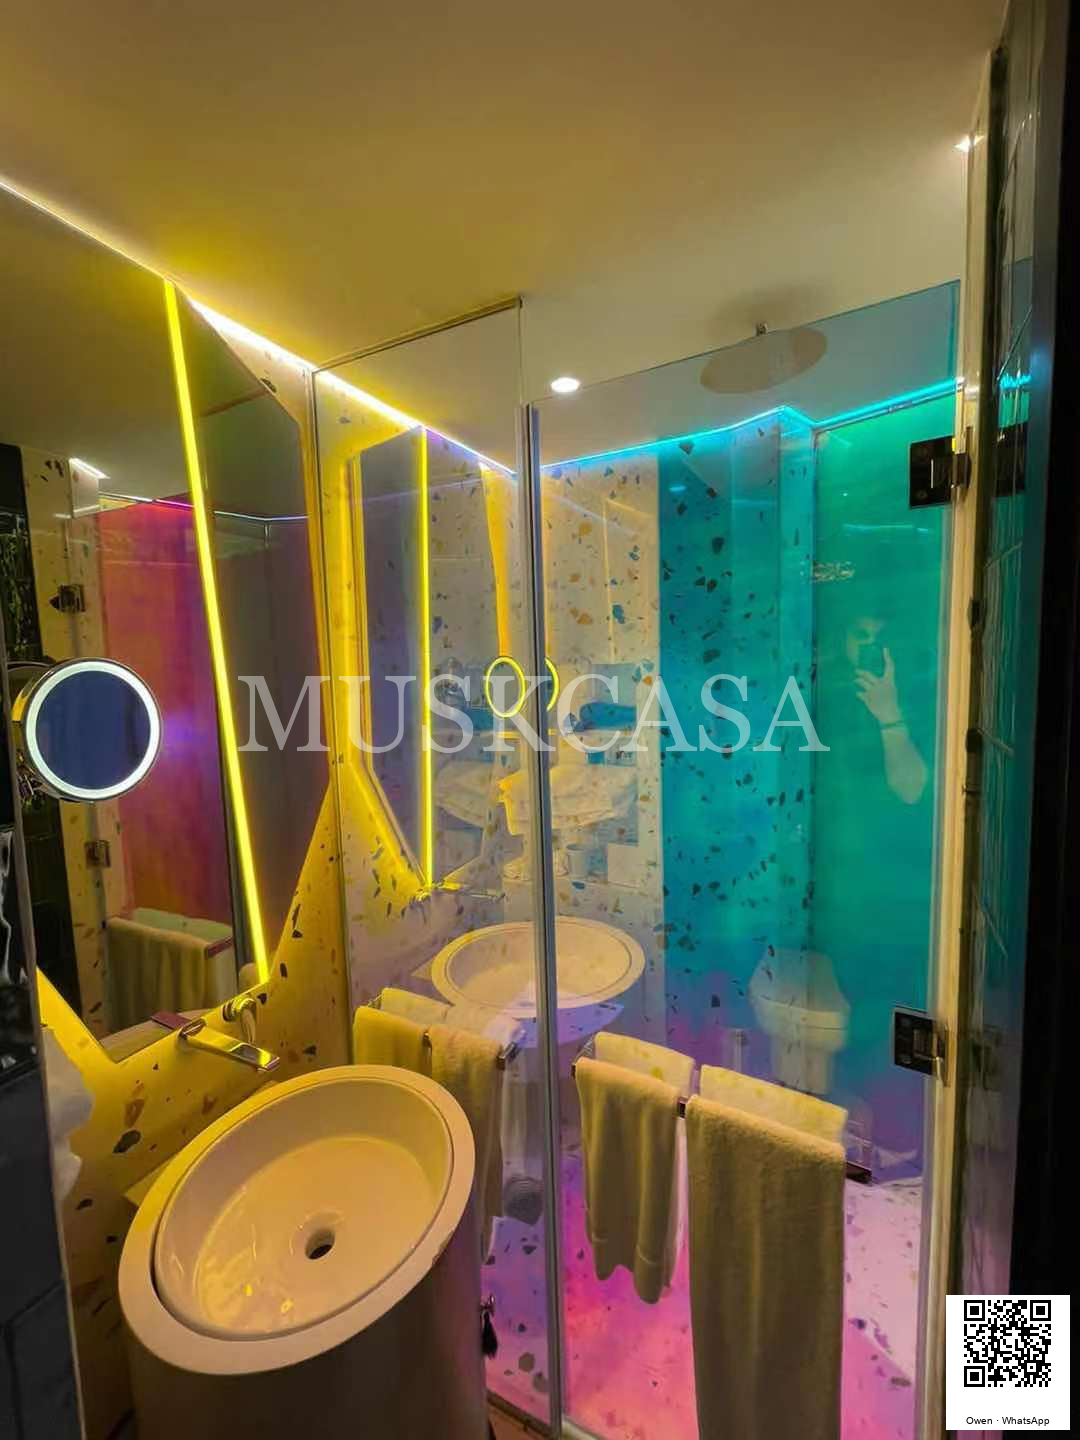
彩色灯光下的样板洗手台、镜面与玻璃隔断

样板WC隔间、绿色瓷砖与吊灯
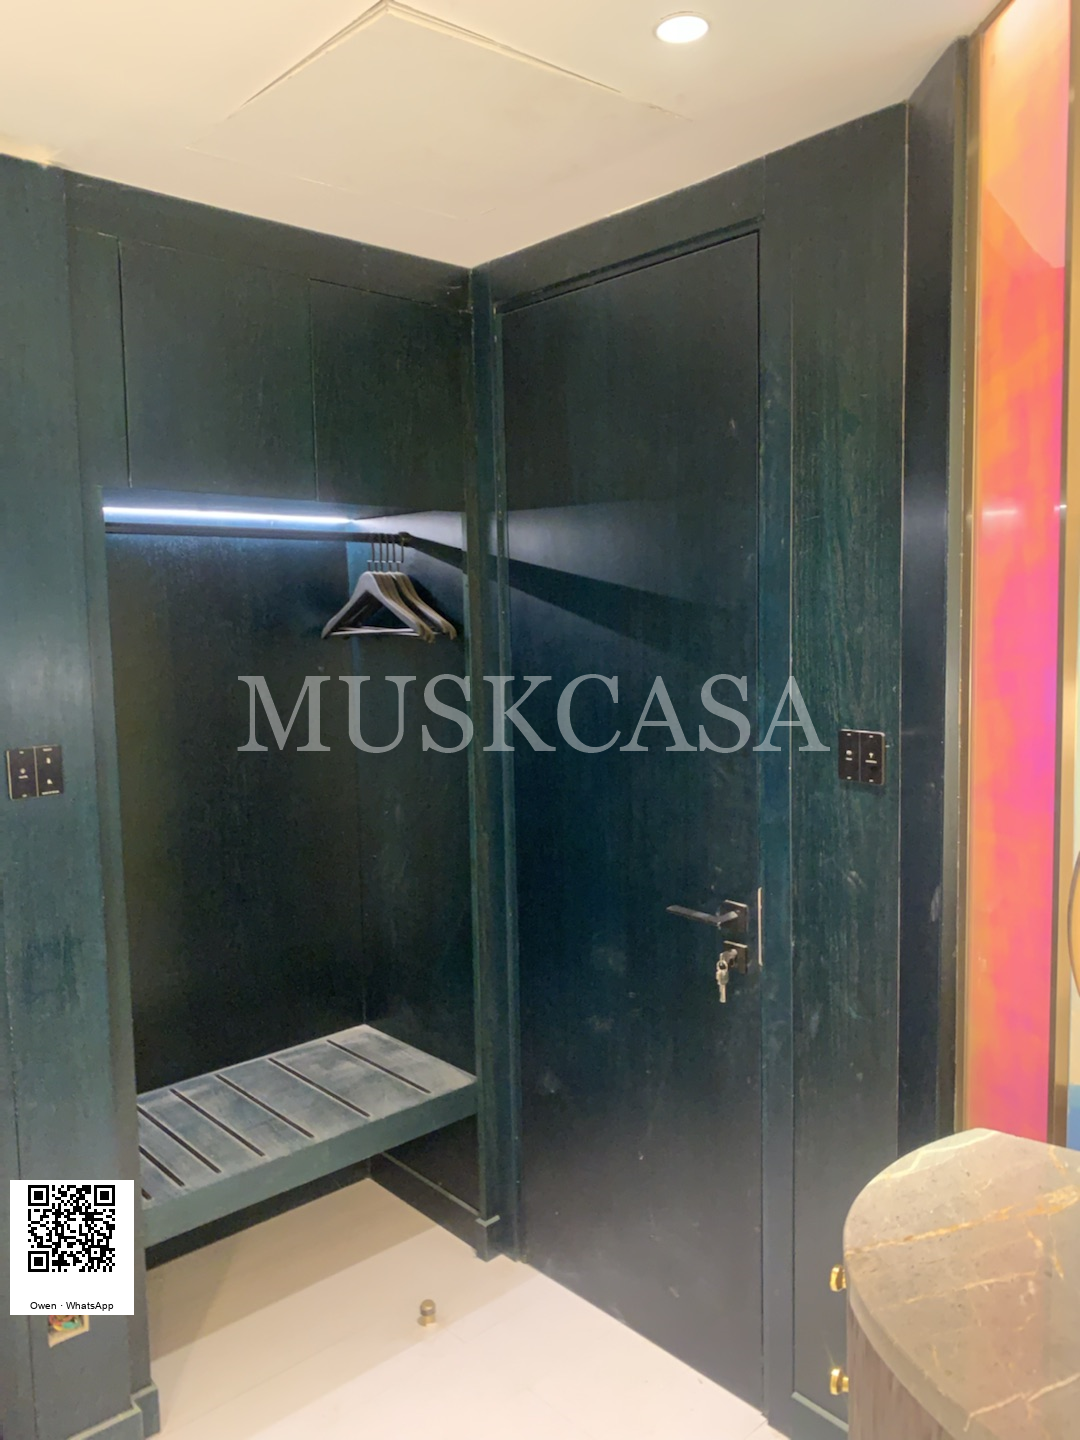
样板入口衣柜、挂衣杆与行李层板
Approx.26 m² · US$3,990 Supply Package
约26㎡ · US$3,990供货套餐
Indicative supply budget includes main finishes, bathroom fixtures and FF&E. Freight, import taxes, local installation, appliances, structural work and MEP are quoted separately. Final quotation follows room quantities and approved specifications.
供货预算含主材、卫浴与FF&E;运费、进口税、当地安装、电器、结构及机电另报。最终按客房数量与批准规格报价。
One-stop Guestroom EPC / 客房一站式 EPC
01 Design / 设计
Plan coordination, furniture details and material samples.
平面协调、家具深化及材料样品。
02 Procurement / 采购
Furniture, flooring, wall finishes, lighting and sanitaryware.
家具、地板、墙面、照明与洁具配套。
03 Construction / 施工
Production, delivery, installation and acceptance coordination.
生产、运输、安装及验收统筹。
EPC Delivery Process / EPC交付流程
Provide the guestroom architectural floor plan → interior design layout optimization → mood board and concept → 3D renderings → construction drawings → FF&E schedule → material list → mock-up and sample approval → procurement and production → inspection and packing → delivery and site coordination → acceptance.
提供客房建筑平面图 → 室内设计优化平面图 → 情绪版概念 → 效果图 → 施工图 → FF&E → 材料清单 → 样板与样品确认 → 采购生产 → 检验包装 → 交付现场协调 → 验收。
What is needed for a guestroom quotation?
客房配套报价需要哪些资料?
Room plan, room count, furniture schedule, finish requirements and delivery destination.
客房平面、房间数量、家具清单、材料要求及交付地点。