Mount Emei · One-bedroom Lakeside Suite Design
峨眉山 · 一卧湖畔套房设计
The2021 lakeside room design separates one sleeping room from the living room with a substantial TV partition, and opens onto a private terrace.
2021湖畔房设计以实体电视隔墙分开一间卧室及客厅,并连接私人露台。
A privacy sliding screen can be developed as an optional new proposal after checking interfaces.
核查接口后可选深化隐私移屏建议。此为设计家具交付,非工程竣工、当前运营或MUSKCASA制造交付证明。
Suite Layout & Design
套房平面与设计
P053 indoor control range only: horizontal 9,600 mm (3,300 + 6,300), ending at the terrace threshold; vertical 10,500 mm (5,500 + 5,000). The terrace continues to the right of the horizontal endpoint.
仅p053室内控制范围:横向9,600毫米(3,300+6,300),止于露台门槛;纵向10,500毫米(5,500+5,000)。露台继续伸到横向端点右侧。室内加庭院/露台完整横向跨度待核,此室内尺寸对不表示更大整体两轴已完成。此处为原图轴线/控制跨度,不是新测完成面净尺寸,不相乘推算面积。
一卧湖畔套房平面
独立客厅设计
卧室设计
Furniture & Specifications
家具与建议规格
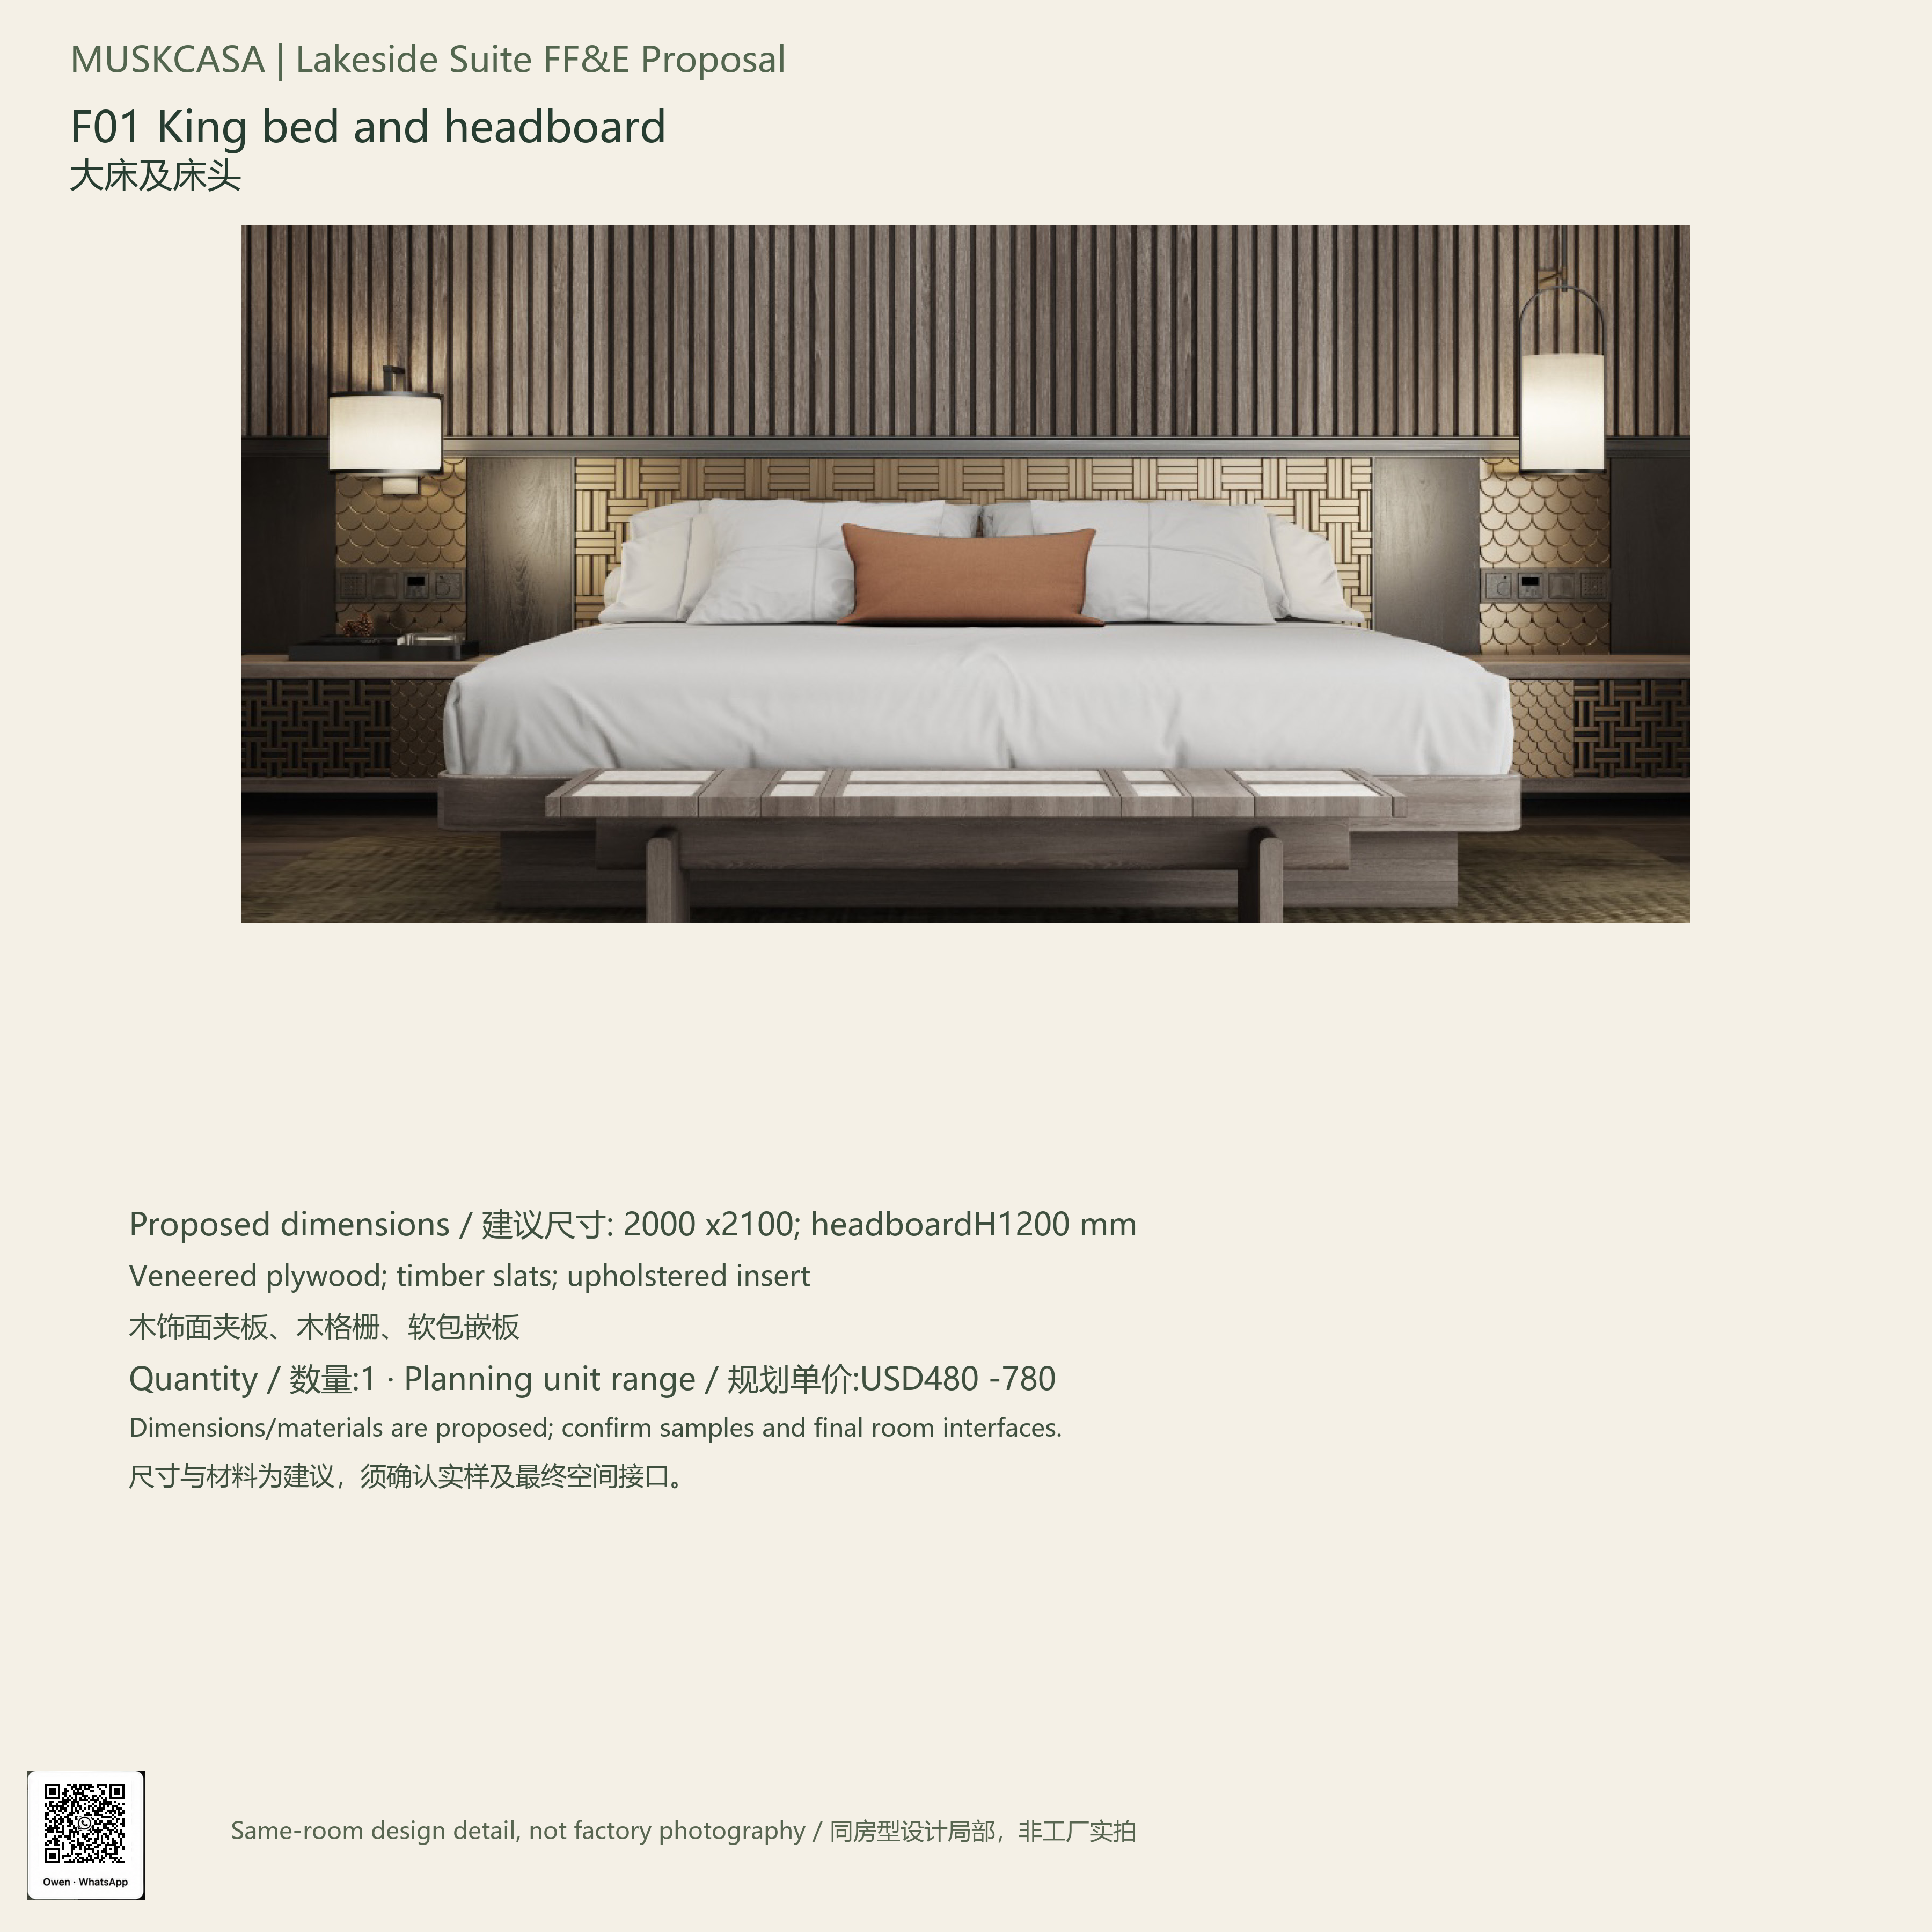
大床及床头—规格

客厅沙发—规格
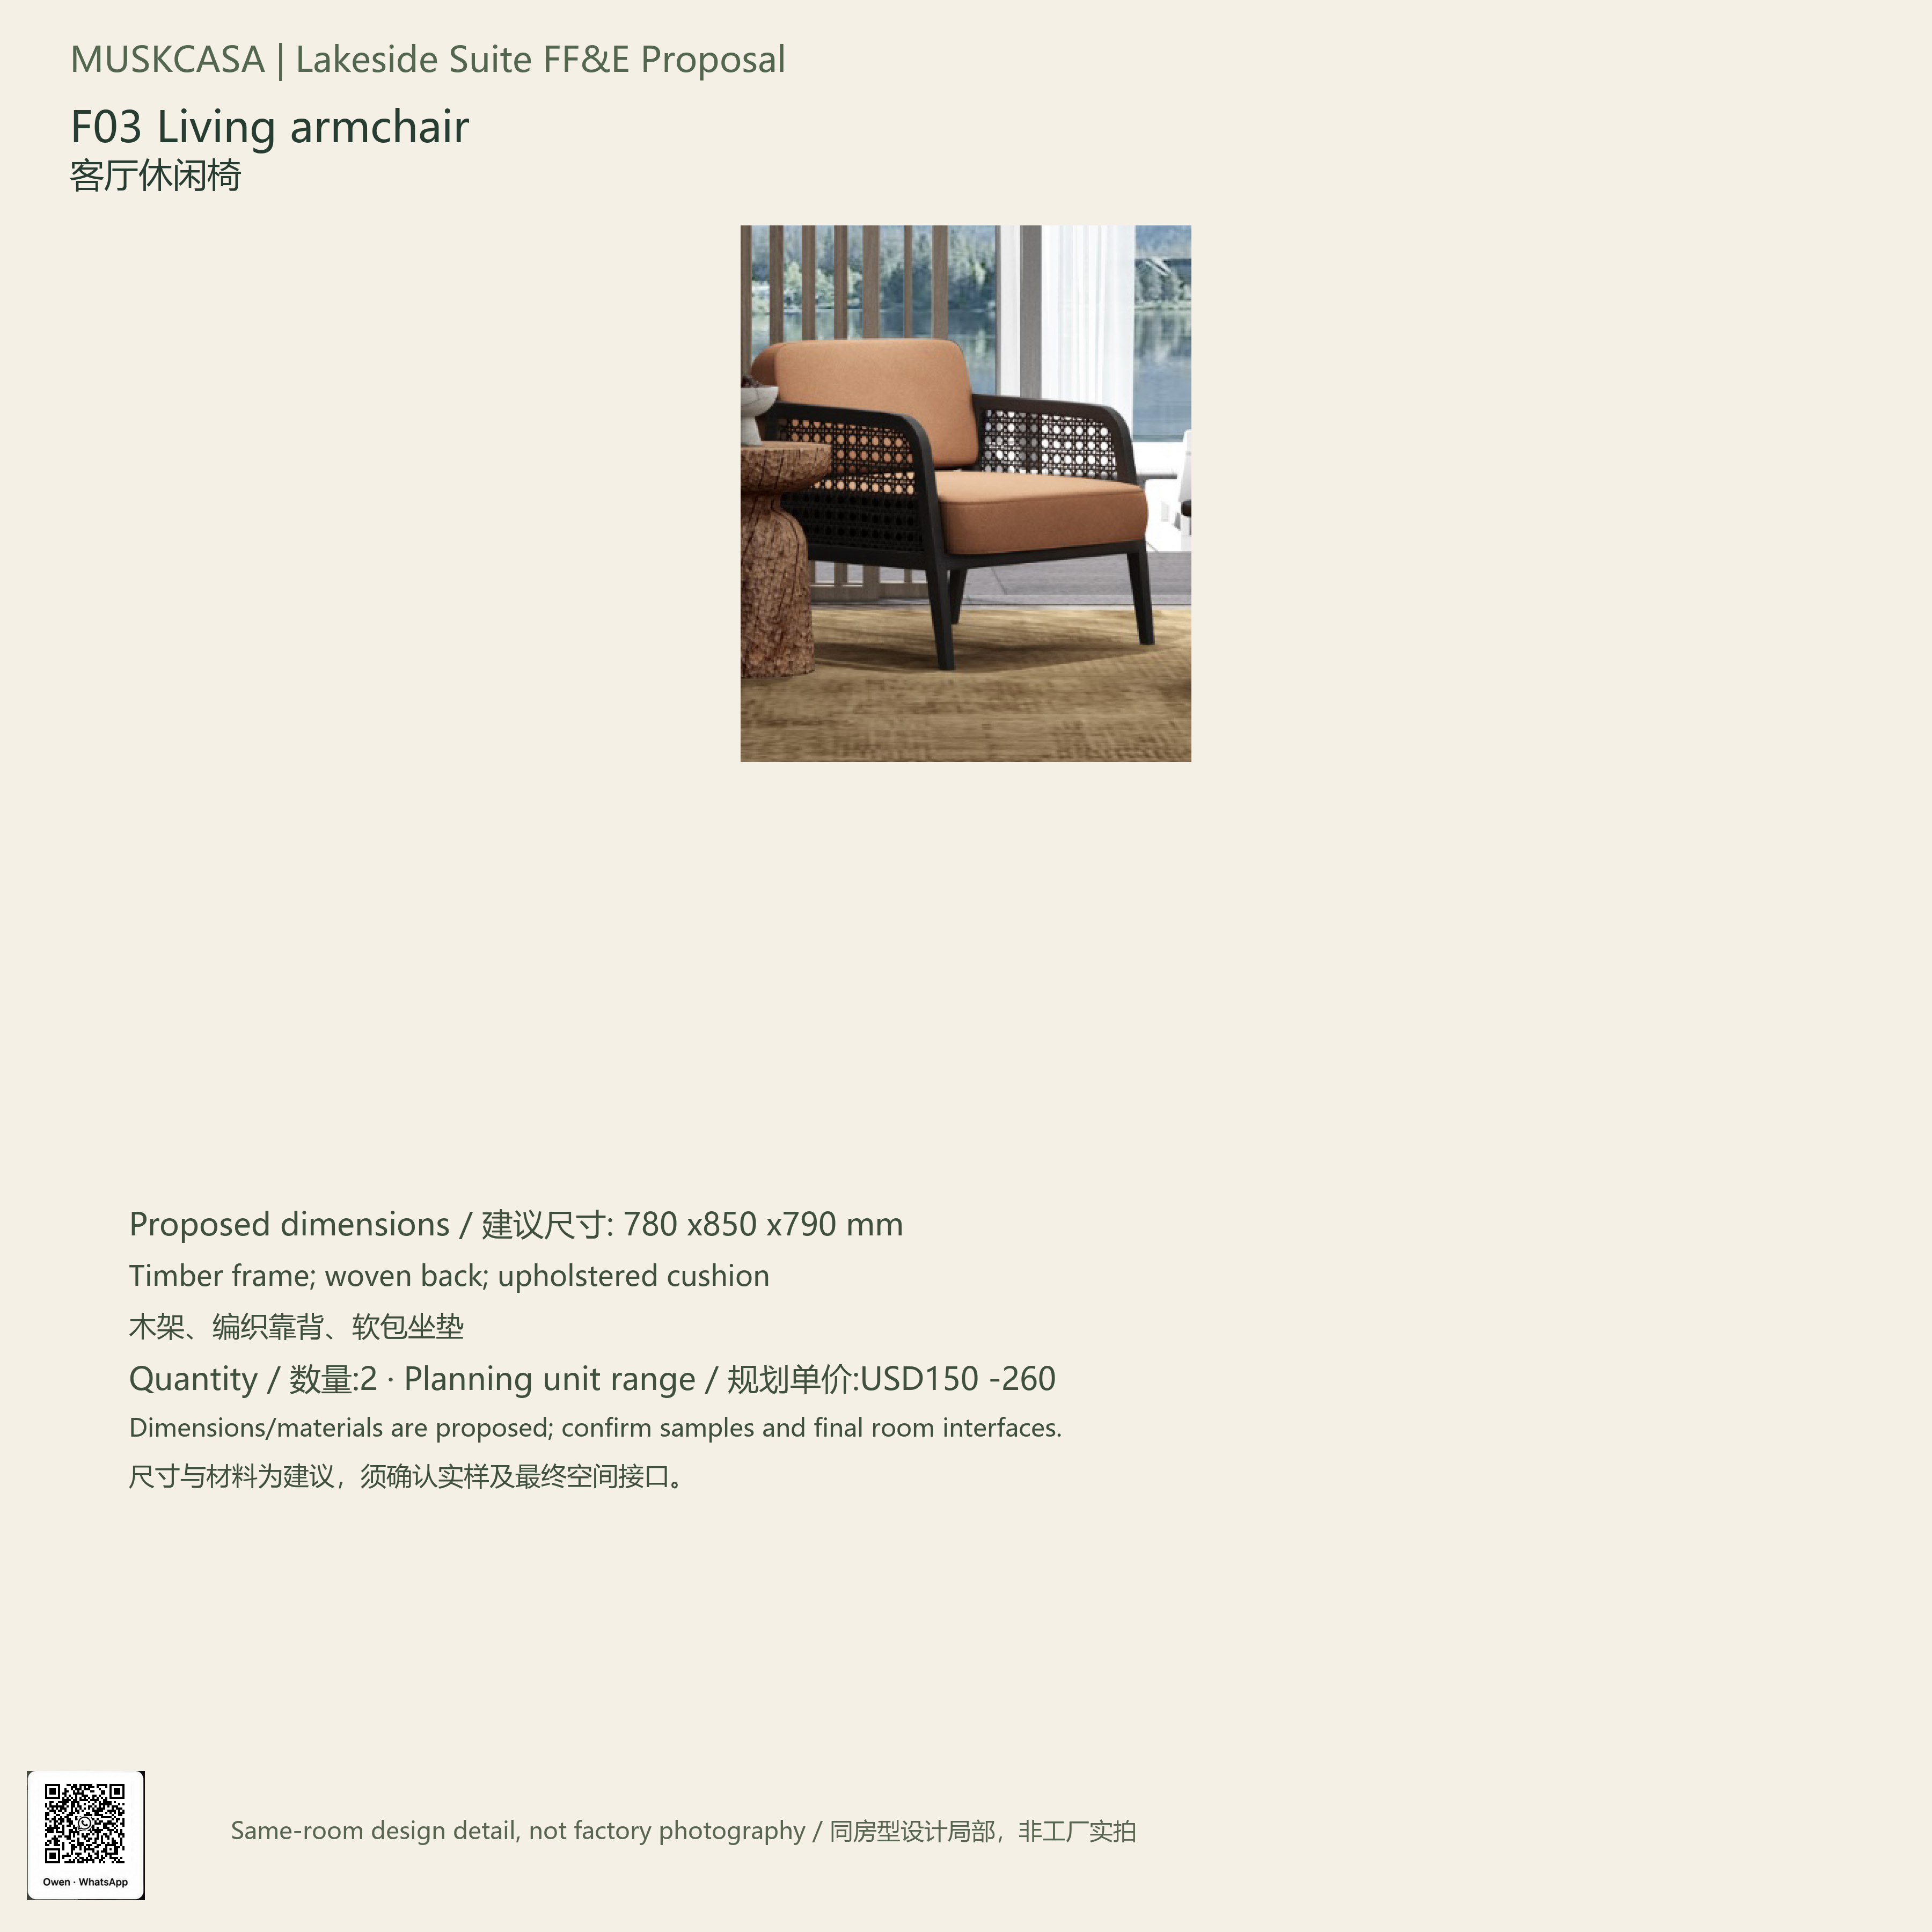
客厅休闲椅—规格
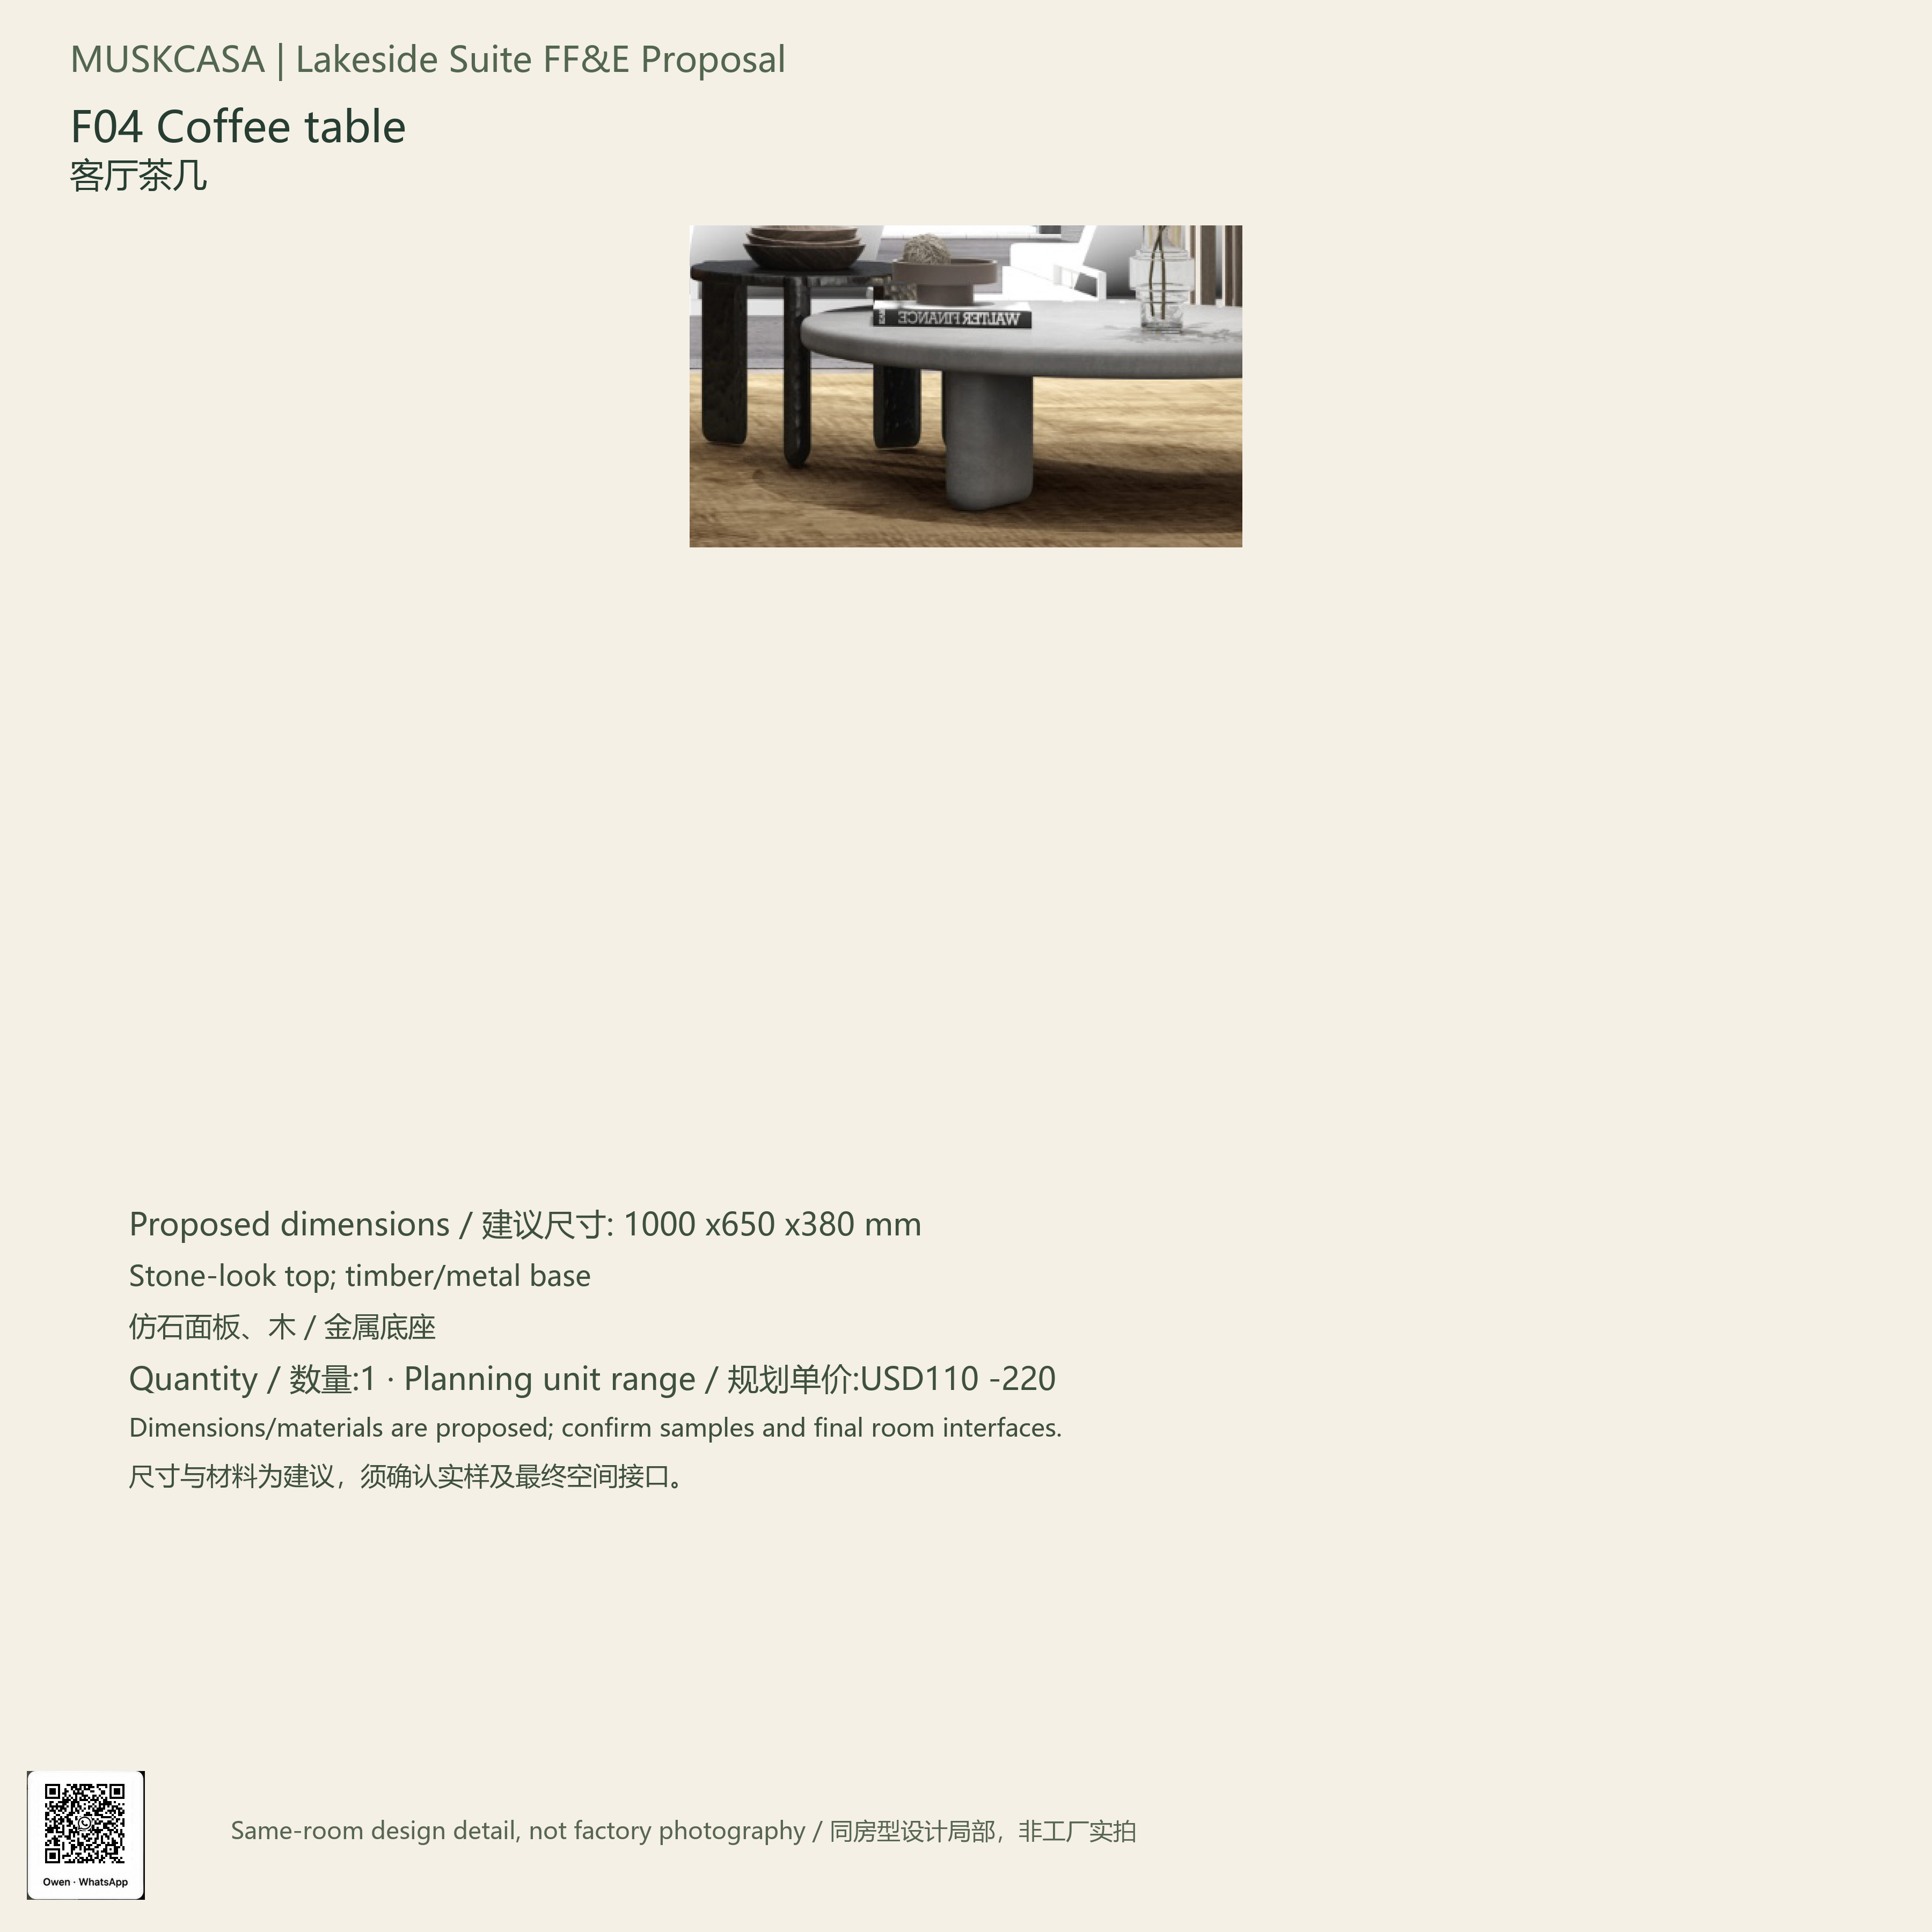
客厅茶几—规格
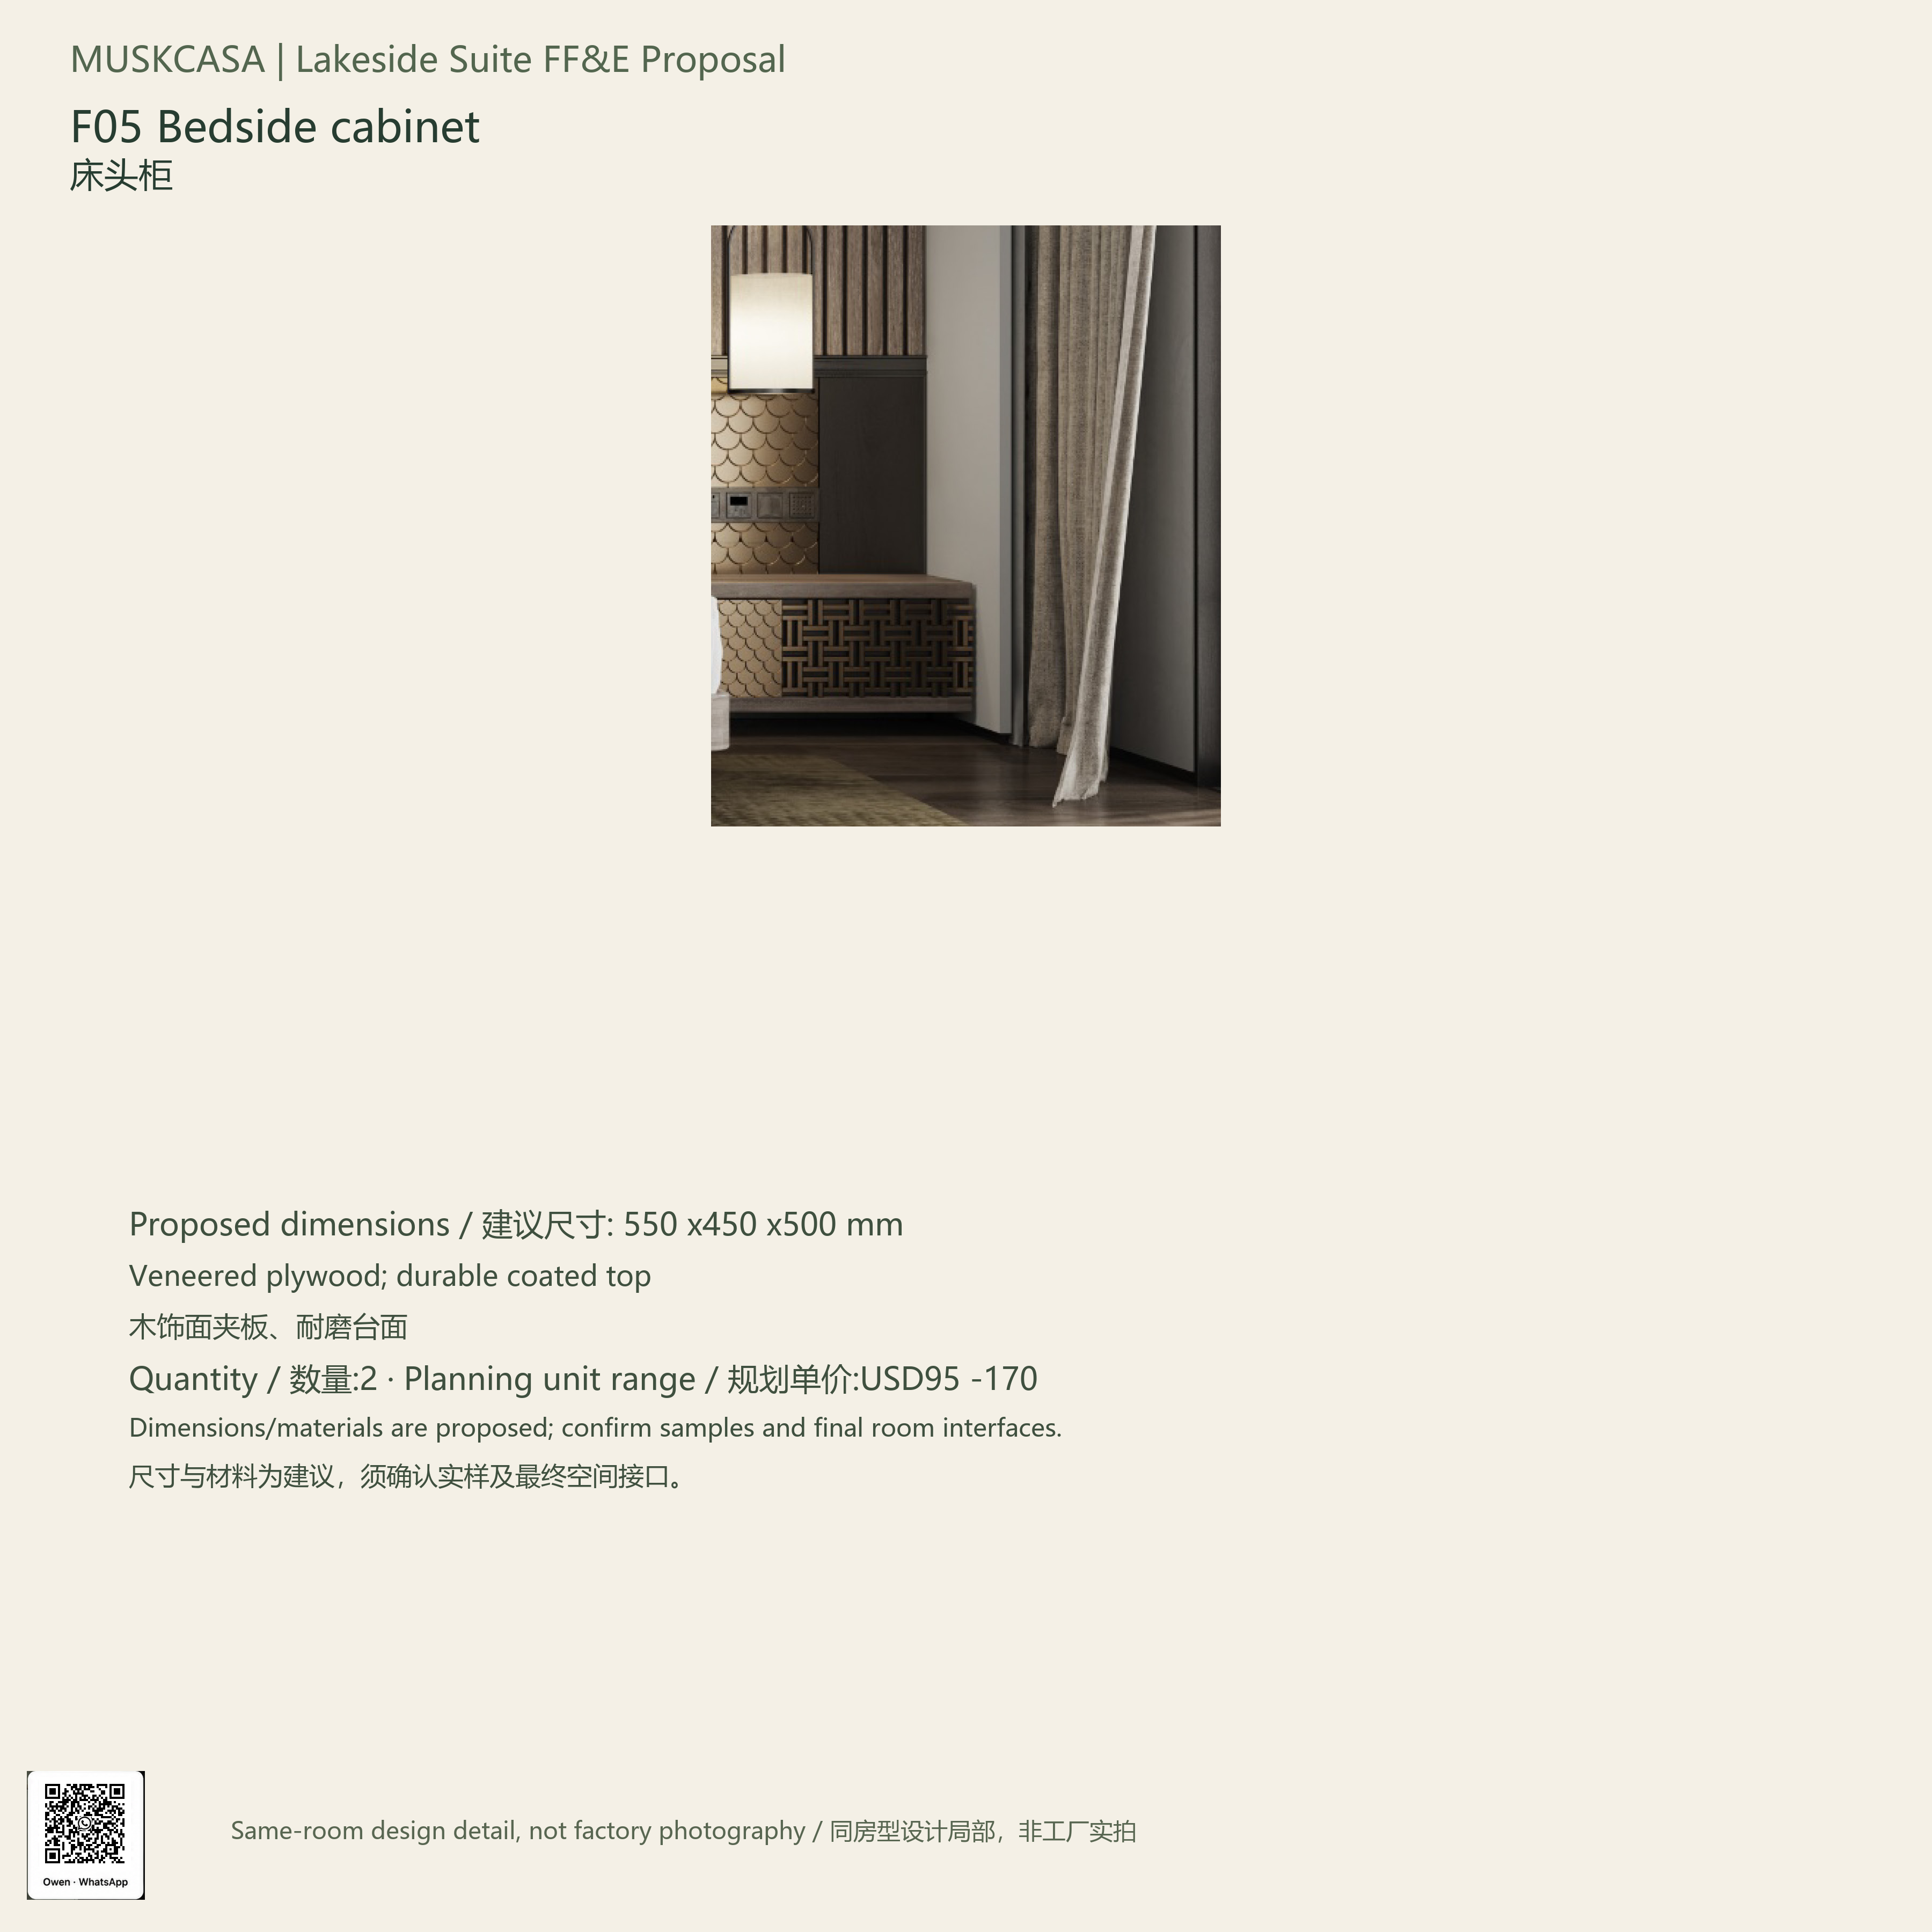
床头柜—规格
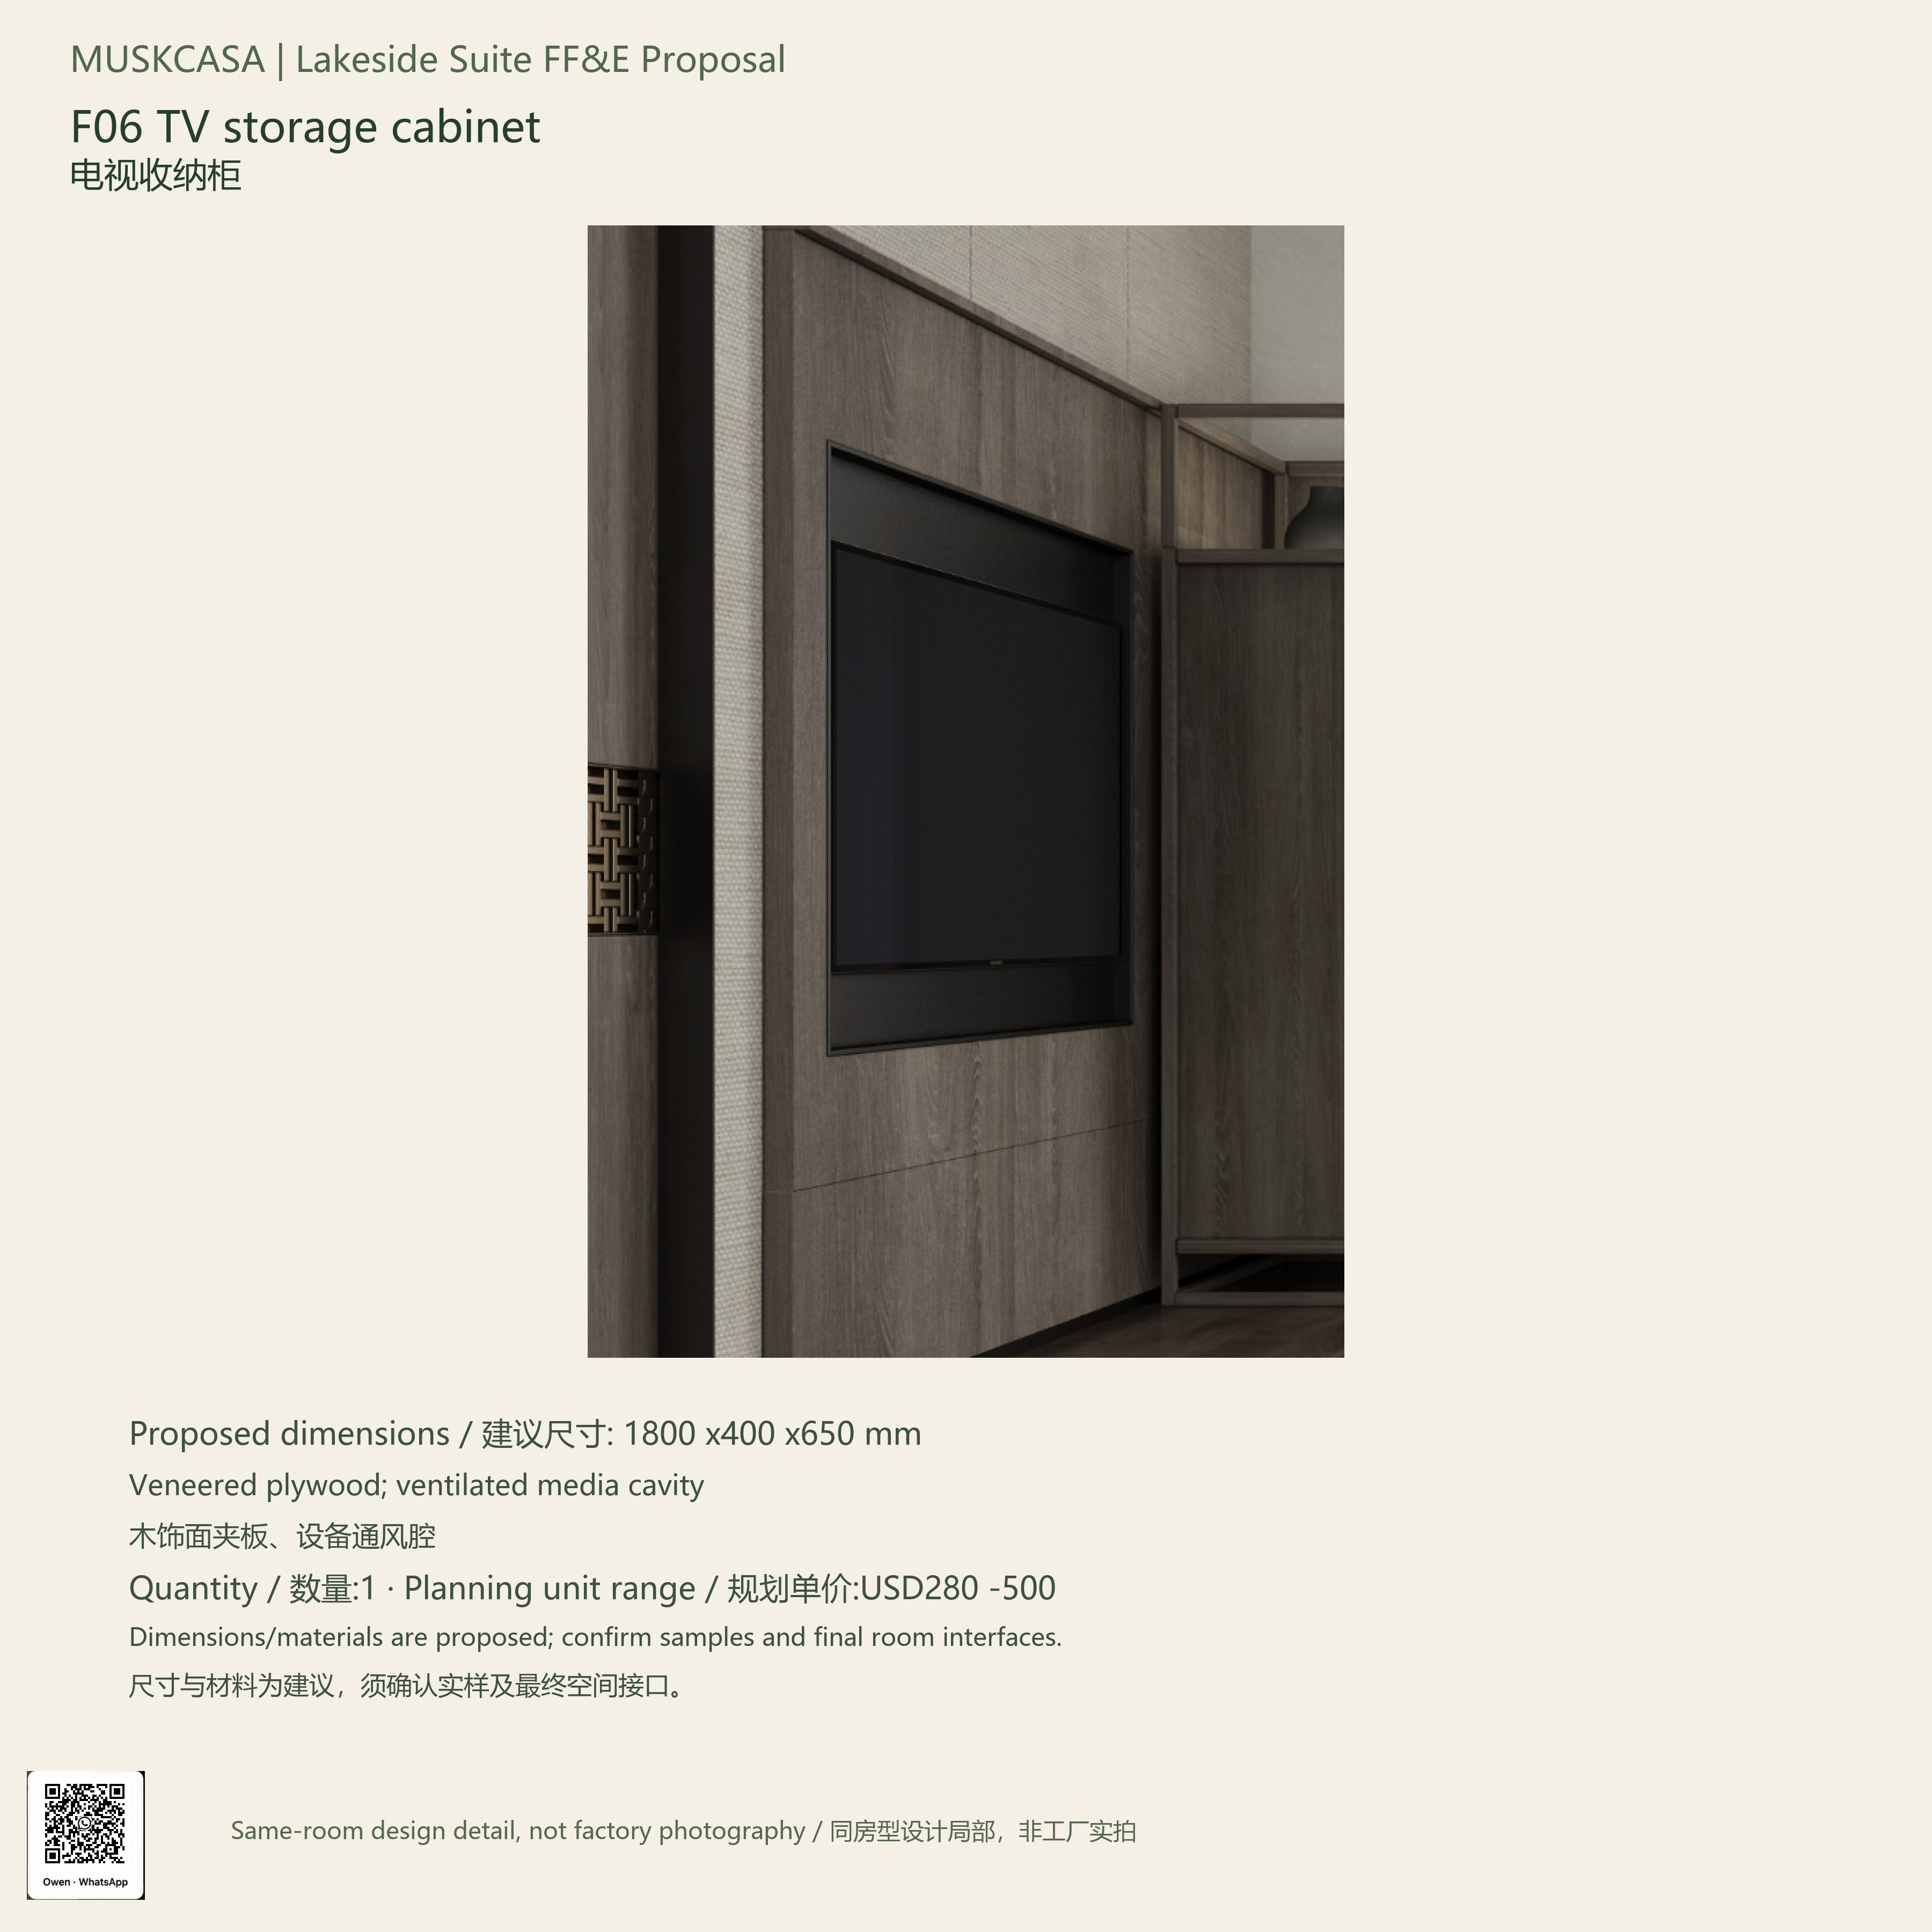
电视收纳柜—规格
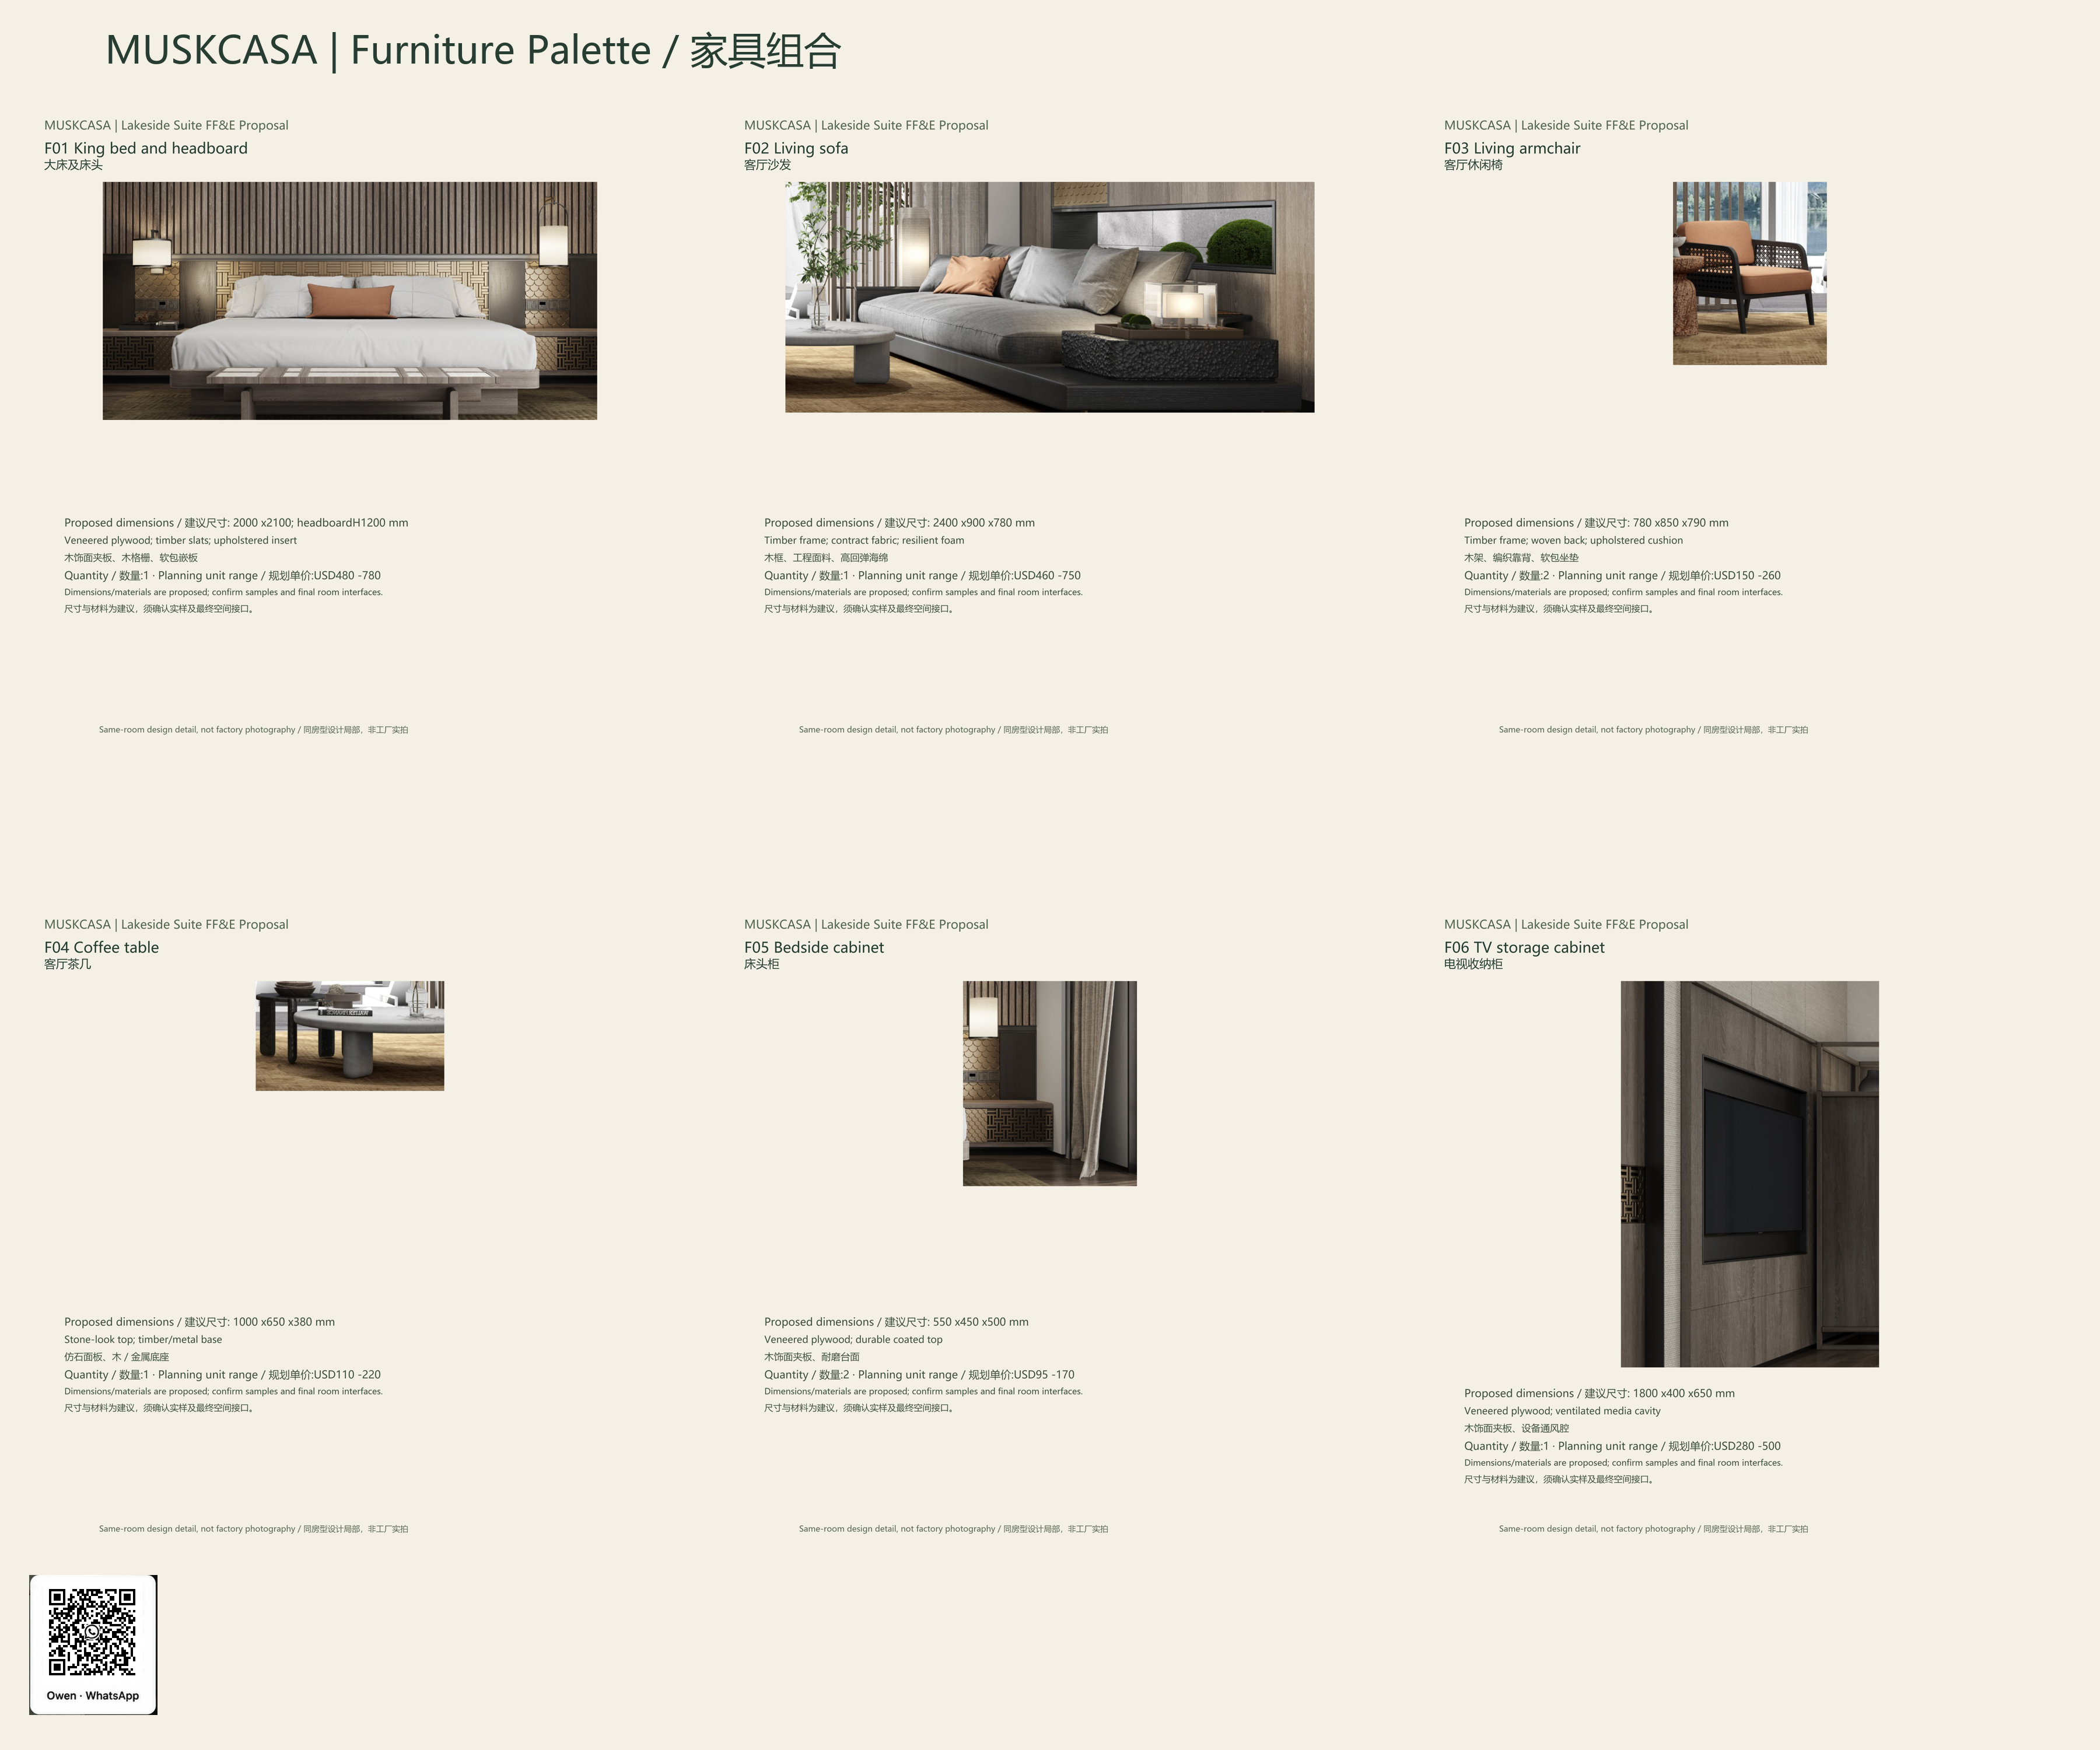
家具组合板
Material Direction
建议主材方向
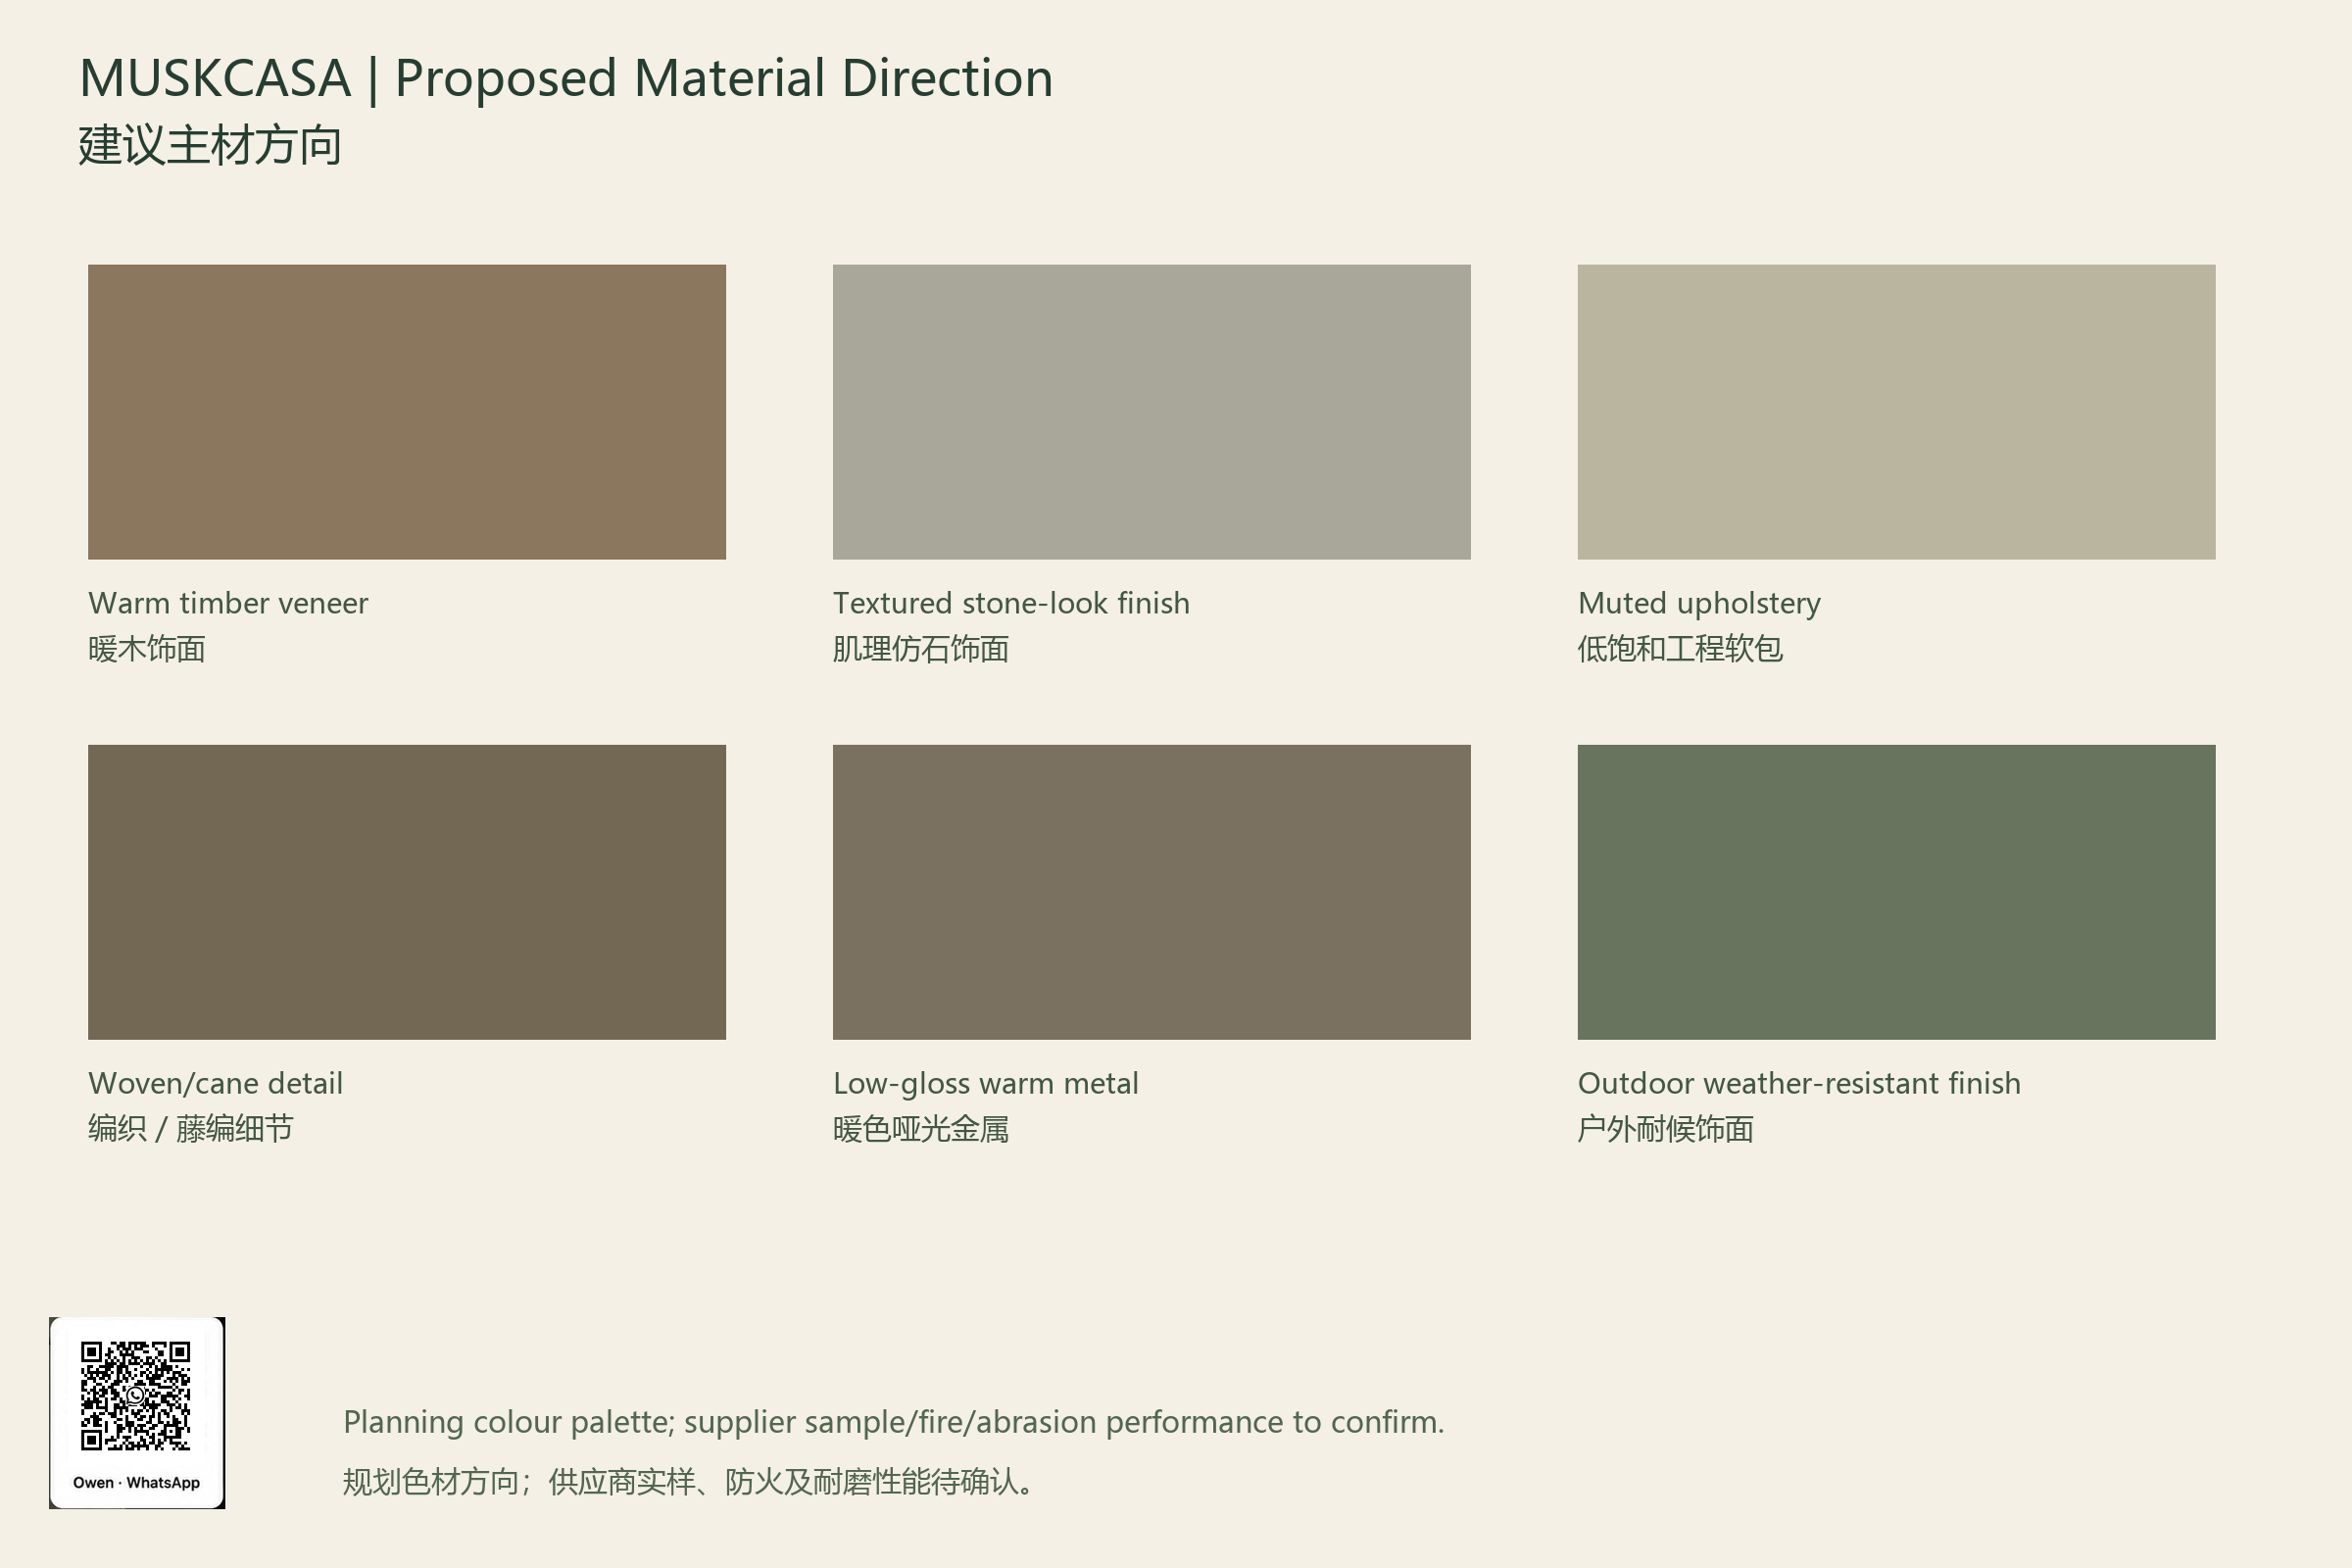
建议主材方向
Indicative Supply Budget
供货预算
USD7,557 -13,761, including10% design contingency; proposed quantities and specifications, not an approved BOQ or contractor quotation.
含10%设计预备费美元7,557—13,761;数量规格均为建议,非已批准工程量或承包报价。
| Scope 范围 |
Planning USD 规划美元 |
|---|---|
| Six proposed FF&E types 六类建议家具 |
1820 -3110 |
| Additional storage,desk,dining/terrace furniture allowance 其它收纳书桌餐台露台家具预留 |
1700 -3000 |
| Decorative lighting 装饰灯具 |
550 -1100 |
| Floor/wall materials allowance 地墙主材预留 |
1600 -3000 |
| Bathroom fixture/joinery allowance 卫浴洁具柜体预留 |
1200 -2300 |
Original programme area88sqm is retained as a design label, not a newly measured net area. Finish-face dimensions remain to be checked; the intact original drawing includes its dimension chains. Excludes installation,freight/taxes,building/MEP and hot-spring/landscape works.
原方案88㎡仅作为设计标示保留,非本次实测净面积。完成面净尺寸待核,完整原图保留其尺寸链。不含安装运费税费、建筑机电及温泉景观工程。
12-step EPC Service Process
12步EPC服务流程
- Architectural plans
建筑平面 - Optimized interior layout
室内优化平面 - Mood/concept direction
情绪概念 - Design renderings
设计效果 - Shop/construction drawings
深化施工图 - FF&E specifications
家具灯具规格 - Material schedule
材料清单 - Mockup/sample confirmation
样板实样 - Procurement and production
采购生产 - Inspection and packing
检验包装 - Delivery and site coordination
交付现场统筹 - Acceptance and aftercare
验收售后
High-definition Products
高清拟议产品
Six new isolated product-design renderings complement the original scene details. All dimensions,quantities and price ranges remain proposed and retain the existing room-budget basis.
六件新独立产品效果补充原设计细节参考。尺寸数量单价仍为建议,沿用既有单房预算依据。
Warm natural timber,woven details,cream fabric,grey-green and pale stone-look proposed supply variant.
暖自然木、编织细节、奶油面料、灰绿及浅仿石拟议供货变体。

MUSK proposed material/build: timber-veneer plywood/solid-timber platform with a supported woven-cane headboard. Reference dimensions: 2000 x2100; headboardH1200 mm. Unit price/group US$480–780; quantity 1; existing-scope subtotal US$480–780.
MUSK建议材质及基层:木饰面多层板及实木床台,配有承托的藤编床头。参考尺寸:2000 x2100; 床头H1200 mm。规划单件/组合价US$480–780;数量1;既有范围小计US$480–780。
大床及床头—新高清产品设计
Proposed dimensions: 2000 x2100; headboardH1200 mm; quantity 1; indicative unit USD480 – 780.
建议尺寸:2000 x2100; headboardH1200 mm;数量1;单价美元480—780。

MUSK proposed material/build: cream woven fabric/foam over timber/plywood sofa structure with timber plinth. Reference dimensions: 2400 x900 x780 mm. Unit price/group US$460–750; quantity 1; existing-scope subtotal US$460–750.
MUSK建议材质及基层:乳白织物泡棉及实木多层板沙发结构木底座。参考尺寸:2400 x900 x780 mm。规划单件/组合价US$460–750;数量1;既有范围小计US$460–750。
客厅沙发—新高清产品设计
Proposed dimensions: 2400 x900 x780 mm; quantity 1; indicative unit USD460 – 750.
建议尺寸:2400 x900 x780 mm;数量1;单价美元460—750。
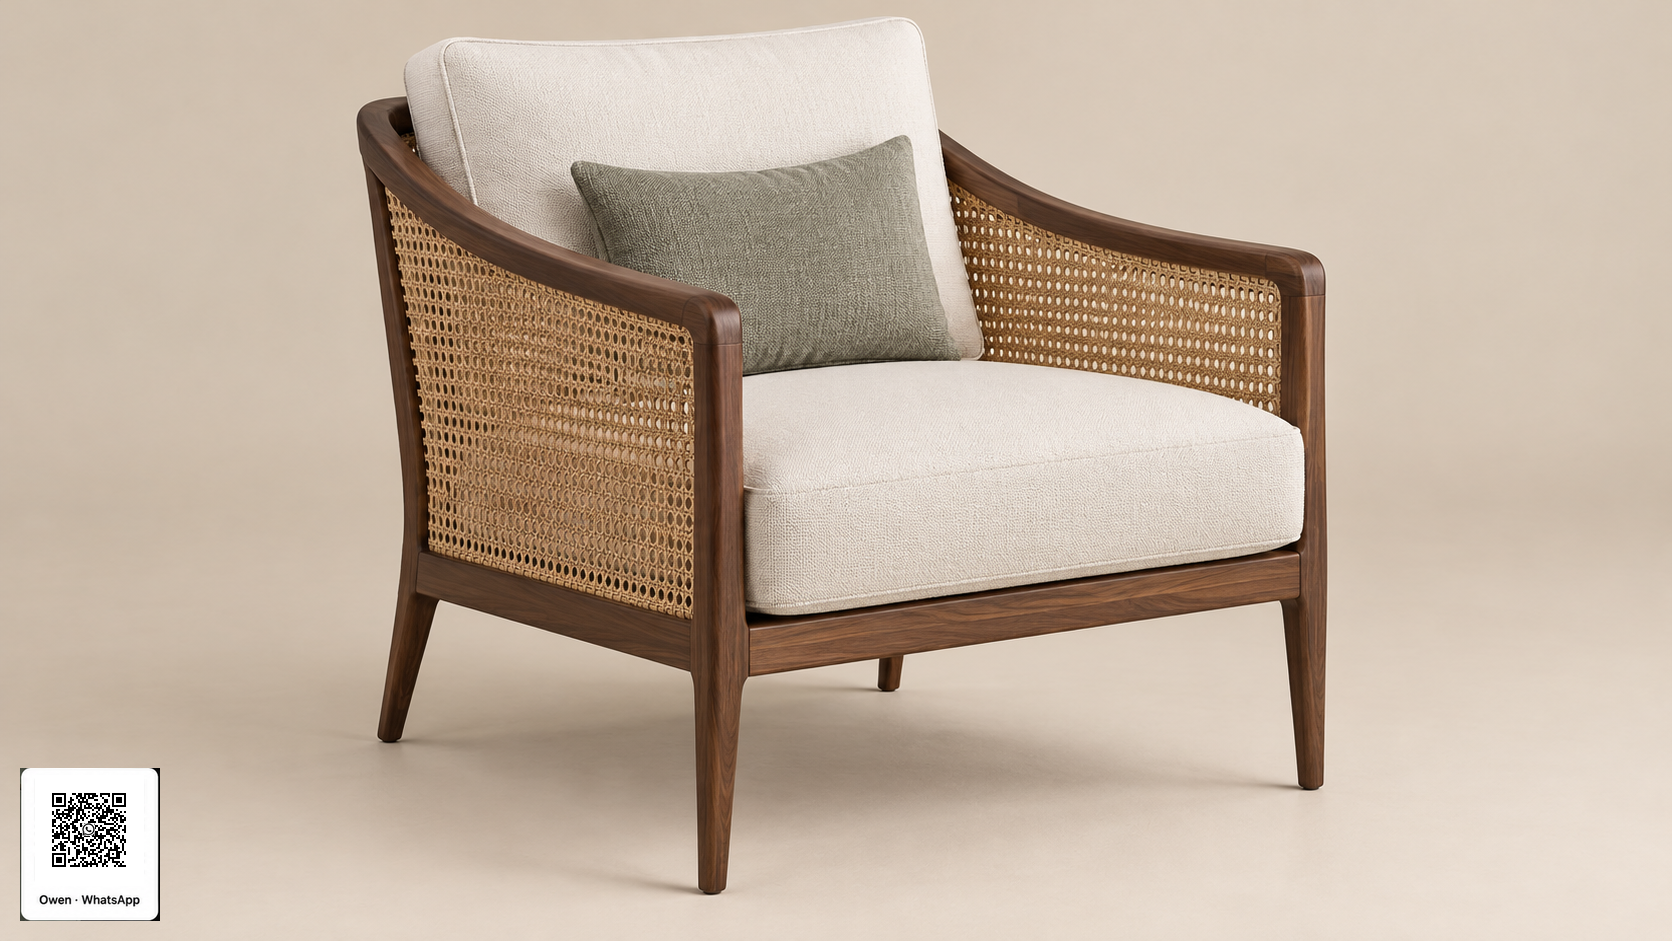
MUSK proposed material/build: solid-timber chair frame, cane side/back inserts and cream fabric/foam cushions. Reference dimensions: 780 x850 x790 mm. Unit price/group US$150–260; quantity 2; existing-scope subtotal US$300–520.
MUSK建议材质及基层:实木椅框、藤编侧背嵌面及乳白织物泡棉坐靠垫。参考尺寸:780 x850 x790 mm。规划单件/组合价US$150–260;数量2;既有范围小计US$300–520。
客厅休闲椅—新高清产品设计
Proposed dimensions: 780 x850 x790 mm; quantity 2; indicative unit USD150 – 260.
建议尺寸:780 x850 x790 mm;数量2;单价美元150—260。

MUSK proposed material/build: pale stone-look sintered top on dark timber-veneer plywood supports. Reference dimensions: 1000 x650 x380 mm. Unit price/group US$110–220; quantity 1; existing-scope subtotal US$110–220.
MUSK建议材质及基层:浅色石纹岩板台面及深色木饰面多层板支承。参考尺寸:1000 x650 x380 mm。规划单件/组合价US$110–220;数量1;既有范围小计US$110–220。
客厅茶几—新高清产品设计
Proposed dimensions: 1000 x650 x380 mm; quantity 1; indicative unit USD110 – 220.
建议尺寸:1000 x650 x380 mm;数量1;单价美元110—220。

MUSK proposed material/build: dark timber-veneer plywood drawer carcass with pale stone-look top and metal pull. Reference dimensions: 550 x450 x500 mm. Unit price/group US$95–170; quantity 2; existing-scope subtotal US$190–340.
MUSK建议材质及基层:深色木饰面多层板抽屉柜体、浅色石纹台面及金属拉手。参考尺寸:550 x450 x500 mm。规划单件/组合价US$95–170;数量2;既有范围小计US$190–340。
床头柜—新高清产品设计
Proposed dimensions: 550 x450 x500 mm; quantity 2; indicative unit USD95 – 170.
建议尺寸:550 x450 x500 mm;数量2;单价美元95—170。

MUSK proposed material/build: timber-veneer plywood storage carcass with open shelves, cable openings and metal pulls. Reference dimensions: 1800 x400 x650 mm. Unit price/group US$280–500; quantity 1; existing-scope subtotal US$280–500.
MUSK建议材质及基层:木饰面多层板收纳柜体、开放层板线孔及金属拉手。参考尺寸:1800 x400 x650 mm。规划单件/组合价US$280–500;数量1;既有范围小计US$280–500。
电视收纳柜—新高清产品设计
Proposed dimensions: 1800 x400 x650 mm; quantity 1; indicative unit USD280 – 500.
建议尺寸:1800 x400 x650 mm;数量1;单价美元280—500。

高清拟议产品组合板
Drawing-calibrated dimension reference
原图校准尺寸参考
The former pixel-derived 9.3–9.6 m width and 10.2–10.4 m depth envelope references are withdrawn. The source page 53 indoor grid controls are horizontal 9600 mm (3300 + 6300) and vertical 10500 mm (5500 + 5000). The original 88 m² remains the source programme label.
撤回此前由像素推算的9.3—9.6米开间及10.2—10.4米进深包络参考。原第53页室内轴线控制为横向9600毫米(3300+6300)、纵向10500毫米(5500+5000)。含院落及露台的完整范围、完成面净尺寸仍待核;保留不规则L形平面,不相乘推算面积。原88㎡仍为原设计方案标示。
Source grid anchors: X 9600 = 3300 + 6300 mm; Y 10500 = 5500 + 5000 mm.
原图轴线锚点:X 9600 = 3300 + 6300 mm;Y 10500 = 5500 + 5000 mm。