Springwoods Hotel Heyuan — Architectural Concept and Guestroom Plans
河源春沐源酒店 · 建筑概念与客房平面
Completed project curated by MUSK CASA. The original project identity is retained. Use the documented images below to discuss furniture design, detailing and supply coordination.
MUSK CASA 整理的完工项目,保留原始项目身份。以下有据图片用于家具设计、细节与供货统筹沟通。
The 2019 Springwoods architectural concept book contains site/floor plans, architectural scenes and typical king/twin-room diagrams.
2019年春沐源建筑概念册包含总平面、楼层平面、建筑场景及标准大床双床房示意。拼图仍按设计呈现。
Click an image to inspect its full resolution.
点击图片可检查原始分辨率。
Architectural concept scenes
建筑概念场景

整体鸟瞰概念效果
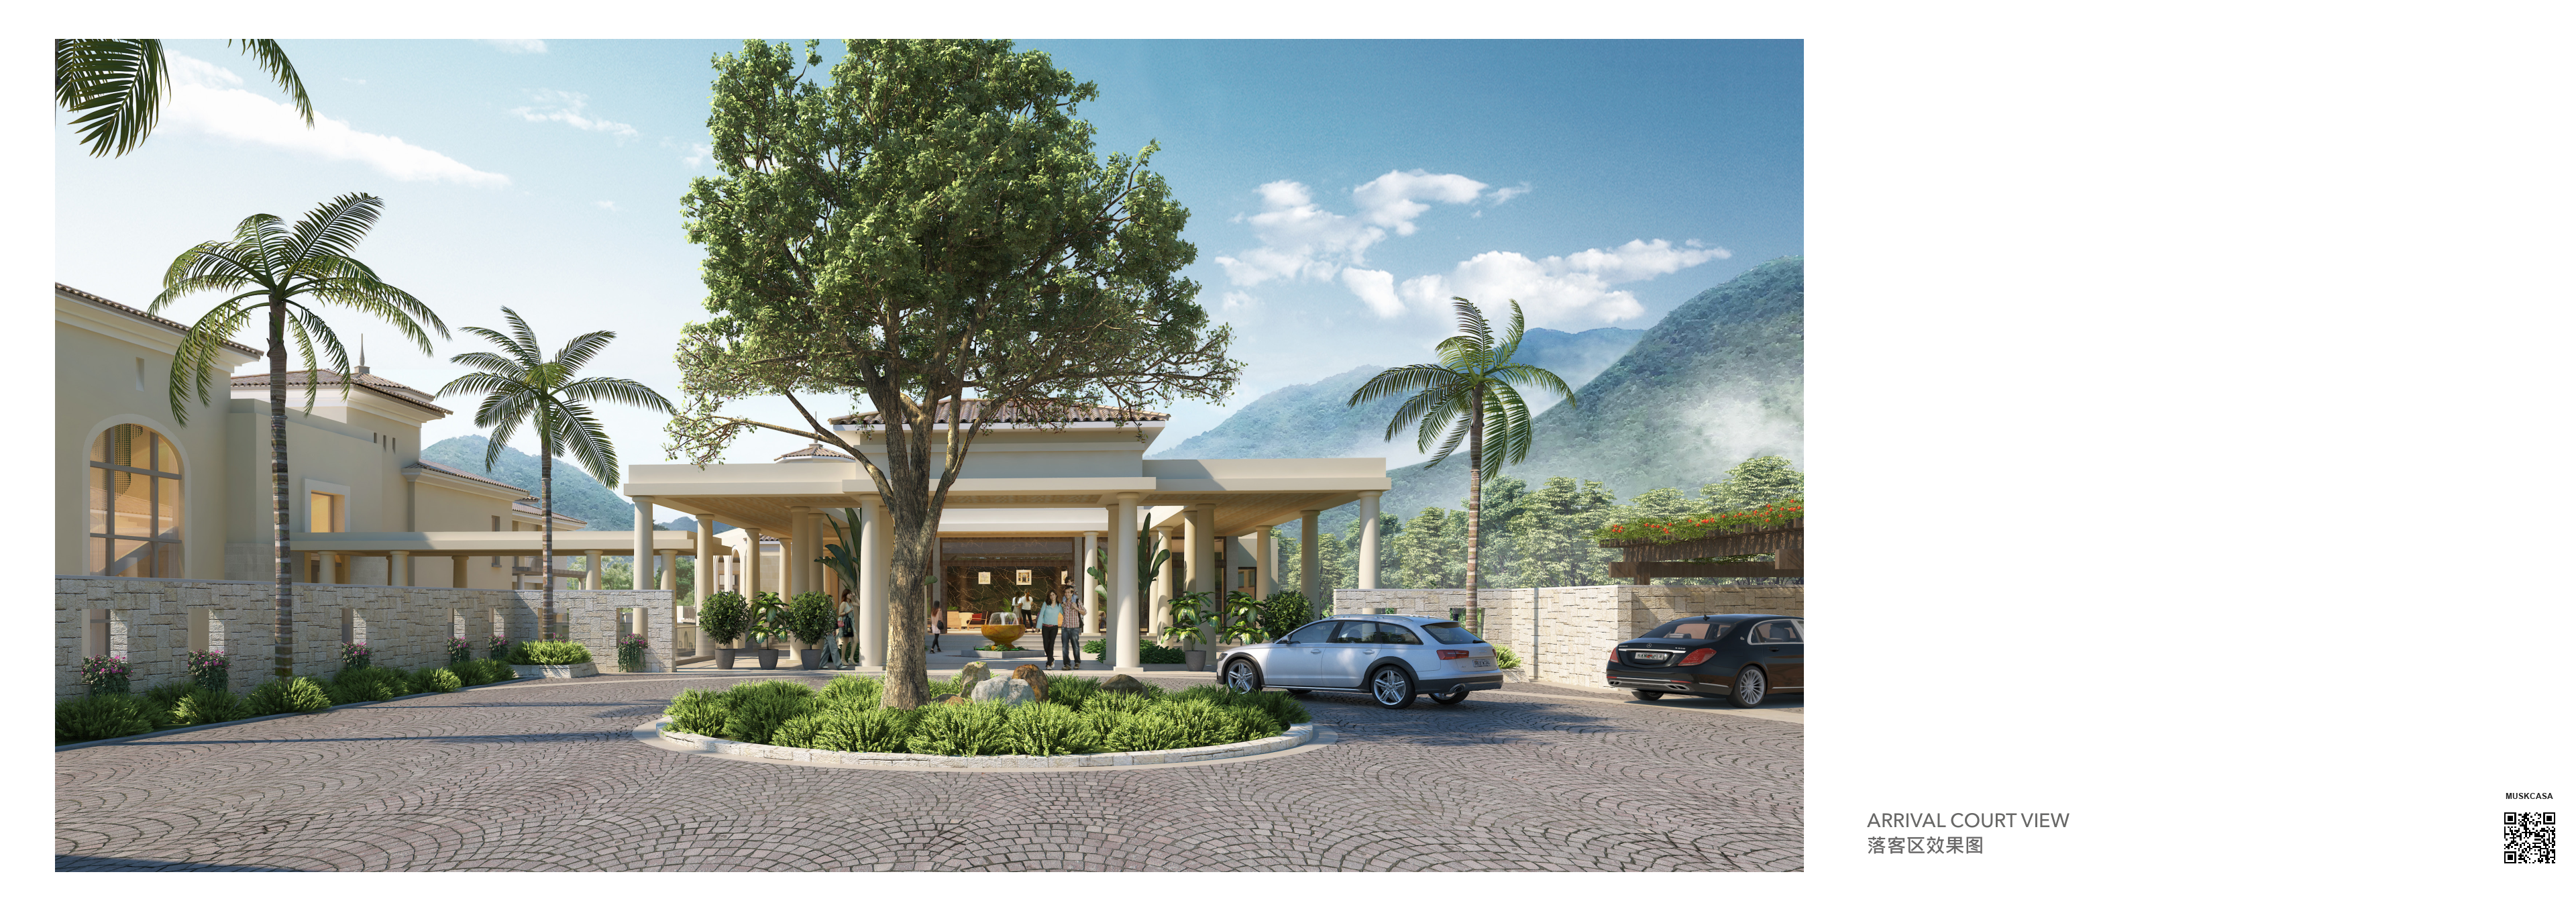
落客区概念效果
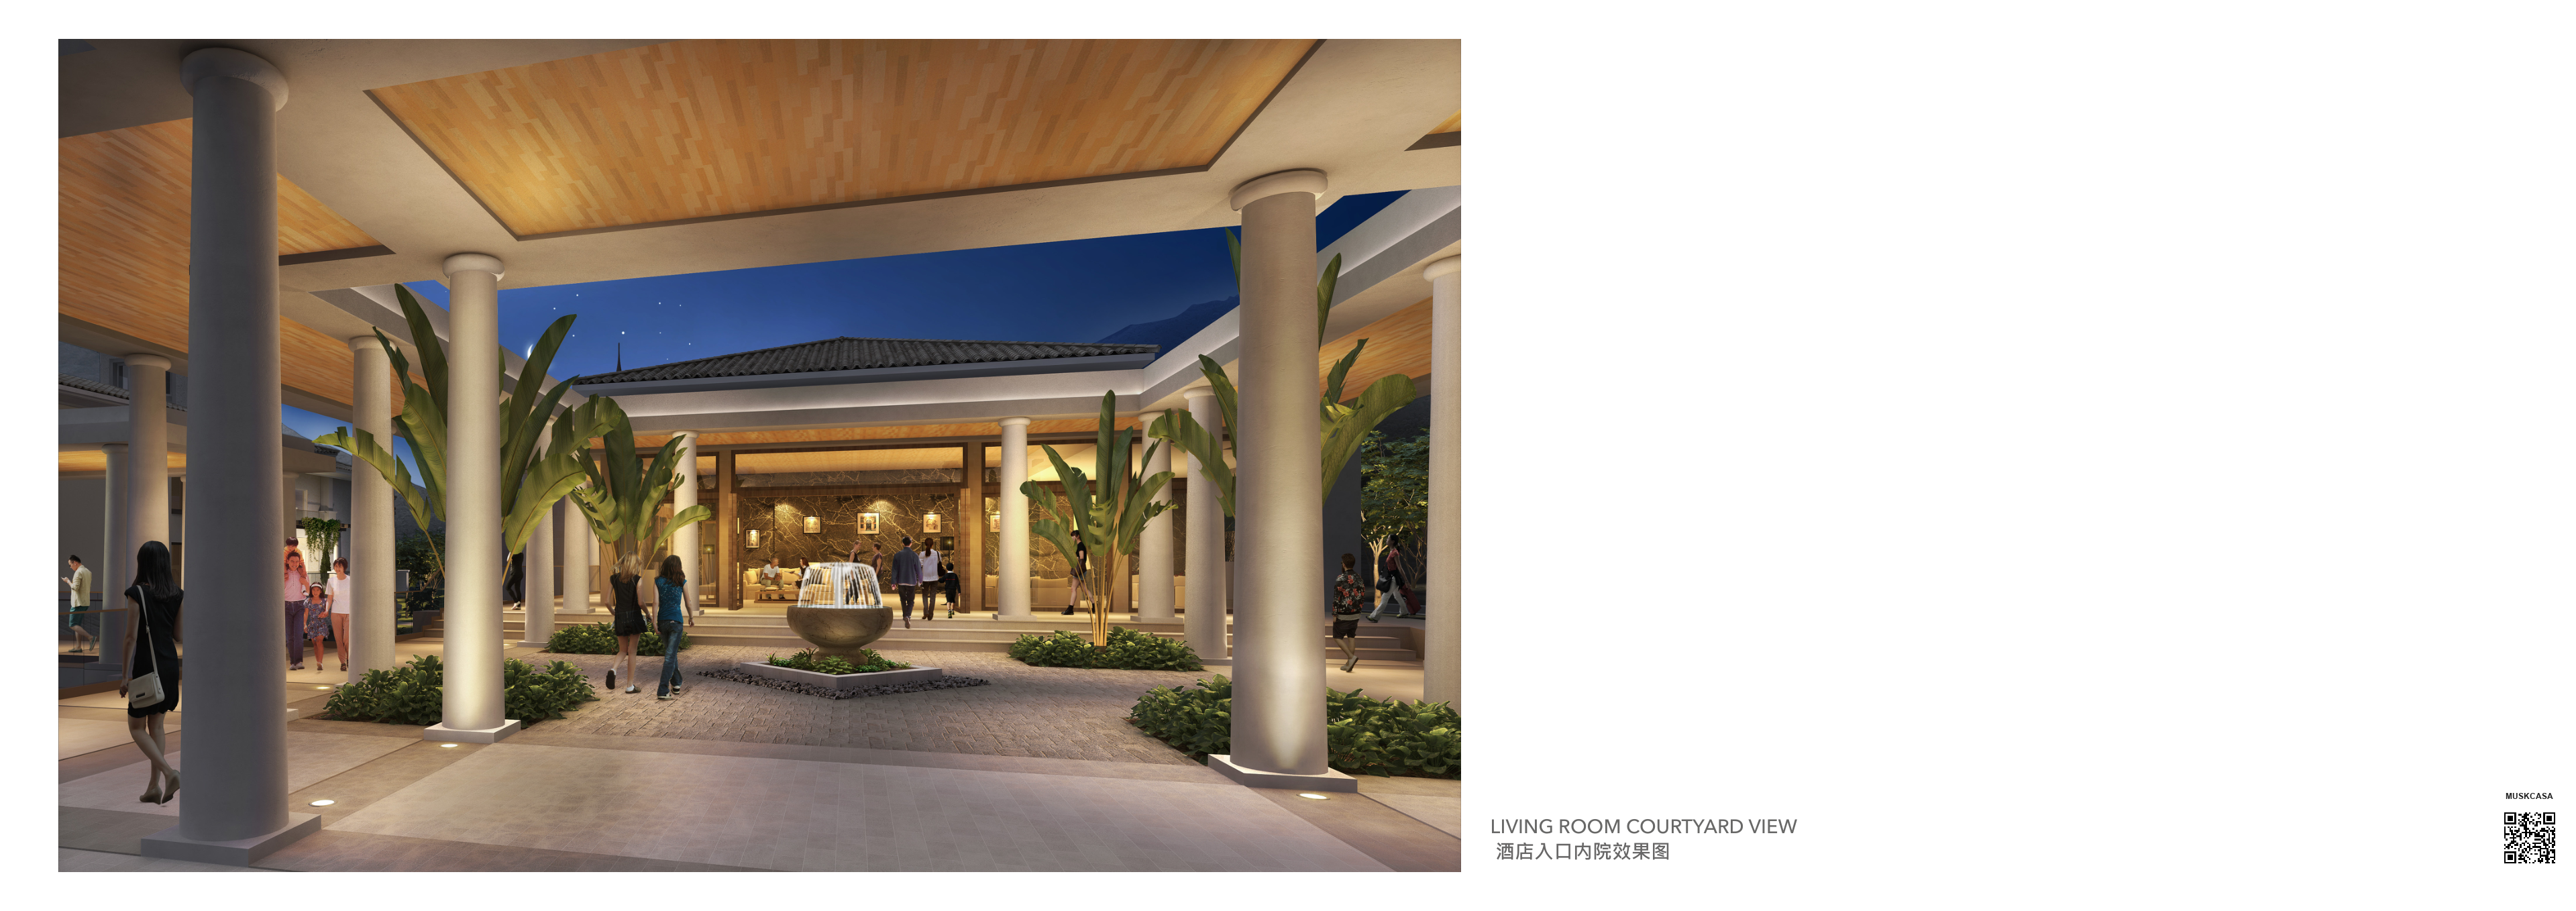
入口内院概念效果
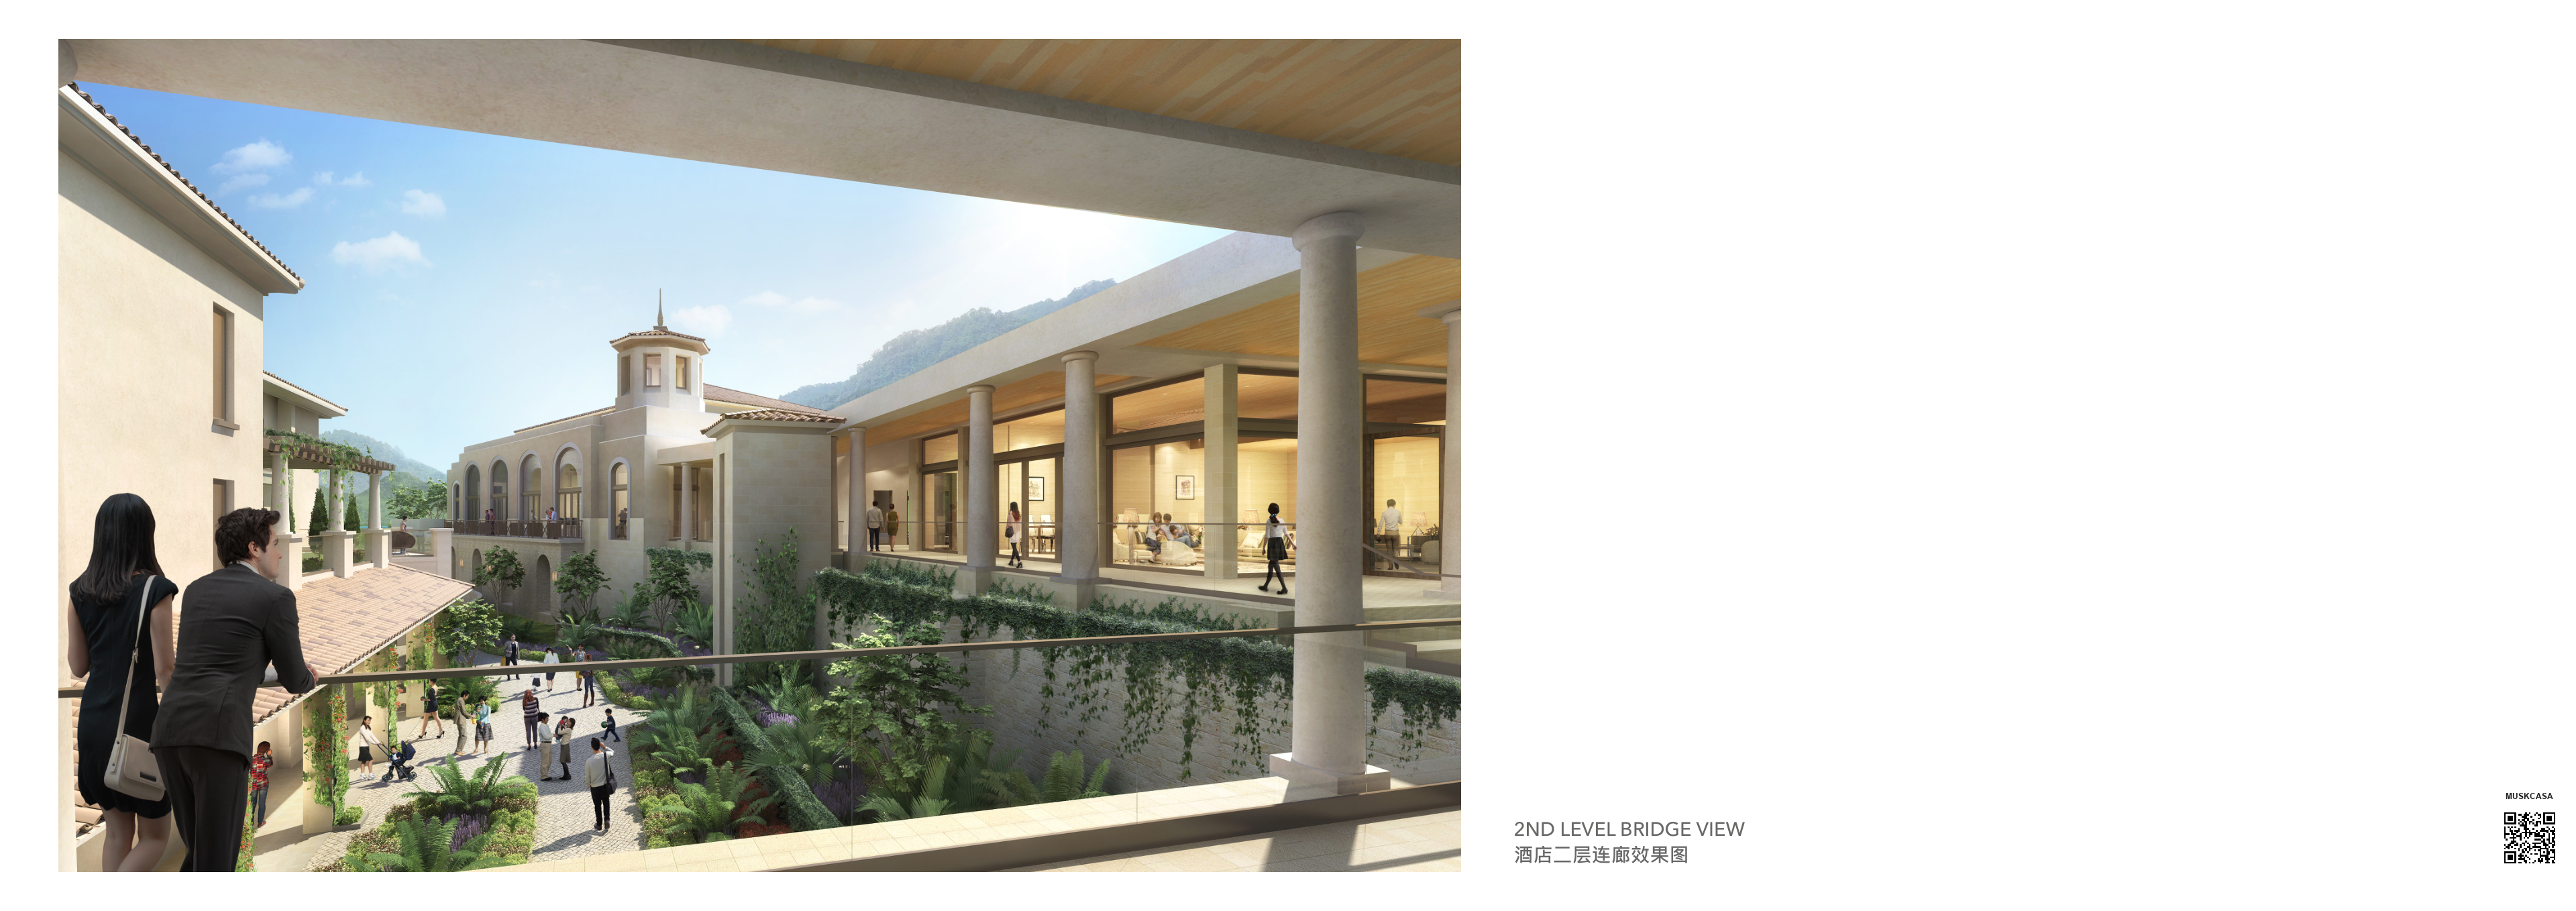
二层连廊概念效果

泳池吧概念效果
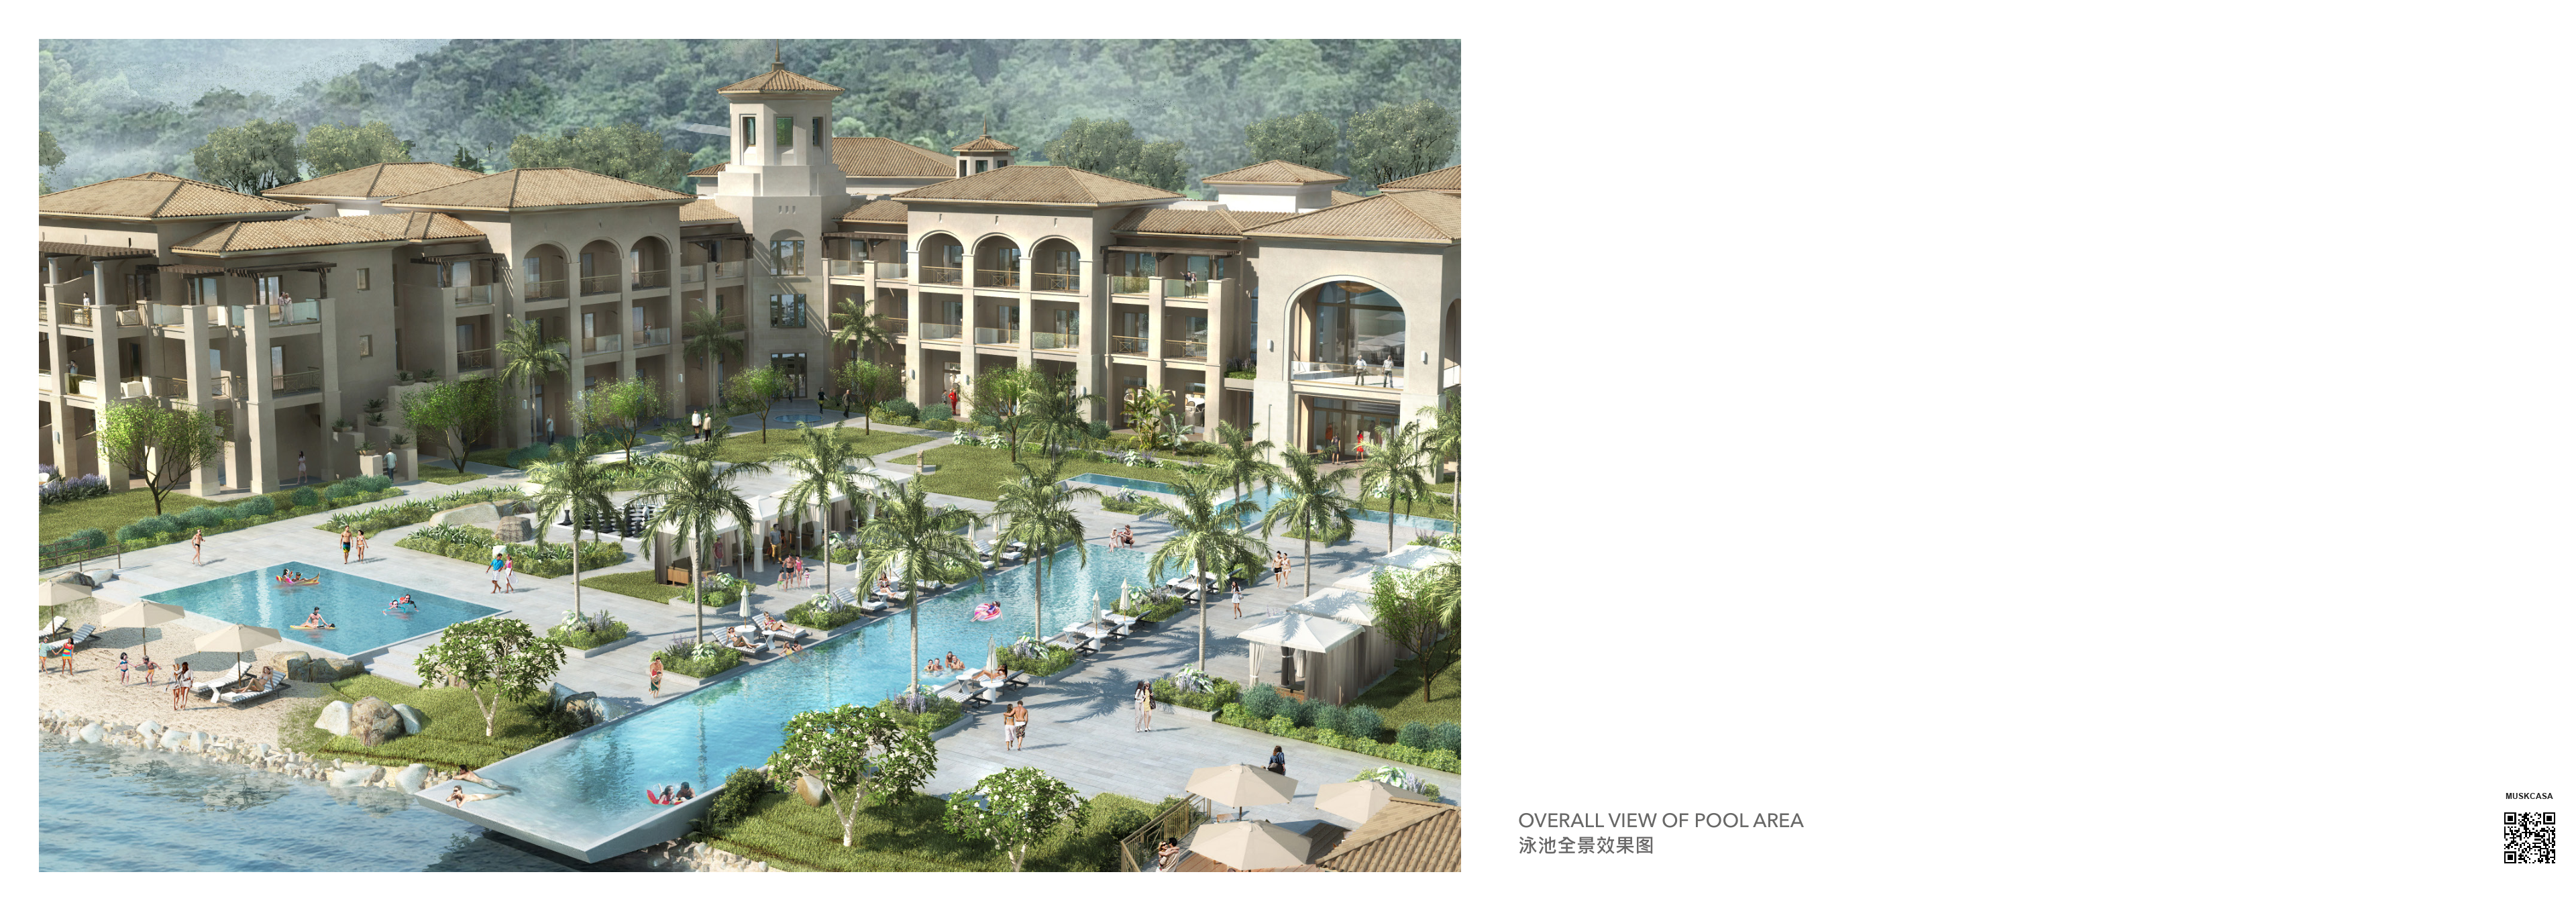
泳池区域概念效果
Project identity
项目身份
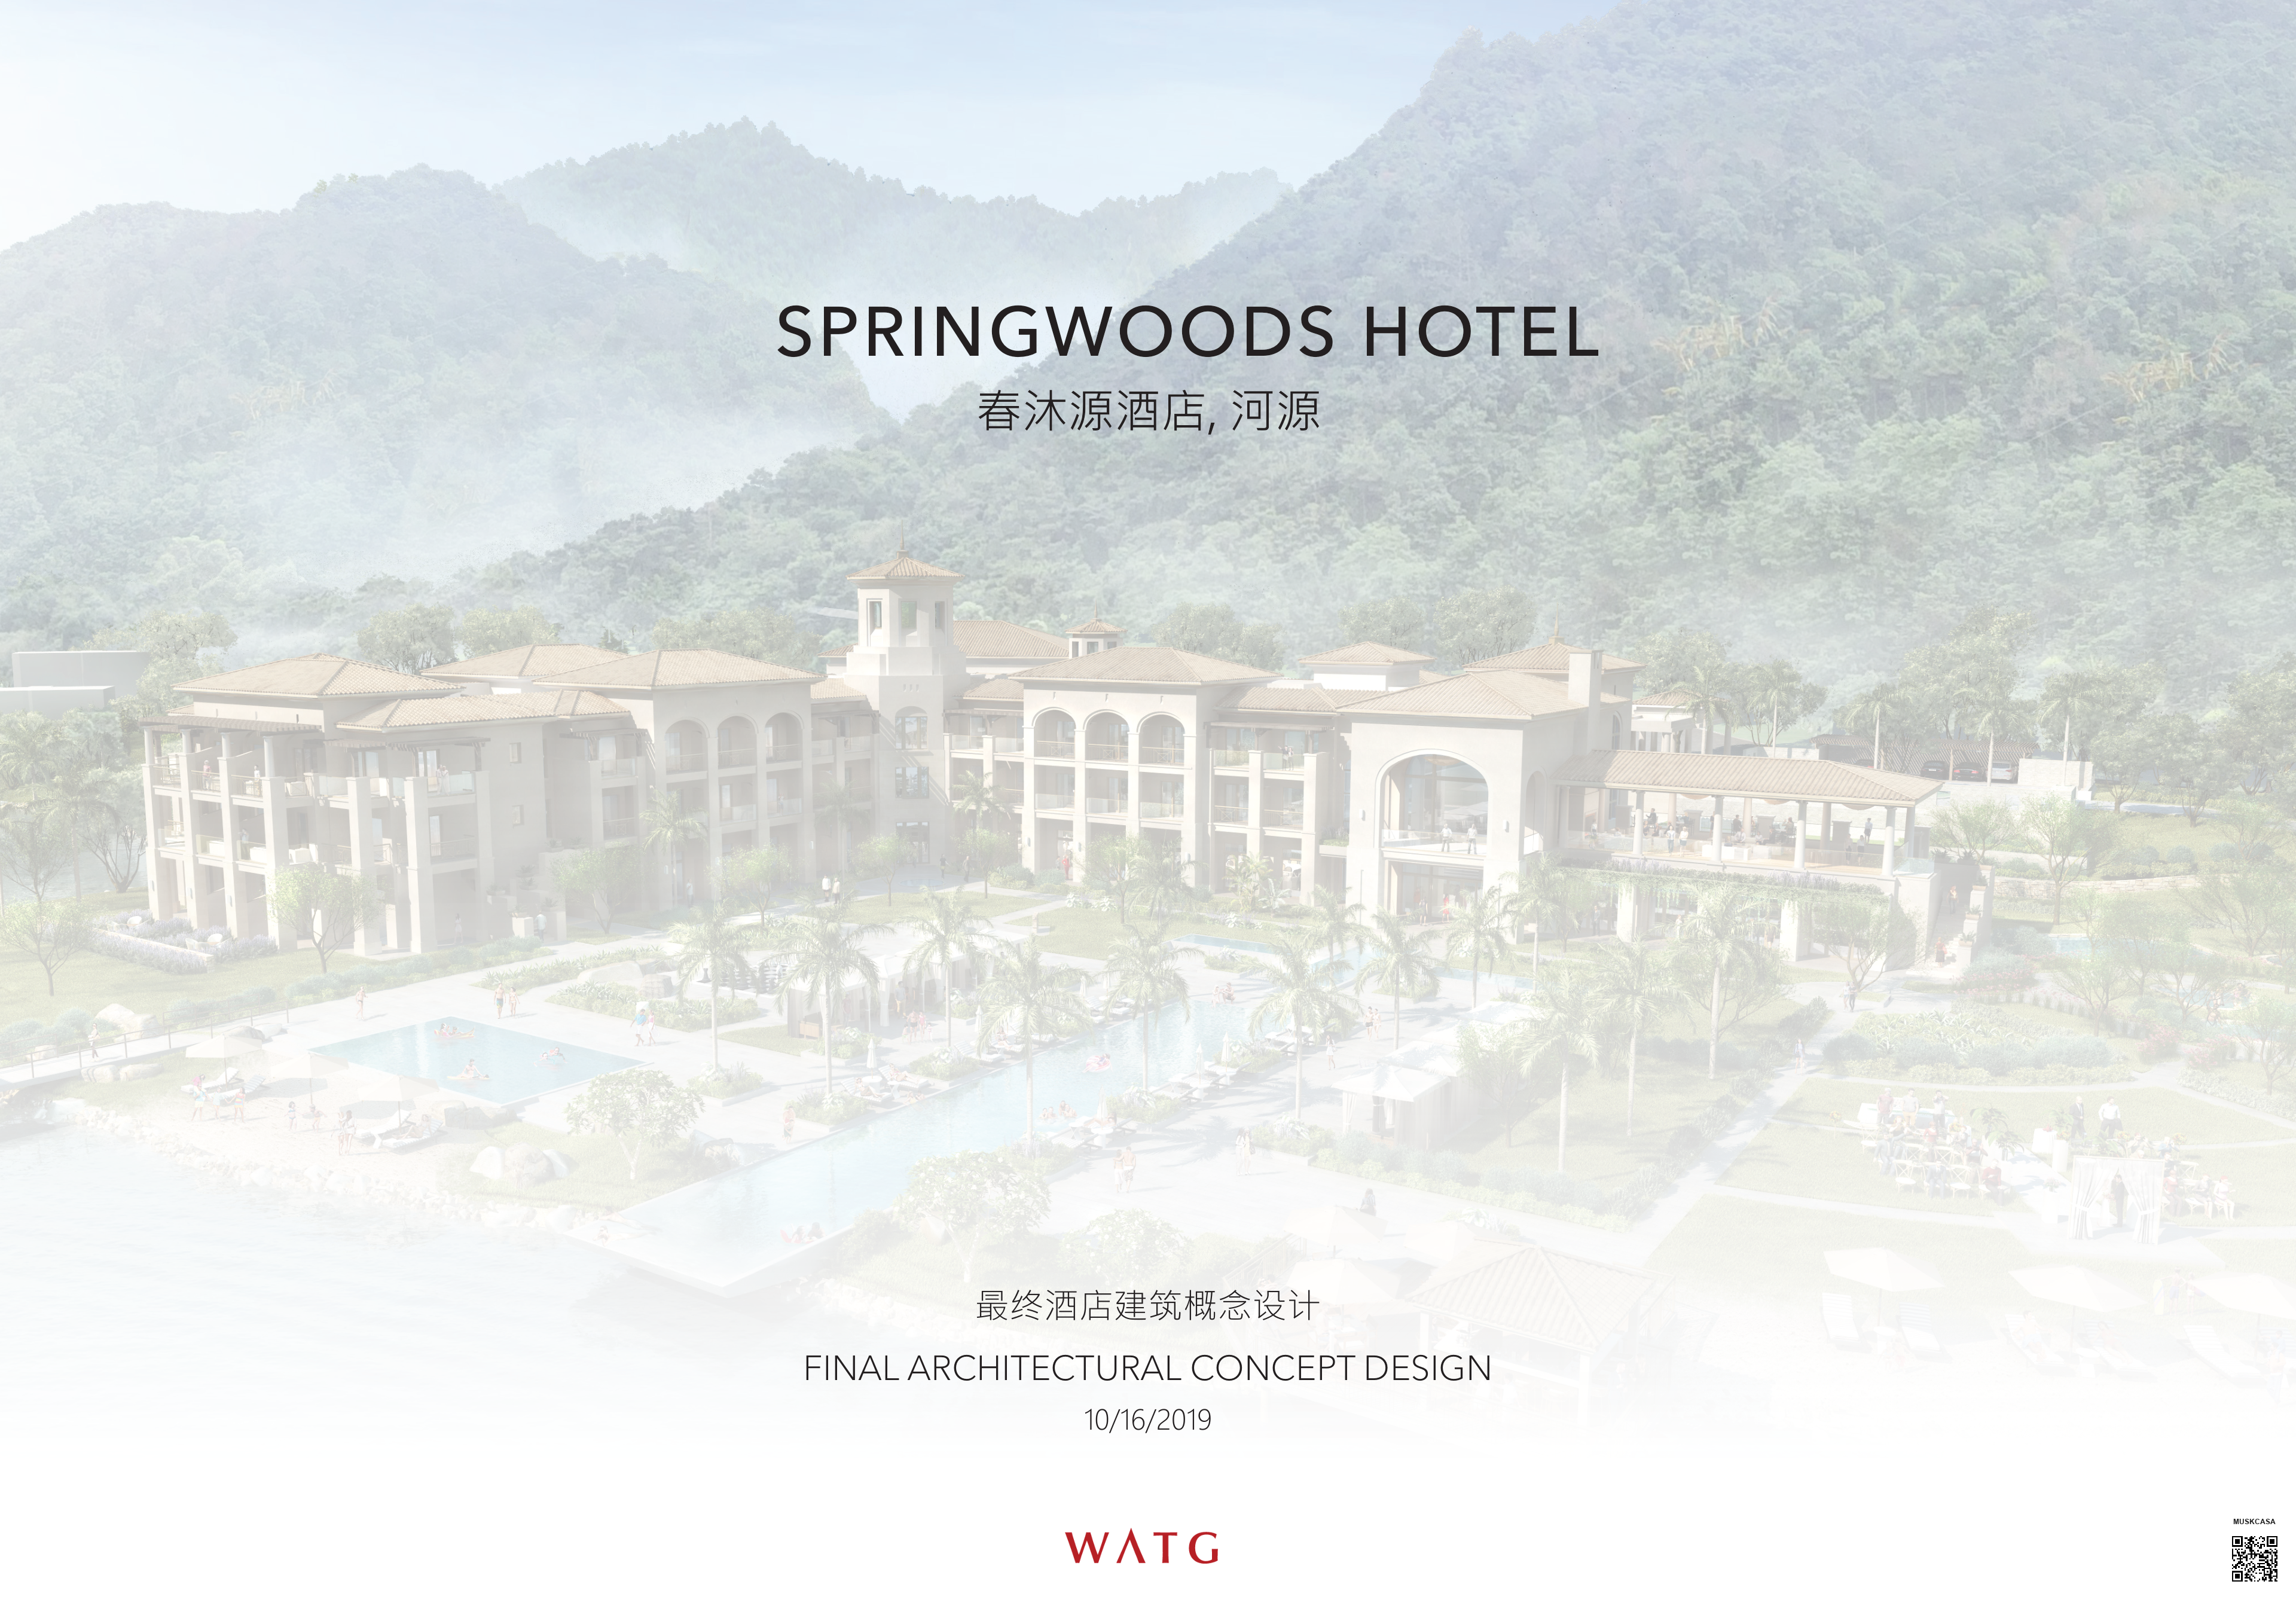
原概念册项目身份
Source architectural plans
来源建筑平面
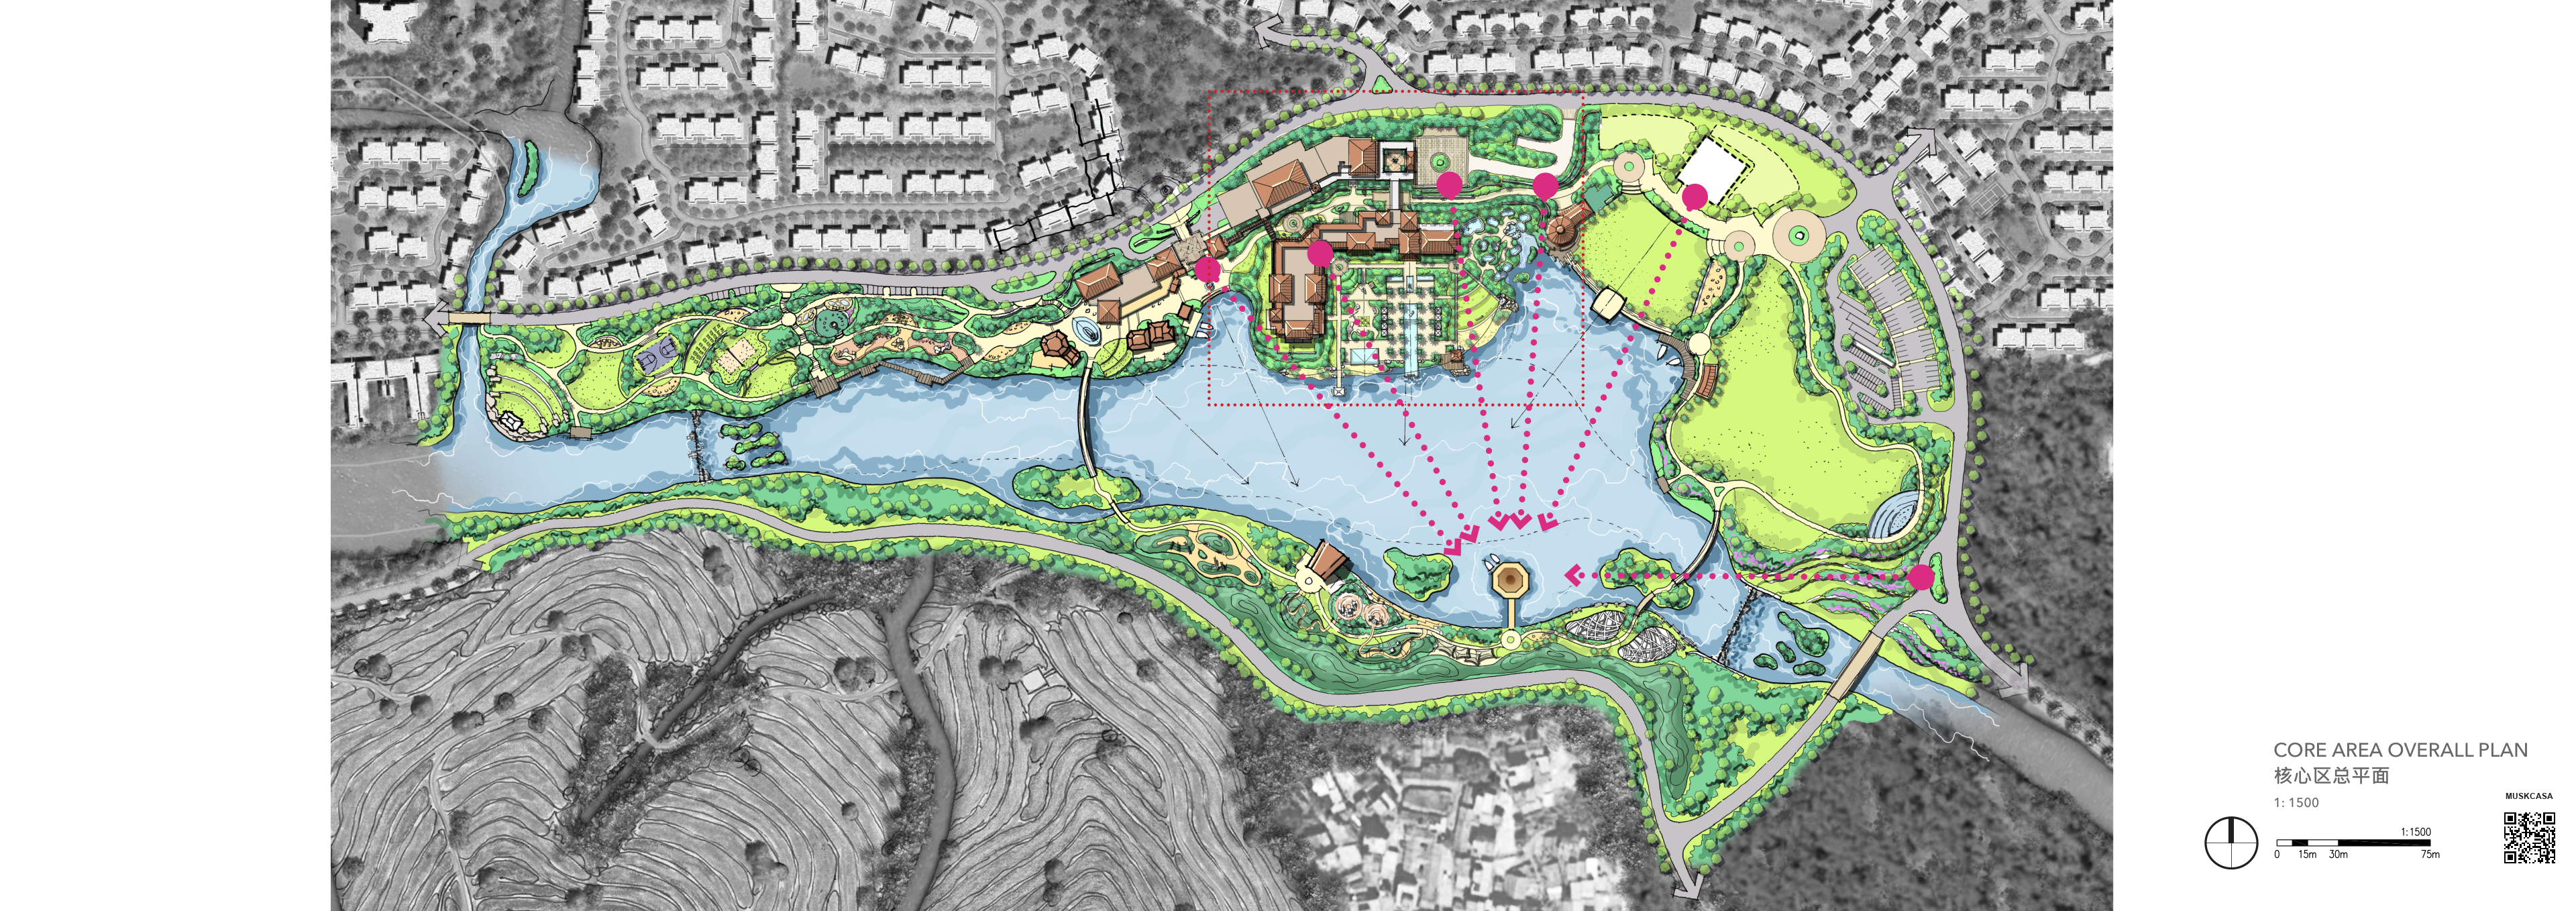
核心区总平面

总平面与屋顶平面
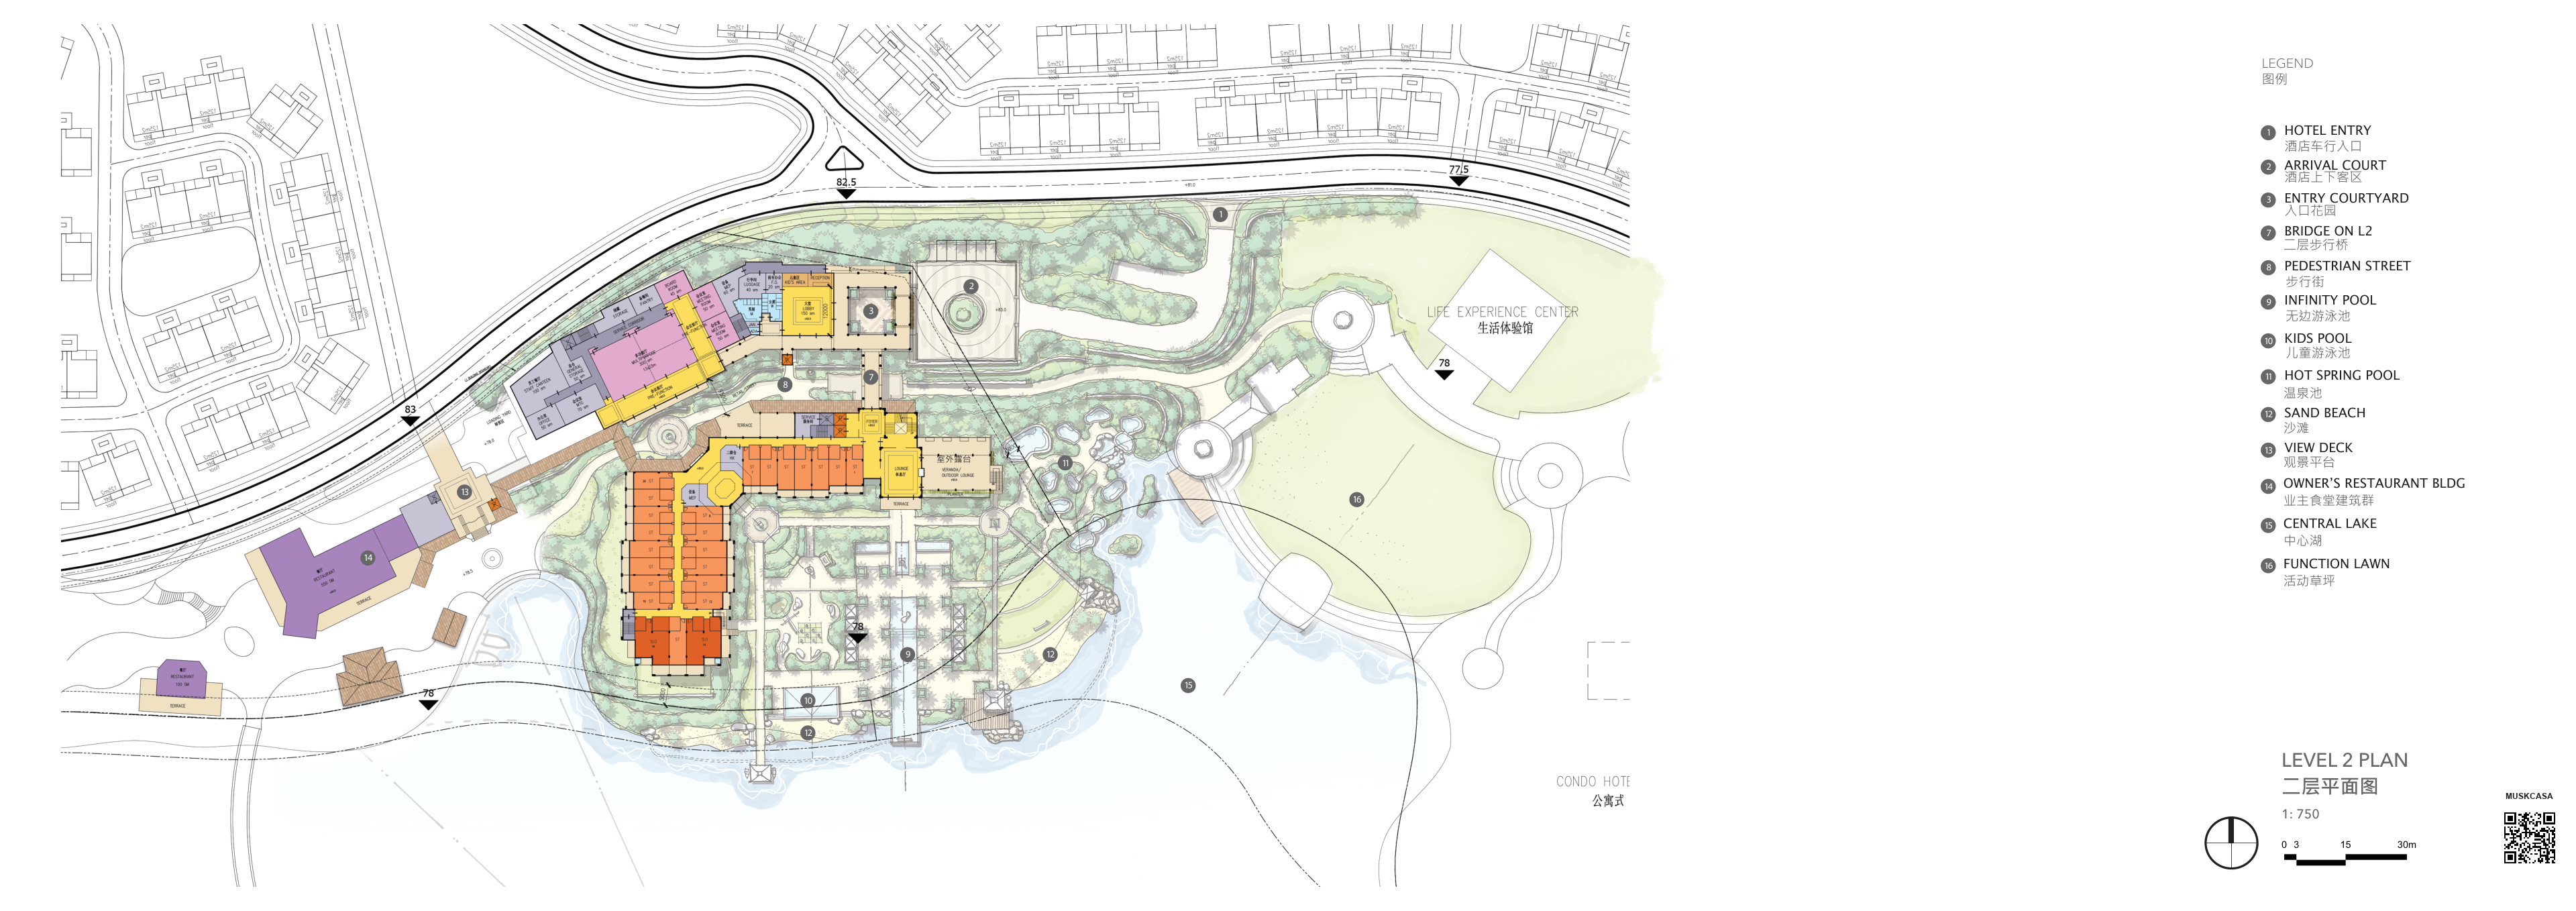
来源二层平面
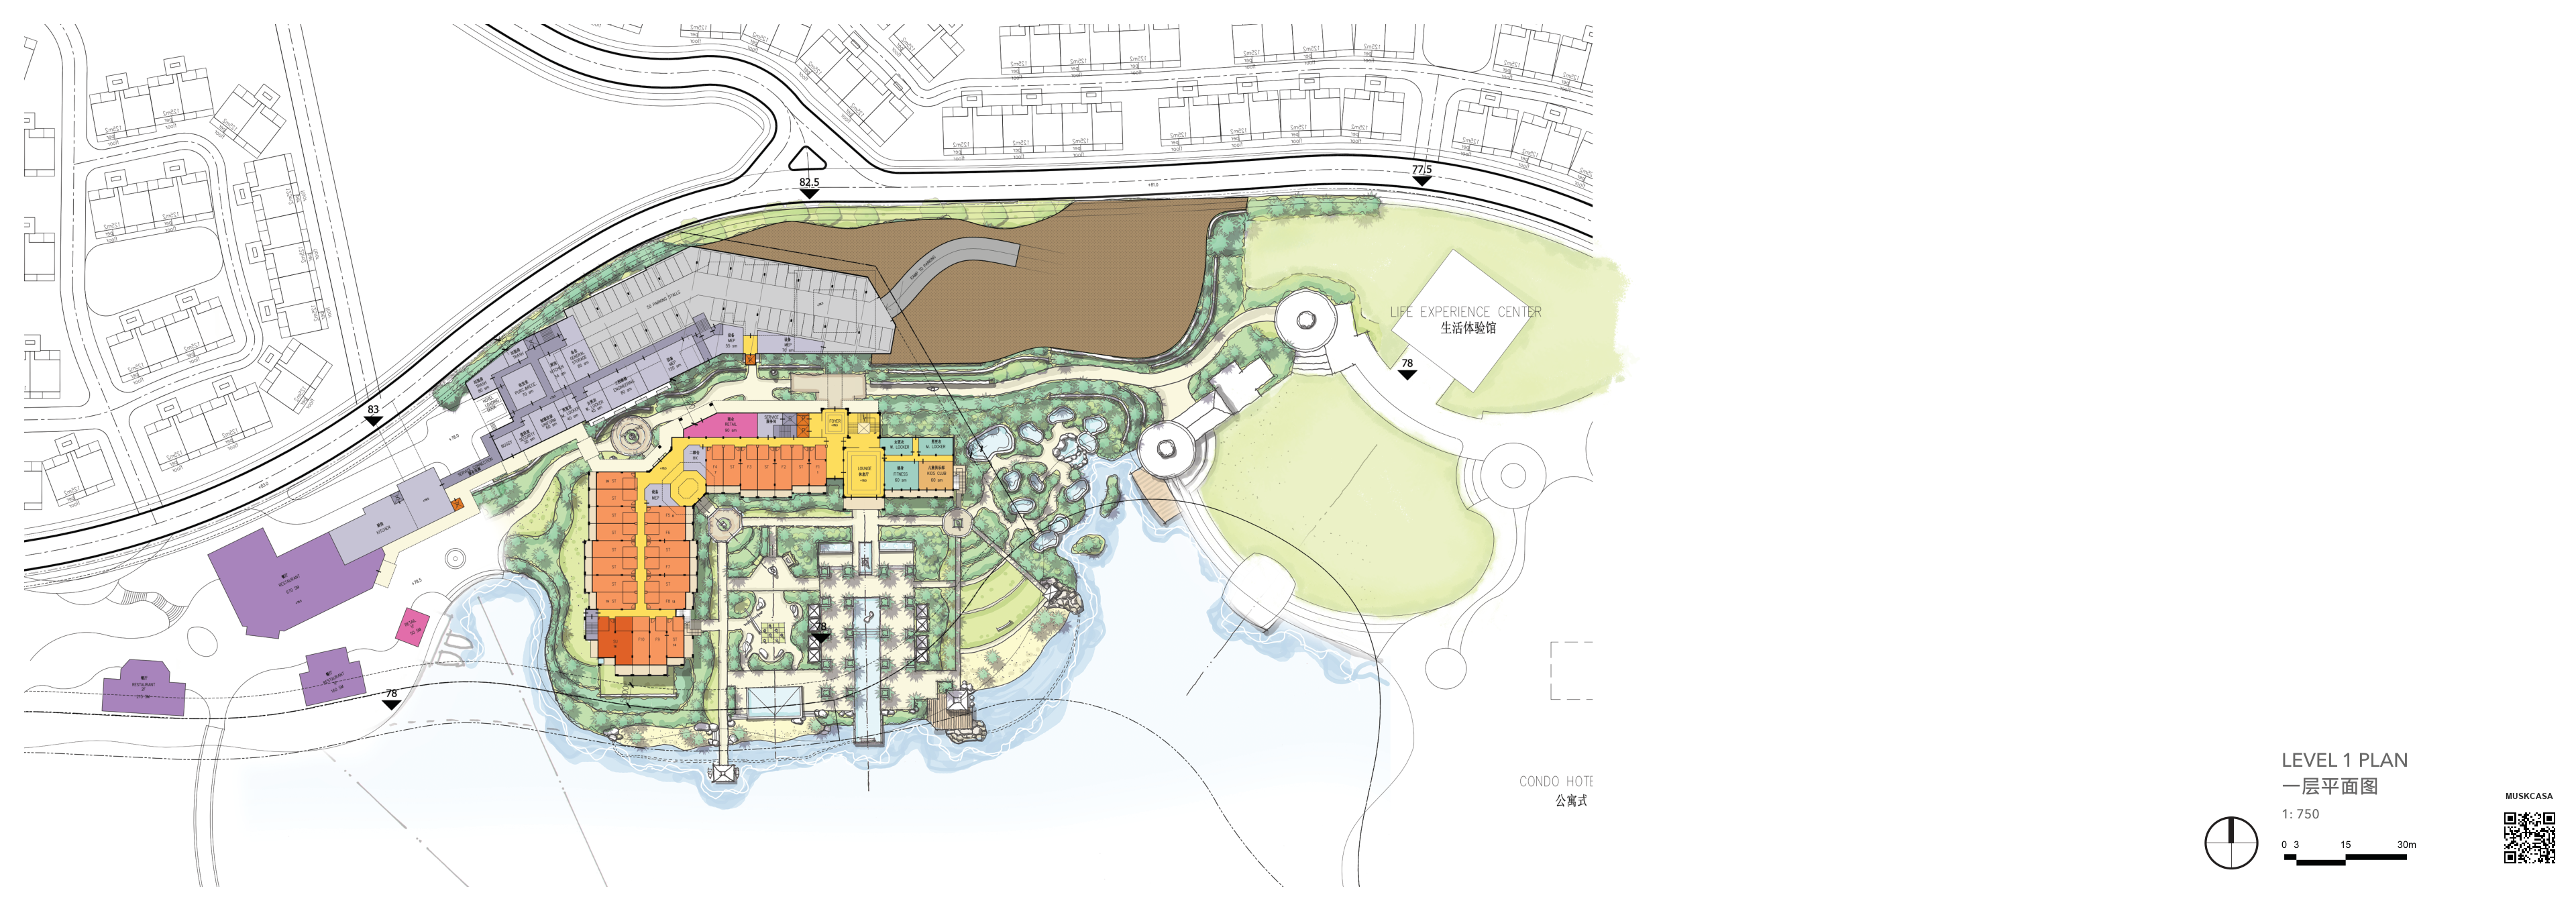
来源一层平面
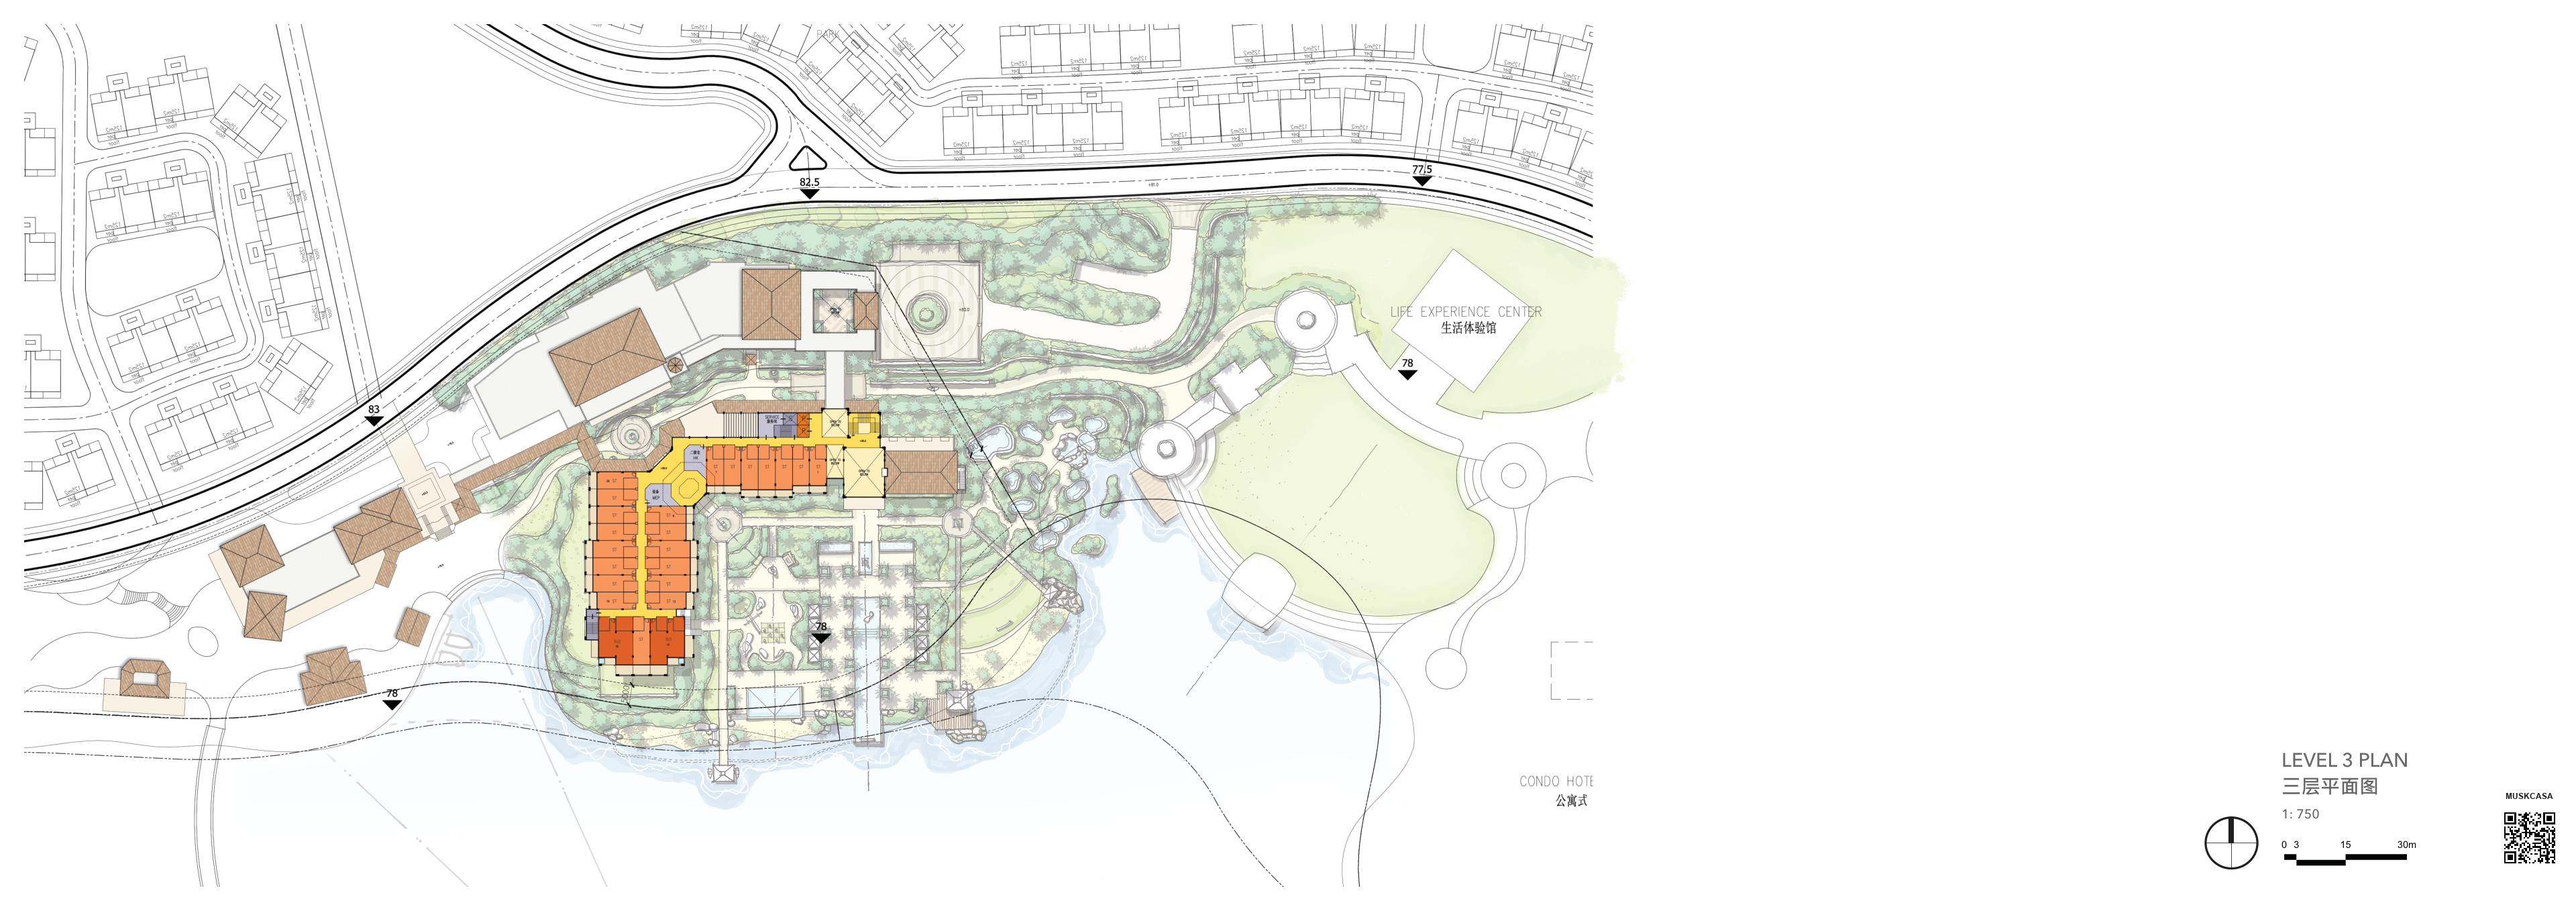
来源三层平面
Typical guestroom source plans
来源标准客房平面
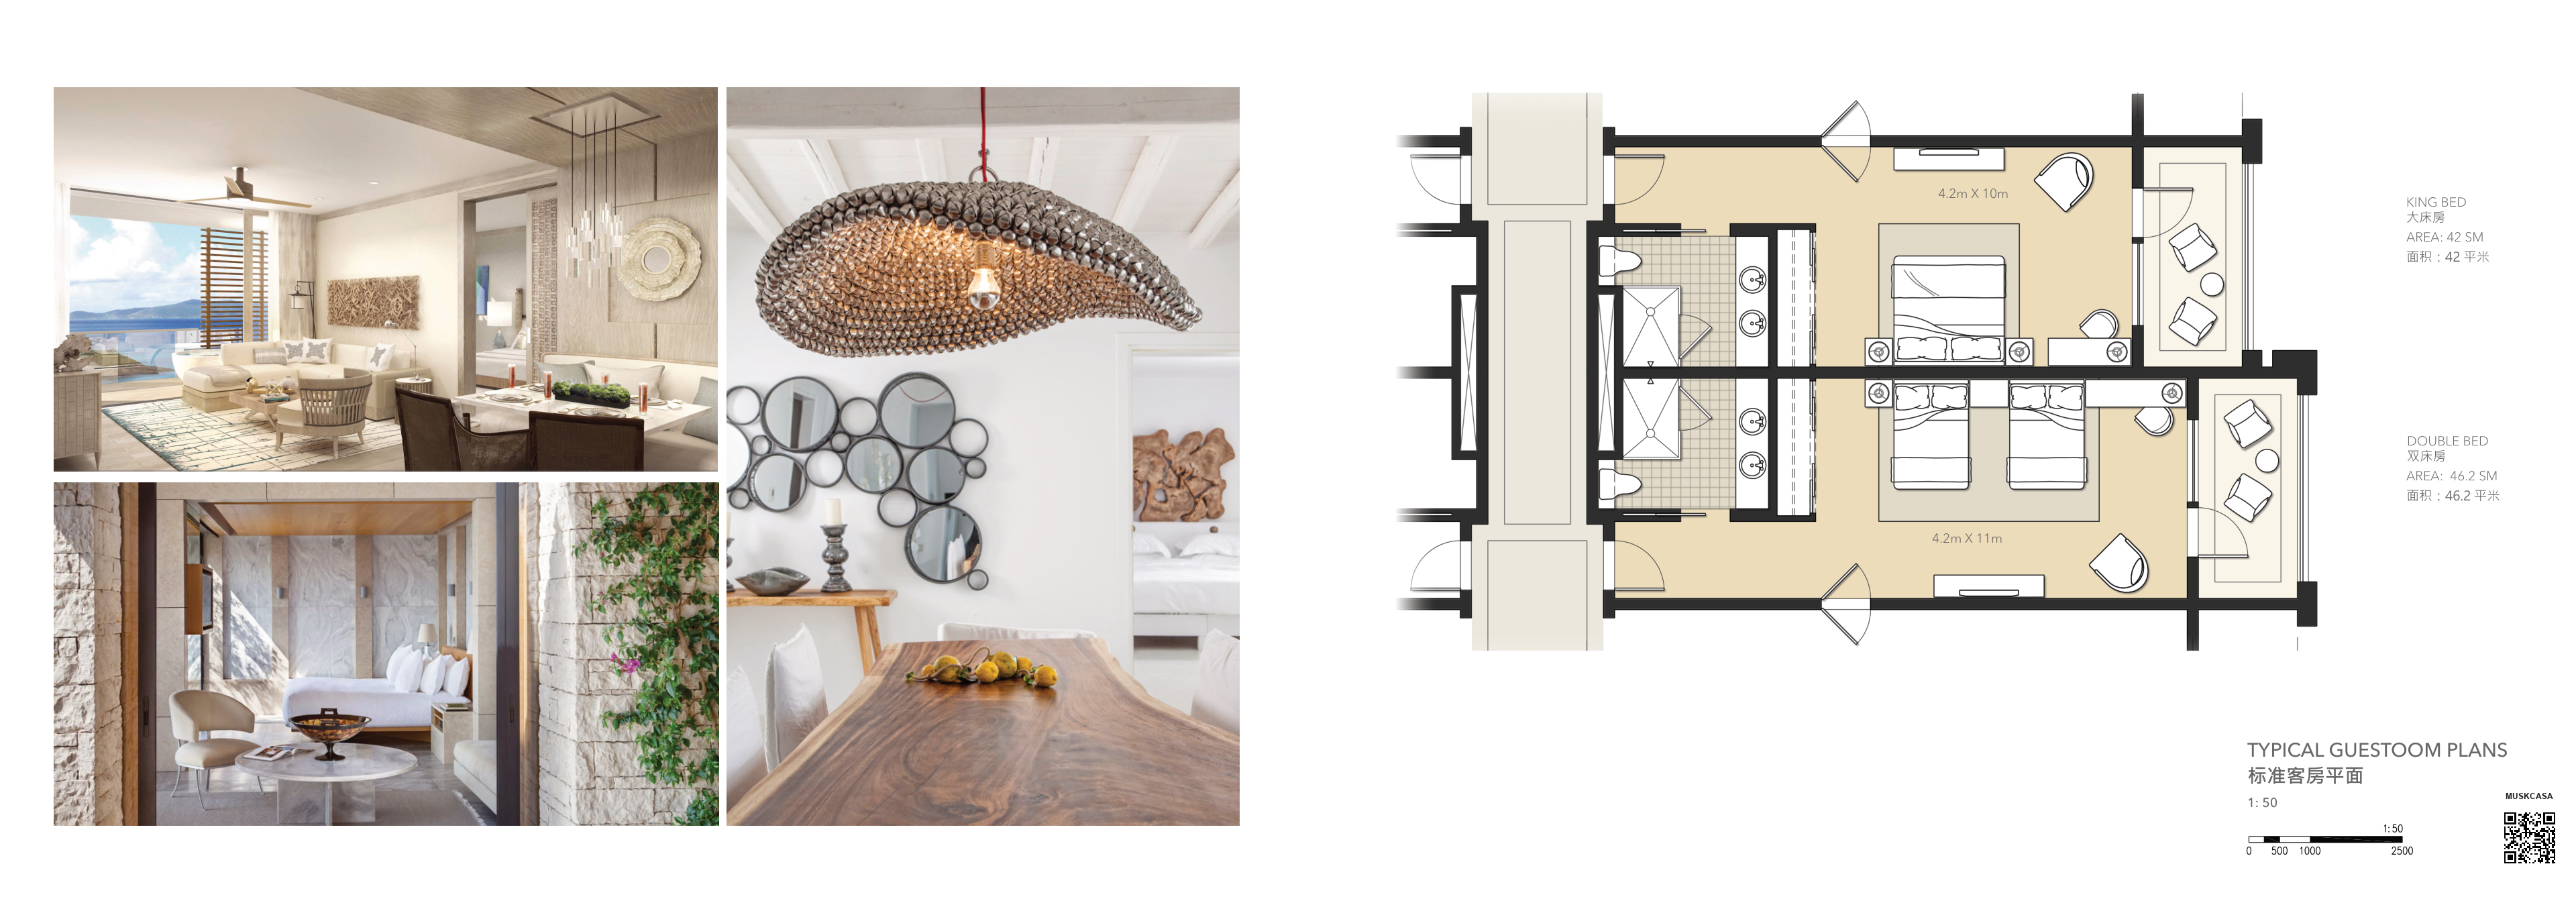
标准客房平面及参考拼图
Source material direction
来源材料方向
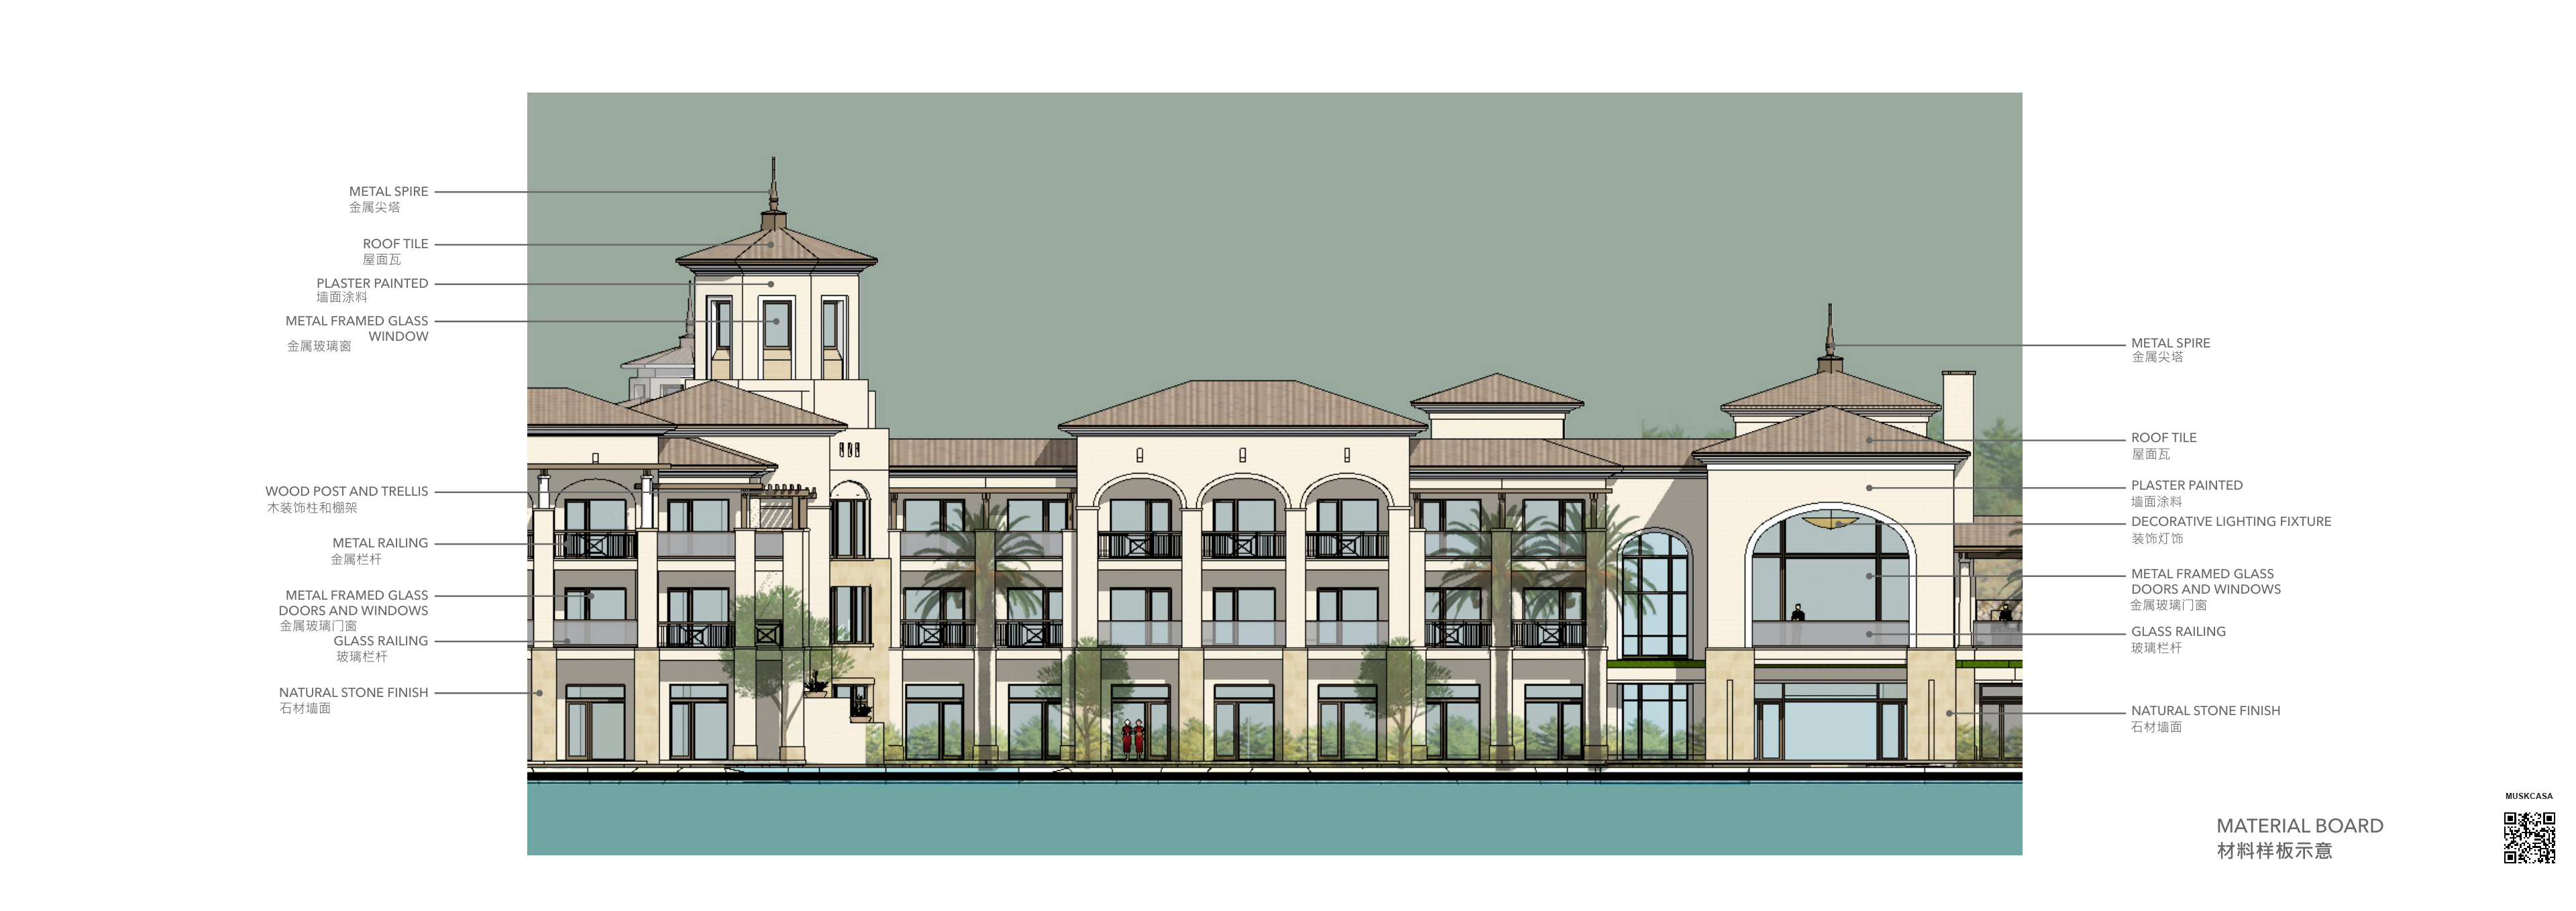
来源材料样板示意
Design and supply information to confirm
设计及供货待核信息
| Original guestroom concept plans 原客房概念平面 | King and twin-room diagrams are included; final coordinated CAD and bathroom net dimensions are pending 原册大床与双床房示意已展示,最终协调CAD及卫生间净尺寸待核 |
|---|---|
| Net room width, depth and area 客房净开间、净进深及面积 | 待核,不由照片猜测 |
| Furniture material and current specification 家具材质及当前规格 | Source images/drawing labels apply only to their own version; final sample to confirm 来源图片或图纸标签只适用于各自版本,最终实样待核 |
| Current unit prices and package budget 当前单价及套餐预算 | Project quotation required 须按项目确认报价 |
Source technical drawings, product-selection photographs and mock-up images are recorded by their actual type.
来源技术图、产品选型照片与样板照片按实际类型分别记录。
Discuss a new hotel furniture package
咨询新的酒店家具配置
MUSK CASA can coordinate a new project-specific furniture and material proposal after receiving the room plan, room count, specification and budget.
提供房型平面、房量、规格和预算后,MUSK CASA 可统筹新的项目家具与材料建议方案。
WhatsApp 咨询 All projects
全部项目